This home is located in a quiet neighborhood on the south side of Indy and is move-in ready. With easy access to I-69 and Meridian Street you can get downtown or wherever you may be traveling quickly and easily. The main floor is an open concept making it great for having friends over or for family get togethers. The large family room has a cozy fireplace and two story ceiling which enhances the open feel. The good-sized kitchen allows for ample space for meal prep and entertaining. Th upstairs features 3 good-sized bedrooms and a nice loft to be used as your imagination dictates.
Active
$249,900
1406 Bluff View Ct, Indianapolis, IN 46217
3beds
1,584sqft
Residential, Single Family Residence
Built in 2006
4,356 Square Feet Lot
$-- Zestimate®
$158/sqft
$29/mo HOA
What's special
- 52 days
- 417
- 65
Zillow last checked:
Listing updated:
Listed by:
Terry L. Moore bigtmoore100@gmail.com,
Terry L Moore
Source: MIBOR as distributed by MLS GRID,MLS#: 22119197
Facts & features
Interior
Bedrooms & bathrooms
- Bedrooms: 3
- Bathrooms: 3
- Full bathrooms: 2
- 1/2 bathrooms: 1
- Main level bathrooms: 1
Primary bedroom
- Level: Upper
- Area: 156 Square Feet
- Dimensions: 13x12
Bedroom 2
- Level: Upper
- Area: 130 Square Feet
- Dimensions: 13x10
Bedroom 3
- Level: Upper
- Area: 110 Square Feet
- Dimensions: 11x10
Dining room
- Level: Main
- Area: 117 Square Feet
- Dimensions: 13x9
Family room
- Level: Main
- Area: 234 Square Feet
- Dimensions: 13x18
Kitchen
- Level: Main
- Area: 120 Square Feet
- Dimensions: 12x10
Laundry
- Level: Main
- Area: 18 Square Feet
- Dimensions: 6x3
Loft
- Level: Upper
- Area: 117 Square Feet
- Dimensions: 13x9
Heating
- Electric, Forced Air
Cooling
- Central Air
Appliances
- Included: Dishwasher, Electric Water Heater, Disposal, Microwave, Electric Oven, Water Heater
Features
- Breakfast Bar, Cathedral Ceiling(s), Ceiling Fan(s), High Speed Internet
- Windows: Wood Work Painted
- Has basement: No
- Number of fireplaces: 1
- Fireplace features: Wood Burning
Interior area
- Total structure area: 1,584
- Total interior livable area: 1,584 sqft
Property
Parking
- Total spaces: 2
- Parking features: Attached
- Attached garage spaces: 2
Features
- Levels: Two
- Stories: 2
Lot
- Size: 4,356 Square Feet
Details
- Parcel number: 491403106072000500
- Horse amenities: None
Construction
Type & style
- Home type: SingleFamily
- Property subtype: Residential, Single Family Residence
Materials
- Vinyl With Brick
- Foundation: Slab
Condition
- New construction: No
- Year built: 2006
Utilities & green energy
- Water: Public
Community & HOA
Community
- Subdivision: Bluff View Meadow
HOA
- Has HOA: Yes
- HOA fee: $350 annually
Location
- Region: Indianapolis
Financial & listing details
- Price per square foot: $158/sqft
- Tax assessed value: $250,000
- Annual tax amount: $3,006
- Date on market: 8/17/2026
- Cumulative days on market: 38 days
Estimated market value
Not available
Estimated sales range
Not available
Not available
Price history
| Date | Event | Price |
|---|---|---|
| 8/17/2026 | Listed for sale | $249,900$158/sqft |
Source:  MIBOR as distributed by MLS GRID #22119197 Report a problem MIBOR as distributed by MLS GRID #22119197 Report a problem | ||
Public tax history
| Year | Property taxes | Tax assessment |
|---|---|---|
| 2025 | $2,837 +2.6% | $250,000 +11.7% |
| 2024 | $2,765 +7.9% | $223,800 +1.5% |
| 2023 | $2,562 +22.4% | $220,400 +9.5% |
| 2022 | $2,093 +10.4% | $201,300 +22.1% |
| 2021 | $1,896 +6.3% | $164,800 +10% |
| 2020 | $1,784 +7.4% | $149,800 +6.2% |
| 2019 | $1,660 +25% | $141,100 +5.7% |
| 2018 | $1,328 -6% | $133,500 +15.8% |
| 2017 | $1,413 +9.8% | $115,300 -0.9% |
| 2016 | $1,287 +9.7% | $116,400 +2.6% |
| 2014 | $1,174 +32.4% | $113,500 +16.8% |
| 2013 | $886 | $97,200 +1% |
| 2012 | $886 | $96,200 -5% |
| 2011 | -- | $101,300 -8% |
| 2010 | $987 +26.7% | $110,100 |
| 2009 | $779 | $110,100 -0.8% |
| 2007 | -- | $111,000 |
Find assessor info on the county website
Monthly payment
Est. payment
Payment breakdown
Explore the cost of this home by adjusting the details. Changes won't be saved.Climate risks
Neighborhood: Southdale
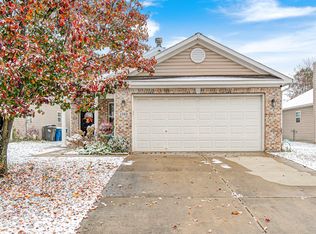
- $245,0003 bd2 ba1.2k sqft1362 Bluff View Ct, Indianapolis, IN 46217Sold
- $253,7003 bd2 ba1.8k sqft1410 Bluff View Ct, Indianapolis, IN 46217Off Market

- $231,4003 bd2 ba1.4k sqft1358 Bluff View Ct, Indianapolis, IN 46217Off Market

- $243,6004 bd2 ba1.3k sqft1414 Bluff View Ct, Indianapolis, IN 46217Off Market
Similar homes
- $234,9003 bd2 ba1.2k sqft333 Maxwell Rd, Indianapolis, IN 46217Active
 MLS ID #22103178, Lindsay Adams, Pillario Property Management LLC. MIBOR as distributed by MLS GRID
 - $245,0003 bd2 ba1k sqft2509 Bristlecone Dr, Indianapolis, IN 46217Active
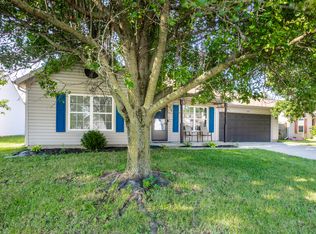 MLS ID #22118622, Denesa Webber, F.C. Tucker Company. MIBOR as distributed by MLS GRID
 - $254,0003 bd2 ba1.4k sqft5312 Scatterwood Ct, Indianapolis, IN 46221Active
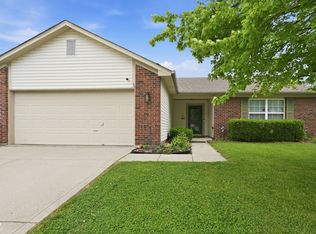 MLS ID #22098639, Amber Russell, Keller Williams Indy Metro NE. MIBOR as distributed by MLS GRID
 - $280,0004 bd3 ba1.5k sqft5228 Waterton Lakes Dr, Indianapolis, IN 46237Active
 MLS ID #22129589, Katrina Matheis, Ever Real Estate, LLC. MIBOR as distributed by MLS GRID
