Just minutes to University of Indianapolis and Garfield Park. Step into this renovated 4 bedroom home, offering 2 full bathrooms including an Owner's Suite with walk-in closet. Open living space, plus a new kitchen featuring granite tops, a tile backsplash, center island, and stainless steel appliances. Updated bathrooms provide tiled surrounds, new fixtures, and tiled flooring. New light fixtures, recessed lighting, doorknobs, light switches, outlets, LVP flooring and fresh paint throughout. Attached garage, fenced backyard, and a new patio. New roof, furnace, AC, and mini split. Great neighborhood convenient to Downtown Indy and interstate access.
Active
Price cut: $5K (10/17)
$214,900
1831 Albany St, Indianapolis, IN 46203
4beds
1,416sqft
Residential, Single Family Residence
Built in 1960
8,712 Square Feet Lot
$212,400 Zestimate®
$152/sqft
$-- HOA
What's special
New patioAttached garageFenced backyardOpen living spaceRecessed lightingFresh paint throughoutStainless steel appliances
- 23 days
- 385
- 40
Zillow last checked:
Listing updated:
Listed by:
Jeremy Sandlin jeremy@talktotucker.com,
F.C. Tucker Company
Source: MIBOR as distributed by MLS GRID,MLS#: 22125246
Facts & features
Interior
Bedrooms & bathrooms
- Bedrooms: 4
- Bathrooms: 2
- Full bathrooms: 2
- Main level bathrooms: 2
- Main level bedrooms: 4
Primary bedroom
- Level: Main
- Area: 168 Square Feet
- Dimensions: 14x12
Bedroom 2
- Level: Main
- Area: 144 Square Feet
- Dimensions: 12x12
Bedroom 3
- Level: Main
- Area: 108 Square Feet
- Dimensions: 12x9
Bedroom 4
- Level: Main
- Area: 80 Square Feet
- Dimensions: 10x8
Family room
- Level: Main
- Area: 264 Square Feet
- Dimensions: 24x11
Kitchen
- Level: Main
- Area: 180 Square Feet
- Dimensions: 15x12
Living room
- Level: Main
- Area: 180 Square Feet
- Dimensions: 15x12
Heating
- Zoned, Electric, Forced Air, Natural Gas
Cooling
- Central Air, Ductless
Appliances
- Included: Dishwasher, Disposal, Gas Oven, Range Hood, Refrigerator
Features
- Attic Pull Down Stairs, Ceiling Fan(s), Walk-In Closet(s)
- Has basement: No
- Attic: Pull Down Stairs
Interior area
- Total structure area: 1,416
- Total interior livable area: 1,416 sqft
Video & virtual tour
Property
Parking
- Total spaces: 1
- Parking features: Attached
- Attached garage spaces: 1
- Details: Garage Parking Other(Garage Door Opener)
Features
- Levels: One
- Stories: 1
- Patio & porch: Patio
- Fencing: Fenced,Chain Link,Full
Lot
- Size: 8,712 Square Feet
- Features: Sidewalks, Trees-Small (Under 20 Ft)
Details
- Parcel number: 491019135030000101
- Horse amenities: None
Construction
Type & style
- Home type: SingleFamily
- Architectural style: Ranch
- Property subtype: Residential, Single Family Residence
Materials
- Vinyl Siding
- Foundation: Slab
Condition
- Updated/Remodeled
- New construction: No
- Year built: 1960
Utilities & green energy
- Water: Public
Community & HOA
Community
- Security: Security System
- Subdivision: Horths Troy Ave Heights
HOA
- Has HOA: No
Location
- Region: Indianapolis
Financial & listing details
- Price per square foot: $152/sqft
- Tax assessed value: $115,600
- Annual tax amount: $2,808
- Date on market: 9/25/2026
- Cumulative days on market: 24 days
Estimated market value
$212,400
$202,000 - $223,000
$1,648/mo
Price history
| Date | Event | Price |
|---|---|---|
| 10/17/2026 | Price change | $214,900-2.3%$152/sqft |
Source:  MIBOR as distributed by MLS GRID #22125246 Report a problem | ||
| 9/25/2026 | Listed for sale | $219,900+388.8%$155/sqft |
Source: MIBOR as distributed by MLS GRID #22125246 Report a problem | ||
| 7/5/2012 | Listing removed | $44,990$32/sqft |
Source: Melvin Jackson II Report a problem | ||
| 5/12/2012 | Listed for sale | $44,990+119.5%$32/sqft |
Source: Melvin Jackson II Report a problem | ||
| 5/2/2012 | Sold | $20,500$14/sqft |
Source: Public Record Report a problem | ||
| 3/28/2012 | Sold | $20,500+3%$14/sqft |
Source: MIBOR as distributed by MLS GRID #21156070 Report a problem | ||
| 3/10/2012 | Price change | $19,900-31.4%$14/sqft |
Source: Homepath #21156070 Report a problem | ||
| 2/14/2012 | Price change | $29,000-14.7%$20/sqft |
Source: Homepath #21156070 Report a problem | ||
| 1/13/2012 | Price change | $34,000-6.8%$24/sqft |
Source: Homepath #21156070 Report a problem | ||
| 1/11/2012 | Listed for sale | -- |
Source: Homepath #21156070 Report a problem | ||
| 1/21/2008 | Sold | $36,500$26/sqft |
Source: MIBOR as distributed by MLS GRID #2777099 Report a problem | ||
Public tax history
| Year | Property taxes | Tax assessment |
|---|---|---|
| 2025 | $2,582 -11.1% | $115,600 +6.3% |
| 2024 | $2,903 -2.3% | $108,800 -11.1% |
| 2023 | $2,973 +55.4% | $122,400 -2.8% |
| 2022 | $1,912 +8.7% | $125,900 +51.9% |
| 2021 | $1,760 +3% | $82,900 +9.1% |
| 2020 | $1,709 -5% | $76,000 +5% |
| 2019 | $1,799 +13.1% | $72,400 -4.1% |
| 2018 | $1,590 +4% | $75,500 +2.9% |
| 2017 | $1,530 +2.1% | $73,400 +4.9% |
| 2016 | $1,498 -4.6% | $70,000 -3.6% |
| 2014 | $1,570 -10.2% | $72,600 |
| 2013 | $1,748 | $72,600 -6.8% |
| 2012 | $1,748 | $77,900 +3.7% |
| 2011 | -- | $75,100 |
| 2010 | $1,561 -2.5% | $75,100 |
| 2009 | $1,601 | $75,100 -0.7% |
| 2007 | -- | $75,600 +12.7% |
| 2006 | -- | $67,100 +32.1% |
| 2005 | -- | $50,800 |
| 2004 | -- | $50,800 |
| 2003 | -- | $50,800 +94.6% |
| 2002 | -- | $26,100 +200% |
| 2001 | -- | $8,700 |
| 2000 | -- | $8,700 |
Find assessor info on the county website
Monthly payment
Est. payment
Payment breakdown
Explore the cost of this home by adjusting the details. Changes won't be saved.Climate risks
Neighborhood: Near Southeast
Nearby schools
Schools provided by the listing agent
- Elementary: Eleanor Skillen School 34
- Middle: Emma Donnan Middle School
- High: Arsenal Technical High School
Source: MIBOR as distributed by MLS GRID. This data may not be complete. We recommend contacting the local school district to confirm school assignments for this home.

Similar homes
- $219,9003 bd2 ba1.2k sqft1934 E Werges Ave, Indianapolis, IN 46237Active
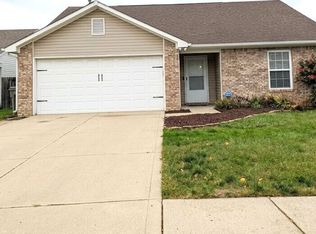 MLS ID #22131808, Kurt Clements, Diverse Property Solutions Ind. MIBOR as distributed by MLS GRID
- $219,4003 bd1 ba1.2k sqft2509 S State Ave, Indianapolis, IN 46203Active
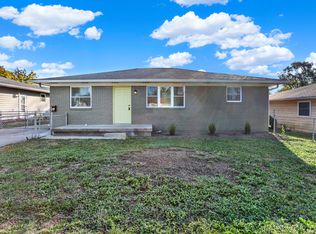 MLS ID #22127589, Dean Hicks, Berkshire Hathaway Home. MIBOR as distributed by MLS GRID
- $219,0003 bd2 ba1.8k sqft1015 E Raymond St, Indianapolis, IN 46203Active
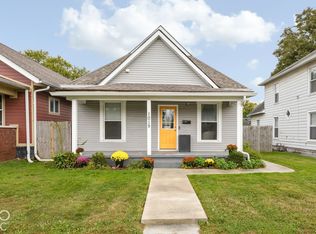 MLS ID #22131545, Erica Mayfield, @properties. MIBOR as distributed by MLS GRID
- $215,0003 bd2 ba1k sqft3010 Harlan St, Indianapolis, IN 46237Active
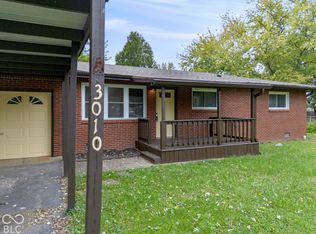 MLS ID #22123293, Larry Hicks, Hicks Realty, LLC. MIBOR as distributed by MLS GRID
