Presenting a distinguished single-family residence at 2827 Villa AVE, INDIANAPOLIS, IN, USA. Constructed in 1954, this attractive property encompasses 1040 square feet of meticulously maintained living space, offering a refined living experience.The open 440sq ft Accessory Dwelling Unit has endless possibilities with a wet bar and full bathroom. The kitchen, designed for both culinary exploration and social engagement, features a functional island and seamlessly integrates with the living room in an open-plan configuration, fostering an environment ideal for contemporary living and entertaining. The bathroom is thoughtfully appointed with a walk-in shower, providing a modern and convenient amenity. This one-story residence also includes a private yard, offering an exclusive outdoor retreat for relaxation or recreation. This property represents a compelling opportunity to acquire a well-maintained residence designed for a discerning lifestyle.
Active
Price cut: $5K (8/21)
$194,900
2827 Villa Ave, Indianapolis, IN 46203
3beds
1,040sqft
Residential, Single Family Residence
Built in 1954
9,583 Square Feet Lot
$188,900 Zestimate®
$187/sqft
$-- HOA
What's special
Meticulously maintained living spaceWet barFunctional island
- 132 days
- 189
- 24
Zillow last checked:
Listing updated:
Listed by:
Shawn Massey Shawn.massey@eXprealty.com,
eXp Realty LLC
Source: MIBOR as distributed by MLS GRID,MLS#: 22107779
Facts & features
Interior
Bedrooms & bathrooms
- Bedrooms: 3
- Bathrooms: 1
- Full bathrooms: 1
- Main level bathrooms: 1
- Main level bedrooms: 3
Primary bedroom
- Level: Main
- Area: 128.76 Square Feet
- Dimensions: 11.10x11.6
Bedroom 2
- Level: Main
- Area: 120.99 Square Feet
- Dimensions: 11.10x10.9
Bedroom 3
- Level: Main
- Area: 111.36 Square Feet
- Dimensions: 9.6x11.6
Dining room
- Level: Main
- Area: 104 Square Feet
- Dimensions: 8x13
Kitchen
- Level: Main
- Area: 155.4 Square Feet
- Dimensions: 14x11.10
Laundry
- Level: Main
- Area: 14.84 Square Feet
- Dimensions: 2.8x5.3
Living room
- Level: Main
- Area: 156 Square Feet
- Dimensions: 12x13
Heating
- Electric
Cooling
- Central Air
Appliances
- Included: Electric Water Heater
Features
- Smart Thermostat
- Has basement: No
Interior area
- Total structure area: 1,040
- Total interior livable area: 1,040 sqft
Property
Parking
- Parking features: Detached
- Details: Garage Parking Other(Other)
Features
- Levels: One
- Stories: 1
- Exterior features: Other
- Fencing: Fenced,Full
Lot
- Size: 9,583 Square Feet
- Features: Mature Trees
Details
- Parcel number: 491019132062000101
- Horse amenities: None, See Remarks
Construction
Type & style
- Home type: SingleFamily
- Architectural style: Ranch
- Property subtype: Residential, Single Family Residence
Materials
- Stone
- Foundation: Block
Condition
- Updated/Remodeled
- New construction: No
- Year built: 1954
Utilities & green energy
- Water: Public
Community & HOA
Community
- Features: Low Maintenance Lifestyle
- Subdivision: Golf View
HOA
- Has HOA: No
Location
- Region: Indianapolis
Financial & listing details
- Price per square foot: $187/sqft
- Tax assessed value: $118,200
- Annual tax amount: $2,686
- Date on market: 6/12/2026
- Cumulative days on market: 108 days
Estimated market value
$188,900
$179,000 - $198,000
$1,398/mo
Price history
| Date | Event | Price |
|---|---|---|
| 8/21/2026 | Price change | $194,900-2.5%$187/sqft |
Source:  MIBOR as distributed by MLS GRID #22107779 Report a problem MIBOR as distributed by MLS GRID #22107779 Report a problem | ||
| 6/12/2026 | Listed for sale | $199,900+222.4%$192/sqft |
Source: MIBOR as distributed by MLS GRID #22107779 Report a problem | ||
| 6/29/2016 | Sold | $62,000+76.6%$60/sqft |
Source: MIBOR as distributed by MLS GRID #21418199 Report a problem | ||
| 2/23/2007 | Sold | $35,100-16.1%$34/sqft |
Source: MIBOR as distributed by MLS GRID #2672884 Report a problem | ||
| 8/25/2006 | Sold | $41,854$40/sqft |
Source: Public Record Report a problem | ||
Public tax history
| Year | Property taxes | Tax assessment |
|---|---|---|
| 2025 | $2,686 -3.3% | $118,200 +4.4% |
| 2024 | $2,778 -2.3% | $113,200 -3.3% |
| 2023 | $2,843 +55% | $117,100 -2.7% |
| 2022 | $1,835 +6% | $120,400 +51.4% |
| 2021 | $1,730 +6.7% | $79,500 +6.4% |
| 2020 | $1,623 +2.8% | $74,700 +8.7% |
| 2019 | $1,578 +12.9% | $68,700 +3.8% |
| 2018 | $1,398 +276.9% | $66,200 +3% |
| 2017 | $371 +9.4% | $64,300 +18.6% |
| 2016 | $339 +8.2% | $54,200 -0.4% |
| 2014 | $313 -20.1% | $54,400 |
| 2013 | $392 | $54,400 -6.8% |
| 2012 | $392 | $58,400 -2.8% |
| 2011 | -- | $60,100 |
| 2010 | $379 +11.4% | $60,100 |
| 2009 | $340 | $60,100 -0.7% |
| 2007 | -- | $60,500 +0.5% |
| 2006 | -- | $60,200 +32.9% |
| 2005 | -- | $45,300 |
| 2004 | -- | $45,300 |
| 2003 | -- | $45,300 +88% |
| 2002 | -- | $24,100 +200.1% |
| 2001 | -- | $8,030 |
| 2000 | -- | $8,030 |
Find assessor info on the county website
Monthly payment
Est. payment
Payment breakdown
Explore the cost of this home by adjusting the details. Changes won't be saved.Climate risks
Neighborhood: Near Southeast

Similar homes
- $193,0003 bd2 ba912 sqft3329 Bethel Ave, Indianapolis, IN 46203Active
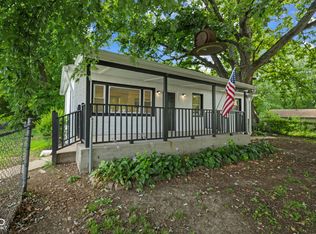 MLS ID #22113283, Ashley Wright, Highgarden Real Estate. MIBOR as distributed by MLS GRID
 - $209,9004 bd2 ba1.4k sqft1831 Albany St, Indianapolis, IN 46203Active
 MLS ID #22125246, Jeremy Sandlin, F.C. Tucker Company. MIBOR as distributed by MLS GRID
 - $197,4993 bd2 ba1k sqft2646 Walker Ave, Indianapolis, IN 46203Active
 MLS ID #22117095, Rachel Bradbury, Highgarden Real Estate. MIBOR as distributed by MLS GRID
 - $219,4003 bd1 ba1.2k sqft2509 S State Ave, Indianapolis, IN 46203Active
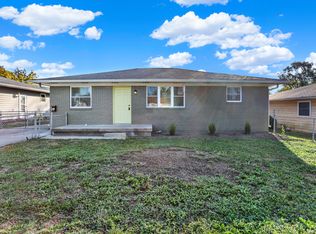 MLS ID #22127589, Dean Hicks, Berkshire Hathaway Home. MIBOR as distributed by MLS GRID
 - $138,0003 bd2 ba823 sqft1633 Finley Ave, Indianapolis, IN 46203For Sale
 MLS ID #845388, Keri Hir, Keri Hir. NIRA as distributed by MLS GRID
