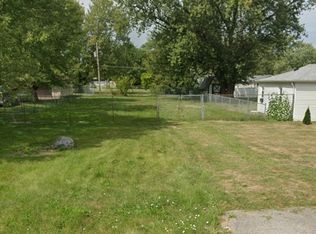
Welcome to this beautifully updated 3-bedroom, 2-bath ranch offering comfortable one-level living, modern updates, and an oversized lot with plenty of space to enjoy. From the moment you arrive, you'll appreciate the combination of practical improvements and everyday functionality. Inside, vinyl plank flooring runs throughout the home, creating a fresh, cohesive look that is durable and easy to maintain. Major updates include a furnace and central air system approximately one year old and a roof approximately four years old. The garage features a new rear access door, providing convenient access to the backyard. Outside, the large lot offers plenty of room for outdoor living, gardening, recreation, or future projects, while two storage sheds provide valuable additional space for tools, equipment, and seasonal items. With 3 bedrooms, 2 full bathrooms, a ranch-style layout, updated flooring, newer mechanical systems, a spacious lot, two sheds, and thoughtful improvements throughout, this home offers the combination of comfort, functionality, and value today's buyers are looking for.
Active
$220,000
3230 Fisher Rd, Indianapolis, IN 46239
3beds
1,120sqft
Residential, Single Family Residence
Built in 1940
0.34 Acres Lot
$-- Zestimate®
$196/sqft
$-- HOA
What's special
Ranch-style layoutFresh cohesive lookComfortable one-level living
- 21 days
- 737
- 77
Likely to sell faster than
Zillow last checked:
Listing updated:
Listed by:
Tyler Provence tprovence@callcarpenter.com,
Carpenter, REALTORS®
Source: MIBOR as distributed by MLS GRID,MLS#: 22120983
Facts & features
Interior
Bedrooms & bathrooms
- Bedrooms: 3
- Bathrooms: 2
- Full bathrooms: 2
- Main level bathrooms: 2
- Main level bedrooms: 3
Primary bedroom
- Level: Main
- Area: 176 Square Feet
- Dimensions: 16x11
Bedroom 2
- Level: Main
- Area: 154 Square Feet
- Dimensions: 14x11
Bedroom 3
- Level: Main
- Area: 117 Square Feet
- Dimensions: 13x9
Kitchen
- Level: Main
- Area: 121 Square Feet
- Dimensions: 11x11
Living room
- Level: Main
- Area: 253 Square Feet
- Dimensions: 23x11
Heating
- Forced Air, Natural Gas
Cooling
- Central Air
Appliances
- Included: Dishwasher, Disposal, Gas Water Heater, Microwave, Electric Oven, Refrigerator
Features
- Entrance Foyer, Ceiling Fan(s), Eat-in Kitchen
- Has basement: No
Interior area
- Total structure area: 1,120
- Total interior livable area: 1,120 sqft
Video & virtual tour
Property
Parking
- Total spaces: 1
- Parking features: Attached
- Attached garage spaces: 1
Features
- Levels: One
- Stories: 1
- Patio & porch: Porch
- Fencing: Fenced,Chain Link
Lot
- Size: 0.34 Acres
Details
- Additional structures: Storage
- Parcel number: 491025128060000300
- Horse amenities: None
Construction
Type & style
- Home type: SingleFamily
- Architectural style: Ranch,Traditional
- Property subtype: Residential, Single Family Residence
Materials
- Vinyl Siding
- Foundation: Crawl Space
Condition
- New construction: No
- Year built: 1940
Utilities & green energy
- Water: Public
Community & HOA
Community
- Subdivision: Suncrest
HOA
- Has HOA: No
Location
- Region: Indianapolis
Financial & listing details
- Price per square foot: $196/sqft
- Tax assessed value: $168,200
- Annual tax amount: $1,664
- Date on market: 8/31/2026
- Cumulative days on market: 6 days
Estimated market value
Not available
Estimated sales range
Not available
Not available
Price history
| Date | Event | Price |
|---|---|---|
| 8/31/2026 | Listed for sale | $220,000+16.4%$196/sqft |
Source:  MIBOR as distributed by MLS GRID #22120983 Report a problem MIBOR as distributed by MLS GRID #22120983 Report a problem | ||
| 10/28/2022 | Sold | $189,000+0.6%$169/sqft |
Source: MIBOR as distributed by MLS GRID #21877059 Report a problem | ||
| 9/25/2022 | Pending sale | $187,900$168/sqft |
Source: MIBOR as distributed by MLS GRID #21877059 Report a problem | ||
| 9/17/2022 | Price change | $187,900-0.5%$168/sqft |
Source: MIBOR as distributed by MLS GRID #21877059 Report a problem | ||
| 9/10/2022 | Price change | $188,900-3.1%$169/sqft |
Source: MIBOR as distributed by MLS GRID #21877059 Report a problem | ||
| 8/23/2022 | Price change | $194,900-2.5%$174/sqft |
Source: MIBOR as distributed by MLS GRID #21877059 Report a problem | ||
| 8/15/2022 | Listed for sale | $199,900+66.6%$178/sqft |
Source: MIBOR as distributed by MLS GRID #21877059 Report a problem | ||
| 11/19/2020 | Sold | $120,000$107/sqft |
Source: Public Record Report a problem | ||
Public tax history
| Year | Property taxes | Tax assessment |
|---|---|---|
| 2025 | $1,335 +20.4% | $168,200 +26% |
| 2024 | $1,108 -11.4% | $133,500 +7.4% |
| 2023 | $1,252 -43.1% | $124,300 |
| 2022 | $2,201 +157% | $124,300 +13.2% |
| 2021 | $856 +54.1% | $109,800 +15.3% |
| 2020 | $556 +6.3% | $95,200 +28.8% |
| 2019 | $523 -6.3% | $73,900 +3.8% |
| 2018 | $558 -16.3% | $71,200 +1.3% |
| 2017 | $667 +25.2% | $70,300 +1.3% |
| 2016 | $533 -10.1% | $69,400 -0.7% |
| 2014 | $592 -8.2% | $69,900 |
| 2013 | $645 | $69,900 +1.5% |
| 2012 | $645 | $68,900 -7.9% |
| 2011 | -- | $74,800 |
| 2010 | $774 +20.1% | $74,800 |
| 2009 | $644 | $74,800 -2.9% |
| 2007 | -- | $77,000 +1.7% |
| 2006 | -- | $75,700 +12% |
| 2005 | -- | $67,600 |
| 2004 | -- | $67,600 +38.2% |
| 2003 | -- | $48,900 +78.5% |
| 2002 | -- | $27,400 +200.1% |
| 2001 | -- | $9,130 |
| 2000 | -- | $9,130 |
Find assessor info on the county website
Monthly payment
Est. payment
Payment breakdown
Explore the cost of this home by adjusting the details. Changes won't be saved.Climate risks
Neighborhood: Five Points
Similar homes
- $--2 bd1 ba725 sqft524 S Arlington Ave, Indianapolis, IN 46219Auction
 Auction.com 2
 - $245,0003 bd2 ba1.2k sqft6126 Glebe Dr, Indianapolis, IN 46237Active
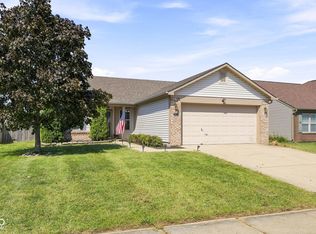 MLS ID #22124257, Jessica Reynolds, Compass Indiana, LLC. MIBOR as distributed by MLS GRID
 - $205,0003 bd2 ba1.1k sqft930 N Eaton Ave, Indianapolis, IN 46219Active
 MLS ID #22122439, Ema Boykova, M & E Realty Group. MIBOR as distributed by MLS GRID
 - $210,0002 bd2 ba1.4k sqft1125 N Huber St, Indianapolis, IN 46219Active
 MLS ID #22111738, Craig Costello, eXp Realty LLC. MIBOR as distributed by MLS GRID
