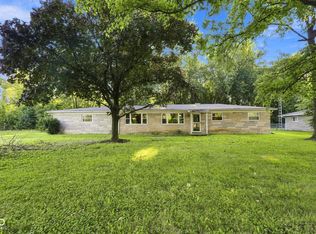
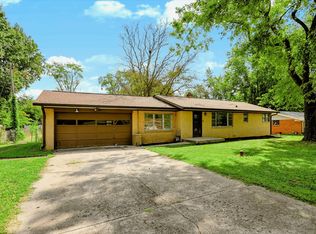
Discover a truly inviting home at 11620 Indian Creek S, INDIANAPOLIS, IN, USA. Built in 1948, this single-family residence spans 1524 square feet and is ready for you to move in. This charming ranch-style home offers three comfortable bedrooms, providing ample personal space. The property includes one full bathroom, designed for everyday convenience. The single-story layout ensures effortless living. Step outside to a private yard, perfect for relaxation or entertaining, and enjoy quiet moments on the welcoming porch. This delightful property offers a wonderful opportunity to embrace a comfortable and fulfilling lifestyle.
Active
Price cut: $4.1K (9/21)
$229,900
11620 Indian Creek Rd S, Indianapolis, IN 46259
3beds
1,524sqft
Residential, Single Family Residence
Built in 1948
0.73 Acres Lot
$-- Zestimate®
$151/sqft
$-- HOA
What's special
Welcoming porchThree comfortable bedroomsSingle-story layoutCharming ranch-style homePrivate yard
- 46 days
- 799
- 73
Likely to sell faster than
Zillow last checked:
Listing updated:
Listed by:
Joshua Groh joshtherealtor1@gmail.com,
The Modglin Group
Source: MIBOR as distributed by MLS GRID,MLS#: 22122165
Facts & features
Interior
Bedrooms & bathrooms
- Bedrooms: 3
- Bathrooms: 1
- Full bathrooms: 1
- Main level bathrooms: 1
- Main level bedrooms: 3
Primary bedroom
- Level: Main
- Area: 144 Square Feet
- Dimensions: 12x12
Bedroom 2
- Level: Main
- Area: 168 Square Feet
- Dimensions: 12x14
Bedroom 3
- Level: Main
- Area: 88 Square Feet
- Dimensions: 11x8
Dining room
- Level: Main
- Area: 77 Square Feet
- Dimensions: 7x11
Family room
- Features: Parquet
- Level: Main
- Area: 286 Square Feet
- Dimensions: 13x22
Kitchen
- Level: Main
- Area: 132 Square Feet
- Dimensions: 11X12
Living room
- Level: Main
- Area: 210 Square Feet
- Dimensions: 14X15
Office
- Level: Main
- Area: 121 Square Feet
- Dimensions: 11X11
Heating
- Forced Air, Electric, Wood Stove, Baseboard
Cooling
- Central Air
Appliances
- Included: Electric Cooktop, Dryer, Microwave, Electric Oven, Refrigerator
Features
- Attic Access
- Has basement: No
- Attic: Access Only
- Number of fireplaces: 1
- Fireplace features: Family Room
Interior area
- Total structure area: 1,524
- Total interior livable area: 1,524 sqft
Property
Parking
- Total spaces: 2
- Parking features: Detached
- Garage spaces: 2
Features
- Levels: One
- Stories: 1
- Has view: Yes
- View description: Trees/Woods
Lot
- Size: 0.73 Acres
Details
- Additional structures: Storage
- Parcel number: 491610110002000300
- Special conditions: Flood Plain
- Horse amenities: None
Construction
Type & style
- Home type: SingleFamily
- Architectural style: Ranch
- Property subtype: Residential, Single Family Residence
Materials
- Vinyl Siding
- Foundation: Block
Condition
- New construction: No
- Year built: 1948
Utilities & green energy
- Electric: 100 Amp Service
- Water: Private
Community & HOA
Community
- Subdivision: No Subdivision
HOA
- Has HOA: No
Location
- Region: Indianapolis
Financial & listing details
- Price per square foot: $151/sqft
- Tax assessed value: $182,300
- Annual tax amount: $1,836
- Date on market: 8/25/2026
- Cumulative days on market: 48 days
Estimated market value
Not available
Estimated sales range
Not available
Not available
Price history
| Date | Event | Price |
|---|---|---|
| 9/21/2026 | Price change | $229,900-1.8%$151/sqft |
Source:  MIBOR as distributed by MLS GRID #22122165 Report a problem MIBOR as distributed by MLS GRID #22122165 Report a problem | ||
| 9/11/2026 | Price change | $234,000-2.1%$154/sqft |
Source: MIBOR as distributed by MLS GRID #22122165 Report a problem | ||
| 8/25/2026 | Listed for sale | $239,000+32.8%$157/sqft |
Source: MIBOR as distributed by MLS GRID #22122165 Report a problem | ||
| 1/12/2024 | Sold | $180,000-2.7%$118/sqft |
Source: MIBOR as distributed by MLS GRID #21954673 Report a problem | ||
| 12/11/2023 | Pending sale | $184,900$121/sqft |
Source: MIBOR as distributed by MLS GRID #21954673 Report a problem | ||
| 12/8/2023 | Listed for sale | $184,900$121/sqft |
Source: MIBOR as distributed by MLS GRID #21954673 Report a problem | ||
Public tax history
| Year | Property taxes | Tax assessment |
|---|---|---|
| 2025 | $1,741 +16.4% | $182,300 +7.2% |
| 2024 | $1,496 -3.5% | $170,100 +14.2% |
| 2023 | $1,551 +13.8% | $149,000 |
| 2022 | $1,363 +10.9% | $149,000 +14.1% |
| 2021 | $1,229 +3.8% | $130,600 +11% |
| 2020 | $1,185 +4.8% | $117,700 +4.1% |
| 2019 | $1,131 +8.9% | $113,100 +4.6% |
| 2018 | $1,039 -7.4% | $108,100 +12% |
| 2017 | $1,122 +9.2% | $96,500 +0.5% |
| 2016 | $1,028 +1.7% | $96,000 +0.9% |
| 2014 | $1,011 +1.1% | $95,100 |
| 2013 | $1,000 | $95,100 +1.4% |
| 2012 | $1,000 | $93,800 +5.2% |
| 2011 | -- | $89,200 |
| 2010 | $950 +1.1% | $89,200 |
| 2009 | $940 | $89,200 -3.9% |
| 2007 | -- | $92,800 -1.9% |
| 2006 | -- | $94,600 +18.1% |
| 2005 | -- | $80,100 |
| 2004 | -- | $80,100 |
| 2003 | -- | $80,100 +110.8% |
| 2002 | -- | $38,000 +199.9% |
| 2001 | -- | $12,670 |
| 2000 | -- | $12,670 |
Find assessor info on the county website
Monthly payment
Est. payment
Payment breakdown
Explore the cost of this home by adjusting the details. Changes won't be saved.Climate risks
Neighborhood: College Corner
Nearby schools
Schools provided by the listing agent
- Elementary: New Bethel Elementary
Source: MIBOR as distributed by MLS GRID. This data may not be complete. We recommend contacting the local school district to confirm school assignments for this home.
- $164,0003 bd-- ba1.1k sqft6443 Buck View Dr, Indianapolis, IN 46259Off Market
- $289,5003 bd2 ba1.5k sqft11632 Indian Creek Rd S, Indianapolis, IN 46259Off Market
- $3,400-- bd-- ba-- sqft11621 Indian Creek Rd S, Indianapolis, IN 46259Off Market
- $224,9003 bd-- ba1.7k sqft6423 Buck View Dr, Indianapolis, IN 46259Off Market
Similar homes
- $225,0003 bd2 ba1k sqft8025 W Sycamore Rd, Fairland, IN 46126Active
 MLS ID #22113584, Christina Rice, REALTY WORLD-Harbert Company. MIBOR as distributed by MLS GRID
 - $225,0003 bd2 ba1.2k sqft1005 S Franklin Rd, Indianapolis, IN 46239Active
 MLS ID #22123203, Lora Reynolds, Epique Inc. MIBOR as distributed by MLS GRID
 - $220,0003 bd2 ba1.1k sqft3230 Fisher Rd, Indianapolis, IN 46239Active
 MLS ID #22120983, Tyler Provence, Carpenter, REALTORS®. MIBOR as distributed by MLS GRID
 - $210,0003 bd1 ba2.1k sqft801 Eustis Dr, Indianapolis, IN 46229Active
 MLS ID #22126183, Emily Brewer, Redfin Corporation. MIBOR as distributed by MLS GRID
