Welcome to 432 Lockerbie Rd, a solid 3-bedroom, 1-bath home in Shelbyville with a lot of the big-ticket updates already done. New windows bring in natural light and energy efficiency, a new water heater means one less thing to worry about, and the encapsulated crawlspace protects the home from moisture while improving air quality and efficiency year-round. That's the kind of behind-the-walls investment most listings can't claim. Best of all, there's no HOA. No monthly fees, no restrictions, just your home on your terms. Whether you're a first-time buyer looking for a move-in-ready start or an investor seeking a well-maintained property, this one checks the boxes that matter. Schedule your showing today, because homes with this level of mechanical upkeep don't sit long.
Active
$220,000
432 Lockerbie Rd, Shelbyville, IN 46176
3beds
1,299sqft
Residential, Single Family Residence
Built in 1955
0.53 Acres Lot
$-- Zestimate®
$169/sqft
$-- HOA
What's special
- 80 days
- 479
- 16
Zillow last checked:
Listing updated:
Listed by:
Zachary Purdy zach@zachpurdy.com,
Berkshire Hathaway HomeServices
Source: MIBOR as distributed by MLS GRID,MLS#: 22112463
Facts & features
Interior
Bedrooms & bathrooms
- Bedrooms: 3
- Bathrooms: 1
- Full bathrooms: 1
- Main level bathrooms: 1
- Main level bedrooms: 3
Primary bedroom
- Level: Main
- Area: 156 Square Feet
- Dimensions: 13x12
Bedroom 2
- Level: Main
- Area: 132 Square Feet
- Dimensions: 12x11
Bedroom 3
- Level: Main
- Area: 120 Square Feet
- Dimensions: 12x10
Dining room
- Level: Main
- Area: 180 Square Feet
- Dimensions: 15x12
Family room
- Level: Main
- Area: 240 Square Feet
- Dimensions: 16x15
Kitchen
- Level: Main
- Area: 150 Square Feet
- Dimensions: 15x10
Heating
- Forced Air, Electric
Cooling
- Central Air
Appliances
- Included: Refrigerator, Electric Water Heater
- Laundry: Connections All
Features
- Eat-in Kitchen
- Has basement: No
- Number of fireplaces: 1
- Fireplace features: Gas Log
Interior area
- Total structure area: 1,299
- Total interior livable area: 1,299 sqft
Property
Parking
- Total spaces: 2
- Parking features: Attached
- Attached garage spaces: 2
Features
- Levels: One
- Stories: 1
- Patio & porch: Covered
Lot
- Size: 0.53 Acres
Details
- Parcel number: 731108200078000002
- Horse amenities: None
Construction
Type & style
- Home type: SingleFamily
- Architectural style: Ranch
- Property subtype: Residential, Single Family Residence
Materials
- Stone
- Foundation: Crawl Space
Condition
- New construction: No
- Year built: 1955
Utilities & green energy
- Water: Public
Community & HOA
Community
- Subdivision: Riley Village
HOA
- Has HOA: No
Location
- Region: Shelbyville
Financial & listing details
- Price per square foot: $169/sqft
- Tax assessed value: $135,200
- Annual tax amount: $1,216
- Date on market: 7/11/2026
- Cumulative days on market: 25 days
Estimated market value
Not available
Estimated sales range
Not available
Not available
Price history
| Date | Event | Price |
|---|---|---|
| 8/6/2026 | Listed for sale | $220,000$169/sqft |
Source:  MIBOR as distributed by MLS GRID #22112463 Report a problem MIBOR as distributed by MLS GRID #22112463 Report a problem | ||
| 7/22/2026 | Pending sale | $220,000$169/sqft |
Source: MIBOR as distributed by MLS GRID #22112463 Report a problem | ||
| 7/11/2026 | Listed for sale | $220,000+4.8%$169/sqft |
Source: MIBOR as distributed by MLS GRID #22112463 Report a problem | ||
| 6/6/2022 | Sold | $210,000-8.3%$162/sqft |
Source: MIBOR as distributed by MLS GRID #21852426 Report a problem | ||
| 5/16/2022 | Pending sale | $229,000$176/sqft |
Source: MIBOR as distributed by MLS GRID #21852426 Report a problem | ||
| 5/10/2022 | Price change | $229,000-8%$176/sqft |
Source: MIBOR as distributed by MLS GRID #21852426 Report a problem | ||
| 5/2/2022 | Listed for sale | $249,000$192/sqft |
Source: MIBOR as distributed by MLS GRID #21852426 Report a problem | ||
Public tax history
| Year | Property taxes | Tax assessment |
|---|---|---|
| 2025 | $1,353 +3.7% | $135,200 -0.1% |
| 2024 | $1,305 +70.9% | $135,300 +3.7% |
| 2023 | $763 -20.5% | $130,500 +50.9% |
| 2022 | $960 +1.9% | $86,500 +80.2% |
| 2021 | $942 +3.1% | $48,000 +1.9% |
| 2020 | $914 +2% | $47,100 +3.1% |
| 2019 | $896 +2.8% | $45,700 +2% |
| 2018 | $872 | $44,800 +2.8% |
| 2017 | $872 | $43,600 +1.6% |
| 2016 | $872 -1.4% | $42,900 -2.9% |
| 2014 | $884 | $44,200 |
| 2013 | $884 +1.6% | $44,200 +1.6% |
| 2012 | $870 -11.2% | $43,500 -11.2% |
| 2011 | $980 | $49,000 |
| 2010 | $980 | $49,000 |
| 2009 | $980 | $49,000 +0.6% |
| 2007 | -- | $48,700 -46.8% |
| 2006 | $2,326 | $91,600 |
Find assessor info on the county website
Monthly payment
Est. payment
Payment breakdown
Explore the cost of this home by adjusting the details. Changes won't be saved.Climate risks
Neighborhood: 46176
Nearby schools
Schools provided by the listing agent
- Elementary: William F Loper Elementary School
- Middle: Shelbyville Middle School
- High: Shelbyville Sr High School
Source: MIBOR as distributed by MLS GRID. This data may not be complete. We recommend contacting the local school district to confirm school assignments for this home.

Similar homes

- $224,9003 bd2 ba1.4k sqft1440 Wilmington Blvd, Shelbyville, IN 46176Active
 MLS ID #22115019, Nathan Runnebohm, Runnebohm Realty, LLC. MIBOR as distributed by MLS GRID
 - $249,9003 bd2 ba1.4k sqft2113 Berwick Dr, Shelbyville, IN 46176Active
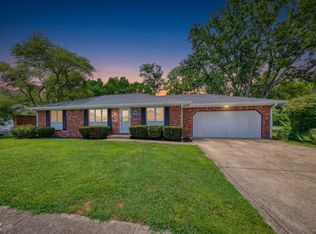 MLS ID #22121454, Dylan Pettijohn, Real Broker, LLC. MIBOR as distributed by MLS GRID
 - $219,9003 bd2 ba1.6k sqft823 Center St, Shelbyville, IN 46176Active
 MLS ID #22116416, Connie Lindsay, Lindsay Real Estate. MIBOR as distributed by MLS GRID
 - $203,5003 bd1 ba912 sqft1126 Crestmoor Dr, Shelbyville, IN 46176Active
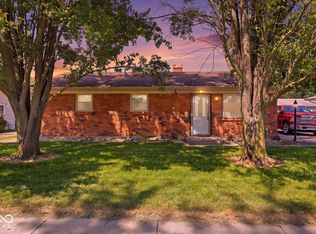 MLS ID #22109920, Karen O'Neill, Hoosier, REALTORS®. MIBOR as distributed by MLS GRID
