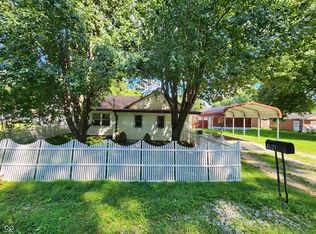
Welcome to this 3-bedroom, 2-bath home located in an established country neighborhood on a spacious lot. Cosmetic upgrades are needed, but this property offers lots of potential and the opportunity to make it your own. The large sunroom overlooks the backyard and provides additional space for relaxing or entertaining. Enjoy the peaceful setting with convenient access to I-65 and U.S. 31, and an easy commute to Columbus, Franklin, Greenwood, and the south side of Indianapolis. Additional highlights include a 2-car attached garage, large lot, low property taxes, and a convenient location. A great opportunity for buyers looking for value and potential!
Pending
$209,900
15146 N Mary St, Edinburgh, IN 46124
3beds
1,346sqft
Residential, Single Family Residence
Built in 1975
0.4 Acres Lot
$-- Zestimate®
$156/sqft
$-- HOA
What's special
Peaceful settingSpacious lot
- 21 days
- 700
- 37
Likely to sell faster than
Zillow last checked:
Listing updated:
Listed by:
Ryan Crissinger ryan@teamcolumbusin.com,
RE/MAX Real Estate Prof,
Todd Sims,
RE/MAX Real Estate Prof
Source: MIBOR as distributed by MLS GRID,MLS#: 22125449
Facts & features
Interior
Bedrooms & bathrooms
- Bedrooms: 3
- Bathrooms: 2
- Full bathrooms: 2
- Main level bathrooms: 2
- Main level bedrooms: 3
Primary bedroom
- Level: Main
- Area: 132 Square Feet
- Dimensions: 12x11
Bedroom 2
- Level: Main
- Area: 110 Square Feet
- Dimensions: 10x11
Bedroom 3
- Level: Main
- Area: 132 Square Feet
- Dimensions: 11x12
Dining room
- Level: Main
- Area: 121 Square Feet
- Dimensions: 11x11
Family room
- Level: Main
- Area: 345 Square Feet
- Dimensions: 23x15
Kitchen
- Features: Tile-Ceramic
- Level: Main
- Area: 72 Square Feet
- Dimensions: 8x9
Sun room
- Level: Main
- Area: 264 Square Feet
- Dimensions: 24x11
Heating
- Forced Air, Natural Gas
Cooling
- Central Air
Appliances
- Included: Dishwasher, Electric Water Heater, Electric Oven
Features
- Attic Access, Ceiling Fan(s)
- Windows: Wood Work Stained
- Has basement: No
- Attic: Access Only
- Number of fireplaces: 1
- Fireplace features: Family Room
Interior area
- Total structure area: 1,346
- Total interior livable area: 1,346 sqft
Property
Parking
- Total spaces: 2
- Parking features: Attached, Concrete
- Attached garage spaces: 2
- Details: Garage Parking Other(Garage Door Opener)
Features
- Levels: One
- Stories: 1
- Patio & porch: Glass Enclosed
Lot
- Size: 0.4 Acres
- Features: Rural - Subdivision
Details
- Parcel number: 030504410006800009
- Special conditions: As Is
- Horse amenities: None
Construction
Type & style
- Home type: SingleFamily
- Architectural style: Ranch
- Property subtype: Residential, Single Family Residence
Materials
- Stone, Vinyl Siding
- Foundation: Block
Condition
- Fixer
- New construction: No
- Year built: 1975
Utilities & green energy
- Electric: 100 Amp Service
- Water: Private
Community & HOA
Community
- Security: Smoke Detector(s)
- Subdivision: Talbertons Second Add
HOA
- Has HOA: No
Location
- Region: Edinburgh
Financial & listing details
- Price per square foot: $156/sqft
- Tax assessed value: $175,000
- Annual tax amount: $1,060
- Date on market: 9/10/2026
- Cumulative days on market: 23 days
Estimated market value
Not available
Estimated sales range
Not available
Not available
Price history
| Date | Event | Price |
|---|---|---|
| 9/22/2026 | Pending sale | $209,900$156/sqft |
Source:  MIBOR as distributed by MLS GRID #22125449 Report a problem MIBOR as distributed by MLS GRID #22125449 Report a problem | ||
| 9/10/2026 | Listed for sale | $209,900+103.8%$156/sqft |
Source: MIBOR as distributed by MLS GRID #22125449 Report a problem | ||
| 4/20/2006 | Sold | $103,000$77/sqft |
Source: MIBOR as distributed by MLS GRID #2614633 Report a problem | ||
Public tax history
| Year | Property taxes | Tax assessment |
|---|---|---|
| 2025 | $1,266 +21.1% | $175,000 -3.5% |
| 2024 | $1,045 -1.4% | $181,400 +13.3% |
| 2023 | $1,060 +13% | $160,100 +3.3% |
| 2022 | $938 +7.8% | $155,000 +9.4% |
| 2021 | $870 +34.2% | $141,700 +6.8% |
| 2020 | $649 +6.7% | $132,700 +11.1% |
| 2019 | $608 +2.1% | $119,400 +3.9% |
| 2018 | $596 +0.2% | $114,900 +1.1% |
| 2017 | $595 -5.1% | $113,700 |
| 2016 | $627 +1.2% | $113,700 -0.5% |
| 2014 | $619 | $114,300 |
| 2013 | $619 -0.9% | $114,300 +0.1% |
| 2012 | $625 +10.9% | $114,200 +5.4% |
| 2011 | $563 -0.7% | $108,300 |
| 2010 | $568 +10.8% | $108,300 |
| 2009 | $512 +13.2% | $108,300 +1.3% |
| 2007 | $452 | $106,900 -0.7% |
| 2006 | -- | $107,700 +19.7% |
| 2005 | -- | $90,000 |
Find assessor info on the county website
Monthly payment
Est. payment
Payment breakdown
Explore the cost of this home by adjusting the details. Changes won't be saved.Climate risks
Neighborhood: Pleasant View Village
Nearby schools
Schools provided by the listing agent
- Elementary: Taylorsville Elementary School
- Middle: Northside Middle School
- High: Columbus North High School
Source: MIBOR as distributed by MLS GRID. This data may not be complete. We recommend contacting the local school district to confirm school assignments for this home.
Similar homes
- $232,9003 bd2 ba1.7k sqft8925 Walnut St, Taylorsville, IN 47280Active
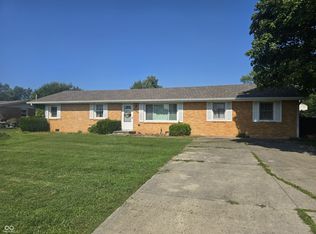 MLS ID #22116196, Denise Jennings, Agnew Auction & Realty, Inc. MIBOR as distributed by MLS GRID
 - $204,9993 bd1 ba960 sqft2520 W Farmstead Dr, Columbus, IN 47201Active
 MLS ID #22116685, Chris Jewell, Dean Wagner LLC. MIBOR as distributed by MLS GRID
 - $219,9003 bd1 ba1k sqft2957 N Talley Rd, Columbus, IN 47203Active
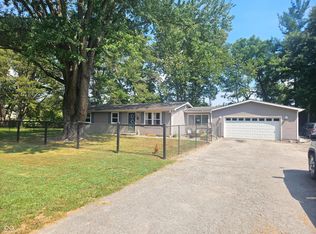 MLS ID #22125217, Eric Eisenmenger, Trusted Realty Partners of Ind. MIBOR as distributed by MLS GRID
 - $194,0002 bd1 ba1k sqft4621 S 537 E, Franklin, IN 46131Active
 MLS ID #22122206, Ryan Hakes, Grace & Agape Real Estate Services. MIBOR as distributed by MLS GRID
 - $195,0003 bd1 ba1.1k sqft2706 Streamside Dr, Columbus, IN 47203For Sale
 MLS ID #844398, Keri Hir, Keri Hir. NIRA as distributed by MLS GRID
