This spacious 3-bedroom, 2-bath brick ranch offers comfortable one-level living with plenty of space both inside and out. The home features a generous living room, a large family room with vaulted ceilings and decorative wood beams, and a well-appointed kitchen with abundant cabinetry and counter space. A dedicated laundry area adds convenience. One of the standout features is the expansive screened-in porch overlooking the beautiful backyard. The large fenced yard offers mature trees, established landscaping, garden space, and plenty of room for outdoor activities, pets, and entertaining. A patio just off the screened porch provides additional outdoor living space. Two detached storage sheds. The attached two-car garage provides additional convenience and storage. With its all-brick exterior, spacious living areas, large fenced yard, impressive screened-in porch, two storage sheds, and desirable Franklin location, this home offers a wonderful opportunity to make it your own. Schedule your showing today!
Active
$250,000
130 Brookside Ct, Franklin, IN 46131
3beds
1,463sqft
Residential, Single Family Residence
Built in 1973
0.52 Acres Lot
$-- Zestimate®
$171/sqft
$-- HOA
What's special
Garden spaceLarge fenced yardAll-brick exteriorTwo detached storage shedsMature treesEstablished landscapingDedicated laundry area
- 13 days
- 1,622
- 192
Likely to sell faster than
Zillow last checked:
Listing updated:
Listed by:
Karen Nowacki knowacki@kw.com,
Keller Williams Indy Metro Partners
Source: MIBOR as distributed by MLS GRID,MLS#: 22128676
Facts & features
Interior
Bedrooms & bathrooms
- Bedrooms: 3
- Bathrooms: 2
- Full bathrooms: 2
- Main level bathrooms: 2
- Main level bedrooms: 3
Primary bedroom
- Level: Main
- Area: 210 Square Feet
- Dimensions: 15x14
Bedroom 2
- Level: Main
- Area: 180 Square Feet
- Dimensions: 12x15
Bedroom 3
- Level: Main
- Area: 165 Square Feet
- Dimensions: 11x15
Family room
- Level: Main
- Area: 280 Square Feet
- Dimensions: 14x20
Kitchen
- Features: Tile-Ceramic
- Level: Main
- Area: 182 Square Feet
- Dimensions: 14x13
Laundry
- Features: Tile-Ceramic
- Level: Main
- Area: 70 Square Feet
- Dimensions: 10x07
Living room
- Level: Main
- Area: 300 Square Feet
- Dimensions: 20x15
Heating
- Forced Air
Cooling
- Central Air
Appliances
- Included: Dishwasher, Dryer, Microwave, Gas Oven, Refrigerator, Washer, Water Softener Rented
Features
- Attic Pull Down Stairs
- Windows: WoodWorkStain/Painted
- Has basement: No
- Attic: Pull Down Stairs
Interior area
- Total structure area: 1,463
- Total interior livable area: 1,463 sqft
Property
Parking
- Total spaces: 2
- Parking features: Attached
- Attached garage spaces: 2
- Details: Garage Parking Other(Finished Garage, Garage Door Opener)
Features
- Levels: One
- Stories: 1
- Patio & porch: Porch, Screened
- Fencing: Fenced,Full
Lot
- Size: 0.52 Acres
- Features: Cul-De-Sac
Details
- Parcel number: 410826012006000008
- Special conditions: As Is
- Horse amenities: None
Construction
Type & style
- Home type: SingleFamily
- Architectural style: Ranch
- Property subtype: Residential, Single Family Residence
Materials
- Brick
- Foundation: Crawl Space
Condition
- New construction: No
- Year built: 1973
Utilities & green energy
- Water: Private
Community & HOA
Community
- Subdivision: Southbrook
HOA
- Has HOA: No
Location
- Region: Franklin
Financial & listing details
- Price per square foot: $171/sqft
- Tax assessed value: $240,900
- Annual tax amount: $1,658
- Date on market: 10/2/2026
- Cumulative days on market: 14 days
Estimated market value
Not available
Estimated sales range
Not available
Not available
Price history
| Date | Event | Price |
|---|---|---|
| 10/2/2026 | Listed for sale | $250,000$171/sqft |
Source:  MIBOR as distributed by MLS GRID #22128676 Report a problem MIBOR as distributed by MLS GRID #22128676 Report a problem | ||
Public tax history
| Year | Property taxes | Tax assessment |
|---|---|---|
| 2025 | $1,658 +1.2% | $240,900 +11% |
| 2024 | $1,639 +2% | $217,000 -6.7% |
| 2023 | $1,607 +2% | $232,700 +10.7% |
| 2022 | $1,575 +2% | $210,200 +8.4% |
| 2021 | $1,545 +12% | $193,900 +7% |
| 2020 | $1,379 +98.1% | $181,200 +5.6% |
| 2019 | $696 +0.5% | $171,600 +9.6% |
| 2018 | $692 +3.4% | $156,500 +9.7% |
| 2017 | $670 +94.2% | $142,700 +12.4% |
| 2016 | $345 +1.8% | $127,000 +6.3% |
| 2014 | $339 -49.3% | $119,500 -2.1% |
| 2013 | $668 -4.3% | $122,100 +2.3% |
| 2012 | $698 -8.9% | $119,400 -9.2% |
| 2011 | $767 +2% | $131,500 |
| 2010 | $752 +1.8% | $131,500 |
| 2009 | $739 -33.8% | $131,500 +9.1% |
| 2007 | $1,116 -14.8% | $120,500 -4.7% |
| 2006 | $1,310 | $126,500 |
| 2005 | -- | $126,500 |
Find assessor info on the county website
Monthly payment
Est. payment
Payment breakdown
Explore the cost of this home by adjusting the details. Changes won't be saved.Climate risks
Neighborhood: 46131
Nearby schools
Schools provided by the listing agent
- Elementary: Creekside Elementary School
- Middle: Franklin Community Middle School
- High: Franklin Community High School
Source: MIBOR as distributed by MLS GRID. This data may not be complete. We recommend contacting the local school district to confirm school assignments for this home.
Similar homes
- $260,0003 bd1 ba1.2k sqft1615 Younce St, Franklin, IN 46131Active
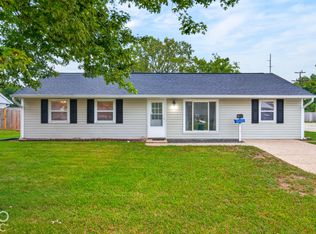 MLS ID #22128670, Karen Nowacki, Keller Williams Indy Metro Partners. MIBOR as distributed by MLS GRID
 - $209,9002 bd2 ba1k sqft1035 Ina Cir, Franklin, IN 46131Active
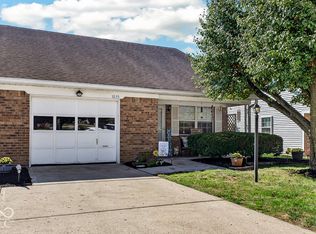 MLS ID #22128095, Debra Eisenhour, F.C. Tucker Company. MIBOR as distributed by MLS GRID
 - $215,0004 bd2 ba1.2k sqft206 Parkview Ct, Franklin, IN 46131Active
 MLS ID #22124084, Chad Shumaker, RE/MAX Cornerstone. MIBOR as distributed by MLS GRID
 - $220,0002 bd2 ba1.1k sqft2063 Pelican Dr, Franklin, IN 46131Active
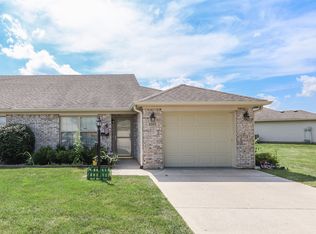 MLS ID #22122638, Bruce Richardson, Bruce Richardson Realty, LLC. MIBOR as distributed by MLS GRID
