Discover this charming 4-bedroom, 1.5-bath Cape Cod in the heart of Whiteland! From the moment you arrive, you'll appreciate the inviting new covered front porch, beautifully accented with cedar trim. Inside, you'll find plenty of space and numerous updates throughout including deluxe double hung windows. The refreshed kitchen features stainless steel appliances, updated cabinetry, beautiful countertops, and a classic subway tile backsplash. The spacious primary bedroom is located upstairs and includes its own private half bath. There is another spacious bedroom upstairs and 2 bedrooms downstairs. Tucked beneath the staircase is a cozy nook that would make the perfect reading corner, play space, or even a comfortable spot for your furry friend. Step outside to enjoy the large patio with retractable awning overlooking the fully fenced backyard-ideal for entertaining, relaxing, or letting pets play. A standout feature is the detached 20' x 20' garage with an additional 8' x 8' bump-out, finished with beautiful wood trim and offering endless possibilities as a workshop, hobby space, or man cave. Garden enthusiasts will love the abundance of mature fruit trees and plants, including two cherry trees, three plum trees, two peach trees, one apple tree, three grapevines, and two berry bushes. Additional updates include all new doors, ceiling fans in every bedroom and living room, new roof and gutters installed in 2023. With no HOA, great schools nearby, and so much to offer, this home is ready for its next owner to add their personal style and make it their own.
Active
Price cut: $100 (9/3)
$259,900
259 Forum Dr, Whiteland, IN 46184
4beds
1,824sqft
Residential, Single Family Residence
Built in 1978
0.26 Acres Lot
$-- Zestimate®
$142/sqft
$-- HOA
What's special
Private half bathClassic subway tile backsplashDeluxe double hung windowsSpacious primary bedroomRefreshed kitchenStainless steel appliancesUpdated cabinetry
- 98 days
- 1,047
- 140
Zillow last checked:
Listing updated:
Listed by:
Corina Jones corina@yourhometeam4life.com,
Your Home Team,
Sheila Short 317-832-3902,
Your Home Team
Source: MIBOR as distributed by MLS GRID,MLS#: 22112926
Facts & features
Interior
Bedrooms & bathrooms
- Bedrooms: 4
- Bathrooms: 2
- Full bathrooms: 1
- 1/2 bathrooms: 1
- Main level bathrooms: 1
- Main level bedrooms: 2
Primary bedroom
- Level: Upper
- Area: 195 Square Feet
- Dimensions: 15X13
Bedroom 2
- Level: Upper
- Area: 169 Square Feet
- Dimensions: 13X13
Bedroom 3
- Level: Main
- Area: 120 Square Feet
- Dimensions: 10X12
Bedroom 4
- Level: Main
- Area: 165 Square Feet
- Dimensions: 15X11
Kitchen
- Level: Main
- Area: 108 Square Feet
- Dimensions: 9X12
Living room
- Level: Main
- Area: 242 Square Feet
- Dimensions: 22x11
Heating
- Forced Air, Natural Gas
Cooling
- Central Air
Appliances
- Included: Dishwasher, MicroHood, Electric Oven, Refrigerator
- Laundry: Laundry Closet
Features
- Ceiling Fan(s), Eat-in Kitchen
- Has basement: No
Interior area
- Total structure area: 1,824
- Total interior livable area: 1,824 sqft
Property
Parking
- Total spaces: 2
- Parking features: Attached, Detached
- Attached garage spaces: 2
Features
- Levels: Two
- Stories: 2
- Patio & porch: Covered, Patio
Lot
- Size: 0.26 Acres
Details
- Parcel number: 410527023043000028
- Horse amenities: None
Construction
Type & style
- Home type: SingleFamily
- Architectural style: Cape Cod
- Property subtype: Residential, Single Family Residence
Materials
- Vinyl With Brick
- Foundation: Slab
Condition
- New construction: No
- Year built: 1978
Utilities & green energy
- Water: Public
Community & HOA
Community
- Subdivision: Springhill
HOA
- Has HOA: No
Location
- Region: Whiteland
Financial & listing details
- Price per square foot: $142/sqft
- Tax assessed value: $284,800
- Annual tax amount: $2,698
- Date on market: 7/9/2026
- Cumulative days on market: 86 days
Estimated market value
Not available
Estimated sales range
Not available
Not available
Price history
| Date | Event | Price |
|---|---|---|
| 9/3/2026 | Price change | $259,9000%$142/sqft |
Source:  MIBOR as distributed by MLS GRID #22112926 Report a problem MIBOR as distributed by MLS GRID #22112926 Report a problem | ||
| 8/3/2026 | Price change | $260,000-1.5%$143/sqft |
Source: MIBOR as distributed by MLS GRID #22112926 Report a problem | ||
| 7/23/2026 | Price change | $264,000-0.4%$145/sqft |
Source: MIBOR as distributed by MLS GRID #22112926 Report a problem | ||
| 7/9/2026 | Listed for sale | $265,000+15.2%$145/sqft |
Source: MIBOR as distributed by MLS GRID #22112926 Report a problem | ||
| 8/30/2023 | Sold | $230,000$126/sqft |
Source: MIBOR as distributed by MLS GRID #21934322 Report a problem | ||
| 8/1/2023 | Pending sale | $230,000$126/sqft |
Source: MIBOR as distributed by MLS GRID #21934322 Report a problem | ||
| 7/29/2023 | Listed for sale | $230,000+39.4%$126/sqft |
Source: MIBOR as distributed by MLS GRID #21934322 Report a problem | ||
| 5/21/2020 | Sold | $165,000+0.1%$90/sqft |
Source: MIBOR as distributed by MLS GRID #21704102 Report a problem | ||
| 4/10/2020 | Pending sale | $164,900$90/sqft |
Source: Wilson Pinnacle Real Estate #21704102 Report a problem | ||
| 4/8/2020 | Listed for sale | $164,900+24.1%$90/sqft |
Source: Wilson Pinnacle Real Estate #21704102 Report a problem | ||
| 9/1/2016 | Listing removed | $132,900$73/sqft |
Source: RE/MAX Results #21431043 Report a problem | ||
| 7/26/2016 | Pending sale | $132,900$73/sqft |
Source: RE/MAX Results #21431043 Report a problem | ||
| 7/18/2016 | Listed for sale | $132,900$73/sqft |
Source: RE/MAX Results #21431043 Report a problem | ||
Public tax history
| Year | Property taxes | Tax assessment |
|---|---|---|
| 2025 | $2,245 +8% | $284,800 +32.3% |
| 2024 | $2,078 +15.3% | $215,200 +7.9% |
| 2023 | $1,802 +13% | $199,400 +14.3% |
| 2022 | $1,594 +36.9% | $174,400 +13.2% |
| 2021 | $1,165 +13.7% | $154,100 +28.6% |
| 2020 | $1,024 -7.6% | $119,800 +8.5% |
| 2019 | $1,109 +3.4% | $110,400 -1.3% |
| 2018 | $1,073 +9% | $111,900 +0.6% |
| 2017 | $984 | $111,200 +6.7% |
| 2016 | $984 +106.6% | $104,200 +9.3% |
| 2014 | $476 -43.6% | $95,300 +0.7% |
| 2013 | $845 -8.3% | $94,600 -1.9% |
| 2012 | $922 +24.9% | $96,400 +9% |
| 2011 | $738 +26.6% | $88,400 +10.4% |
| 2010 | $583 +7.9% | $80,100 |
| 2009 | $540 -16.3% | $80,100 +0.9% |
| 2007 | $645 | $79,400 -3.2% |
| 2005 | -- | $82,000 |
Find assessor info on the county website
Monthly payment
Est. payment
Payment breakdown
Explore the cost of this home by adjusting the details. Changes won't be saved.Climate risks
Neighborhood: 46184
Nearby schools
Schools provided by the listing agent
- Elementary: Whiteland Elementary School
- Middle: Clark Pleasant Middle School
- High: Whiteland Community High School
Source: MIBOR as distributed by MLS GRID. This data may not be complete. We recommend contacting the local school district to confirm school assignments for this home.
Similar homes
- $250,0004 bd2 ba1.1k sqft6655 Cordova Dr, Indianapolis, IN 46221Active
 MLS ID #22130968, Gloria Gear, Keller Williams Indy Metro Partners. MIBOR as distributed by MLS GRID
 - $265,0004 bd2 ba1.7k sqft572 San Ricardo Dr, Greenwood, IN 46142Active
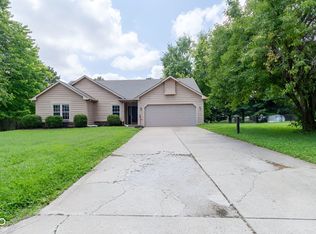 MLS ID #22121557, Kurt Clements, Diverse Property Solutions Ind. MIBOR as distributed by MLS GRID
 - $215,0002 bd2 ba1.4k sqft702 Sweetbriar Ave, New Whiteland, IN 46184Active
 MLS ID #22116604, Todd Cook, Keller Williams Indy Metro Partners. MIBOR as distributed by MLS GRID
 - $259,9003 bd2 ba1.4k sqft8223 S Talbott Ave, Indianapolis, IN 46227Active
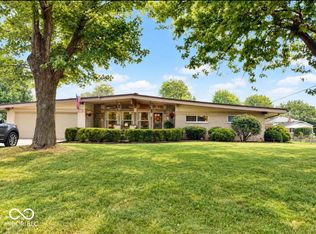 MLS ID #22126487, Suzanne Mayfield, CENTURY 21 Scheetz. MIBOR as distributed by MLS GRID
