Step into this gem of a property, maintained like a new home, yet nestled in a cul-de-sac against a scenic water-view within a mature community with close interstate and shopping access. Meticulous landscaping infuses the expansive 0.33-acre lot and sets a warm tone for your move-in ready retreat. Sided with Statesman graphite insulated, hail-proof vinyl siding, abundant updates include new hardwoods, new carpeting, new paint, a whole-house window replacement and a brand new rear deck. All four bedrooms are upstairs, leaving the main level - inclusive of a 12x18 formal living room and a 10x12 formal dining room - open to dedicated meals and entertaining. The kitchen and adjoining family room are open-concept, brighetned with a wood-burning fireplance and freshly installed new flooring. The upstairs offers walk-in bedroom closets, an updated full guest bath, and plenty of uncluttered space for family and guests. Your easy living extends to the backyard's sweeping, open expanse, highlighted by a scenic view of the established community and huge fully stocked pond encircled by stately trees and shrubs and even the occasional Blue Heron. Whether you play in your own backyard or stay active at the community's adult pool, kiddie pool, kiddie park, pickleball and tennis courts, or basketball court as alternatives - make this wonderful property and walkable neighborhood your very own.
Active
Price cut: $13K (9/23)
$309,000
4548 Pepper Ct, Indianapolis, IN 46237
4beds
1,904sqft
Residential, Single Family Residence
Built in 1993
0.33 Acres Lot
$-- Zestimate®
$162/sqft
$40/mo HOA
What's special
Brand new rear deckMeticulous landscapingScenic water-viewOccasional blue heronUpdated full guest bathWhole-house window replacementNew hardwoods
- 96 days
- 490
- 40
Zillow last checked:
Listing updated:
Listed by:
Tracey Brown tbrown@callcarpenter.com,
Carpenter, REALTORS®
Source: MIBOR as distributed by MLS GRID,MLS#: 22111712
Facts & features
Interior
Bedrooms & bathrooms
- Bedrooms: 4
- Bathrooms: 3
- Full bathrooms: 2
- 1/2 bathrooms: 1
- Main level bathrooms: 1
Primary bedroom
- Level: Upper
- Area: 165 Square Feet
- Dimensions: 11x15
Bedroom 2
- Level: Upper
- Area: 99 Square Feet
- Dimensions: 9x11
Bedroom 3
- Level: Upper
- Area: 108 Square Feet
- Dimensions: 9x12
Bedroom 4
- Level: Upper
- Area: 110 Square Feet
- Dimensions: 10x11
Dining room
- Level: Main
- Area: 120 Square Feet
- Dimensions: 10x12
Family room
- Level: Main
- Area: 252 Square Feet
- Dimensions: 14x18
Kitchen
- Level: Main
- Area: 126 Square Feet
- Dimensions: 9x14
Laundry
- Features: Tile-Ceramic
- Level: Main
- Area: 25 Square Feet
- Dimensions: 5x5
Living room
- Level: Main
- Area: 216 Square Feet
- Dimensions: 12x18
Heating
- Forced Air
Cooling
- Central Air, Heat Pump
Appliances
- Included: Dishwasher, Dryer, Electric Water Heater, Disposal, Microwave, Electric Oven, Refrigerator, Washer
- Laundry: Laundry Room
Features
- Ceiling Fan(s), High Speed Internet, Eat-in Kitchen, Pantry, Walk-In Closet(s)
- Has basement: No
- Number of fireplaces: 1
- Fireplace features: Family Room, Wood Burning
Interior area
- Total structure area: 1,904
- Total interior livable area: 1,904 sqft
Video & virtual tour
Property
Parking
- Total spaces: 2
- Parking features: Attached
- Attached garage spaces: 2
Accessibility
- Accessibility features: Hallway - 36 Inch Wide
Features
- Levels: Two
- Stories: 2
- Patio & porch: Deck
- Has view: Yes
- View description: Water
- Has water view: Yes
- Water view: Water
Lot
- Size: 0.33 Acres
- Features: Corner Lot, Cul-De-Sac, Curbs, Sidewalks, Storm Sewer, Mature Trees
Details
- Additional structures: Barn Mini
- Parcel number: 491516104064000500
- Horse amenities: None
Construction
Type & style
- Home type: SingleFamily
- Architectural style: Traditional
- Property subtype: Residential, Single Family Residence
Materials
- Other
- Foundation: Slab
Condition
- Updated/Remodeled
- New construction: No
- Year built: 1993
Utilities & green energy
- Water: Public
- Utilities for property: Sewer Connected, Water Connected
Community & HOA
Community
- Subdivision: Mcfarland Farms
HOA
- Has HOA: Yes
- Amenities included: Maintenance, Park, Playground, Pool, Tennis Court(s)
- Services included: Entrance Common, Maintenance, ParkPlayground
- HOA fee: $480 annually
Location
- Region: Indianapolis
Financial & listing details
- Price per square foot: $162/sqft
- Tax assessed value: $278,400
- Annual tax amount: $3,542
- Date on market: 7/7/2026
- Cumulative days on market: 98 days
Estimated market value
Not available
Estimated sales range
Not available
Not available
Price history
| Date | Event | Price |
|---|---|---|
| 9/23/2026 | Price change | $309,000-4%$162/sqft |
Source:  MIBOR as distributed by MLS GRID #22111712 Report a problem MIBOR as distributed by MLS GRID #22111712 Report a problem | ||
| 8/20/2026 | Price change | $322,000-5.3%$169/sqft |
Source: MIBOR as distributed by MLS GRID #22111712 Report a problem | ||
| 7/28/2026 | Price change | $339,900-2.9%$179/sqft |
Source: MIBOR as distributed by MLS GRID #22111712 Report a problem | ||
| 7/7/2026 | Listed for sale | $350,000$184/sqft |
Source: MIBOR as distributed by MLS GRID #22111712 Report a problem | ||
Public tax history
| Year | Property taxes | Tax assessment |
|---|---|---|
| 2025 | $3,543 +8.1% | $278,400 +0.7% |
| 2024 | $3,277 +8.4% | $276,400 +6.8% |
| 2023 | $3,024 +15.4% | $258,900 +10.1% |
| 2022 | $2,621 +10.2% | $235,100 +16% |
| 2021 | $2,378 +4.4% | $202,700 +10% |
| 2020 | $2,278 +12.2% | $184,200 +4.6% |
| 2019 | $2,031 +2.3% | $176,100 +10.1% |
| 2018 | $1,985 -0.1% | $159,900 +3.8% |
| 2017 | $1,988 +6.6% | $154,100 +2.1% |
| 2016 | $1,864 +5.9% | $151,000 +1.1% |
| 2014 | $1,761 +5.9% | $149,400 +6% |
| 2013 | $1,663 | $140,900 |
| 2012 | $1,663 | $140,900 +1% |
| 2011 | -- | $139,500 -7% |
| 2010 | $1,500 +26.7% | $150,000 +5.9% |
| 2009 | $1,184 | $141,600 -6.9% |
| 2007 | -- | $152,100 |
| 2006 | -- | $152,100 +16.9% |
| 2005 | -- | $130,100 |
| 2004 | -- | $130,100 |
| 2003 | -- | $130,100 +53.2% |
| 2002 | -- | $84,900 +200% |
| 2001 | -- | $28,300 |
| 2000 | -- | $28,300 |
Find assessor info on the county website
Monthly payment
Est. payment
Payment breakdown
Explore the cost of this home by adjusting the details. Changes won't be saved.Climate risks
Neighborhood: South Perry
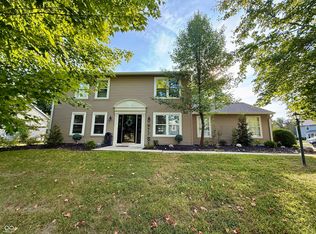
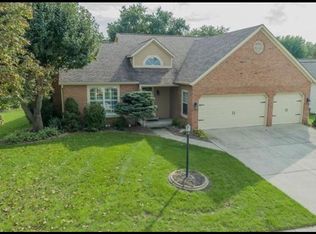
Similar homes
- $309,9003 bd2 ba1.7k sqft4235 Tarragon Dr, Indianapolis, IN 46237Active
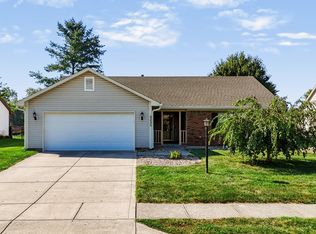 MLS ID #22124828, Bradley McCleerey, Mark Dietel Realty, LLC. MIBOR as distributed by MLS GRID
 - $340,0004 bd3 ba2.7k sqft4330 Valley Trace Dr, Indianapolis, IN 46237Active
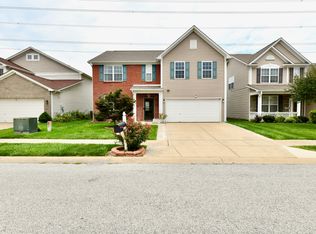 MLS ID #22121295, Salai Lungngam, CrossRoads Link Realty. MIBOR as distributed by MLS GRID
 - $289,9003 bd2 ba1.6k sqft7238 Hearthstone Way, Indianapolis, IN 46227Active
 MLS ID #22125836, Robert Lappin, Circle 8, LLC. MIBOR as distributed by MLS GRID
 - $310,0004 bd3 ba2.1k sqft6511 Caressa Way, Indianapolis, IN 46259Active
 MLS ID #22122462, Stephen Clark, Compass Indiana, LLC. MIBOR as distributed by MLS GRID
