Looking for a home with more room than an apartment, more flexibility and NO homeowners association? This bi-level may be a great opportunity, especially for a first-time homebuyer! From the entry, head upstairs to the living room, dining area, and kitchen. The kitchen is compact but very functional. Because it connects with the dining and living spaces, you can prepare meals without feeling separated from everyone else. Three bedrooms and a full bath complete the upper level. From the entry, head down to the lower ("main") level, where you will find a spacious family room with a wood-burning stove, a half bath, laundry room, utility room, storage room, and access to the attached garage. The family room is currently being used as the primary bedroom, with the storage room serving as a large walk-in closet. This setup works well for the current owners, but the space offers plenty of possibilities for the next owner. Use it as a traditional family room, teenager's getaway, home office, man cave, kids' playroom, workout room or create a combination that works for you. The seller has never used the wood-burning stove but believes it is operational. Outside, enjoy a good-sized deck overlooking a backyard with a privacy fence. Some of the important updates are already taken care of - the roof is 8 years old, HVAC is 5 years old, and the water heater is less than a year old. The seller is also providing a ONE-YEAR HOME WARRANTY for extra peace of mind. NO HOA is an added bonus! With easy access to I-465, getting around town is simple. Affordable, practical, and full of possibilities - come take a look and see how you can make this home your own!
Active
Price cut: $10K (10/20)
$199,990
5302 Brazos Dr, Indianapolis, IN 46237
3beds
1,788sqft
Residential, Single Family Residence
Built in 1978
8,712 Square Feet Lot
$-- Zestimate®
$112/sqft
$-- HOA
What's special
- 44 days
- 886
- 78
Likely to sell faster than
Zillow last checked:
Listing updated:
Listed by:
Ema Boykova ema.teamboykova@gmail.com,
M & E Realty Group,
Dimitar Boykov,
M & E Realty Group
Source: MIBOR as distributed by MLS GRID,MLS#: 22125145
Facts & features
Interior
Bedrooms & bathrooms
- Bedrooms: 3
- Bathrooms: 2
- Full bathrooms: 1
- 1/2 bathrooms: 1
- Main level bathrooms: 1
Primary bedroom
- Level: Upper
- Area: 132 Square Feet
- Dimensions: 12x11
Bedroom 2
- Level: Upper
- Area: 72 Square Feet
- Dimensions: 09x08
Bedroom 3
- Level: Upper
- Area: 99 Square Feet
- Dimensions: 11x09
Dining room
- Level: Upper
- Area: 81 Square Feet
- Dimensions: 09x09
Family room
- Level: Main
- Area: 253 Square Feet
- Dimensions: 23x11
Kitchen
- Level: Upper
- Area: 90 Square Feet
- Dimensions: 10x09
Laundry
- Features: Other
- Level: Main
- Area: 66 Square Feet
- Dimensions: 11x06
Living room
- Level: Upper
- Area: 140 Square Feet
- Dimensions: 14x10
Utility room
- Features: Other
- Level: Main
- Area: 66 Square Feet
- Dimensions: 11x06
Heating
- Heat Pump, Electric
Cooling
- Central Air
Appliances
- Included: Dishwasher, Electric Water Heater, Disposal, Microwave, Electric Oven, Range Hood, Refrigerator
Features
- Attic Access, Ceiling Fan(s), High Speed Internet
- Has basement: No
- Attic: Access Only
- Number of fireplaces: 1
- Fireplace features: Family Room, Wood Burning
Interior area
- Total structure area: 1,788
- Total interior livable area: 1,788 sqft
Property
Parking
- Total spaces: 1
- Parking features: Attached, Concrete, Garage Door Opener, Storage
- Attached garage spaces: 1
- Details: Garage Parking Other(Finished Garage)
Features
- Levels: Multi/Split
- Patio & porch: Deck, Porch
- Fencing: Fenced,Full,Privacy
Lot
- Size: 8,712 Square Feet
- Features: Corner Lot, Sidewalks, Street Lights, Mature Trees
Details
- Additional structures: Barn Mini
- Parcel number: 491503124005000300
- Horse amenities: None
Construction
Type & style
- Home type: SingleFamily
- Architectural style: Traditional
- Property subtype: Residential, Single Family Residence
Materials
- Vinyl Siding
- Foundation: Slab
Condition
- New construction: No
- Year built: 1978
Utilities & green energy
- Water: Public
Community & HOA
Community
- Security: Smoke Detector(s)
- Subdivision: South
HOA
- Has HOA: No
Location
- Region: Indianapolis
Financial & listing details
- Price per square foot: $112/sqft
- Tax assessed value: $198,400
- Annual tax amount: $1,858
- Date on market: 9/9/2026
- Cumulative days on market: 46 days
Estimated market value
Not available
Estimated sales range
Not available
Not available
Price history
| Date | Event | Price |
|---|---|---|
| 10/20/2026 | Price change | $199,990-4.8%$112/sqft |
Source:  MIBOR as distributed by MLS GRID #22125145 Report a problem | ||
| 10/7/2026 | Price change | $209,999-4.1%$117/sqft |
Source: MIBOR as distributed by MLS GRID #22125145 Report a problem | ||
| 9/17/2026 | Price change | $218,999-2.7%$122/sqft |
Source: MIBOR as distributed by MLS GRID #22125145 Report a problem | ||
| 9/9/2026 | Listed for sale | $225,000+100%$126/sqft |
Source: MIBOR as distributed by MLS GRID #22125145 Report a problem | ||
| 2/1/2017 | Sold | $112,500-2.1%$63/sqft |
Source: Public Record Report a problem | ||
| 1/3/2017 | Pending sale | $114,900$64/sqft |
Source: Greenwood - WEICHERT, REALTORS - Tralee Properties #21446882 Report a problem | ||
| 10/21/2016 | Price change | $114,900-4.2%$64/sqft |
Source: Greenwood - WEICHERT, REALTORS - Tralee Properties #21446882 Report a problem | ||
| 10/5/2016 | Listed for sale | $119,900+26.3%$67/sqft |
Source: Weichert, Realtors-Tralee Prop #21446882 Report a problem | ||
| 1/3/2013 | Listing removed | $94,900$53/sqft |
Source: RE/MAX Realty Group #21171619 Report a problem | ||
| 11/9/2012 | Price change | $94,900-2.2%$53/sqft |
Source: RE/MAX Realty Group #21171619 Report a problem | ||
| 9/29/2012 | Price change | $97,000-1.9%$54/sqft |
Source: RE/MAX Realty Group #21171619 Report a problem | ||
| 4/19/2012 | Listed for sale | $98,900-0.1%$55/sqft |
Source: RE/MAX Realty Group (Greenfield) #21171619 Report a problem | ||
| 8/28/2011 | Price change | $99,000+4.3%$55/sqft |
Source: RE/MAX Realty Group (Greenfield) #21002824 Report a problem | ||
| 8/26/2011 | Price change | $94,900-4.1%$53/sqft |
Source: RE/MAX Realty Group (Greenfield) #21002824 Report a problem | ||
| 4/7/2011 | Price change | $99,000-1.9%$55/sqft |
Source: RE/MAX Realty Group (Greenfield) #21002824 Report a problem | ||
| 2/5/2011 | Price change | $100,900-1.9%$56/sqft |
Source: RE/MAX Realty Group (Greenfield) #21002824 Report a problem | ||
| 11/20/2010 | Listed for sale | $102,900-1%$58/sqft |
Source: RE/MAX Realty Group (Greenfield) #21002824 Report a problem | ||
| 4/13/2010 | Price change | $103,900-1%$58/sqft |
Source: RE/MAX Realty Group (Greenfield) #21002824 Report a problem | ||
| 3/6/2010 | Price change | $104,900-3.7%$59/sqft |
Source: RE/MAX Realty Group (Greenfield) #21002824 Report a problem | ||
| 2/21/2010 | Price change | $108,900-0.9%$61/sqft |
Source: RE/MAX Realty Group (Greenfield) #21002824 Report a problem | ||
| 1/18/2010 | Listed for sale | $109,900+15.1%$61/sqft |
Source: RE/MAX Realty Group (Greenfield) #21002824 Report a problem | ||
| 8/29/2003 | Sold | $95,500$53/sqft |
Source: MIBOR as distributed by MLS GRID #2329565 Report a problem | ||
Public tax history
| Year | Property taxes | Tax assessment |
|---|---|---|
| 2025 | $1,609 -0.1% | $198,400 +23.3% |
| 2024 | $1,610 0% | $160,900 |
| 2023 | $1,611 +28.1% | $160,900 |
| 2022 | $1,258 +3.5% | $160,900 +28.1% |
| 2021 | $1,215 +8.5% | $125,600 +3.5% |
| 2020 | $1,120 +6.8% | $121,300 +8.5% |
| 2019 | $1,049 +11% | $111,800 +6.8% |
| 2018 | $945 +5.4% | $104,700 +9.3% |
| 2017 | $896 +22.7% | $95,800 +7.4% |
| 2016 | $730 -7.7% | $89,200 +5.9% |
| 2014 | $791 -10.4% | $84,200 +3.7% |
| 2013 | $883 | $81,200 -5.9% |
| 2012 | $883 | $86,300 -1.1% |
| 2011 | -- | $87,300 |
| 2010 | $901 +13.9% | $87,300 |
| 2009 | $791 | $87,300 -5.5% |
| 2007 | -- | $92,400 +6% |
| 2003 | -- | $87,200 +77.6% |
| 2002 | -- | $49,100 +199.9% |
| 2001 | -- | $16,370 |
| 2000 | -- | $16,370 |
Find assessor info on the county website
Monthly payment
Est. payment
Payment breakdown
Explore the cost of this home by adjusting the details. Changes won't be saved.Climate risks
Neighborhood: South Emerson
Similar homes
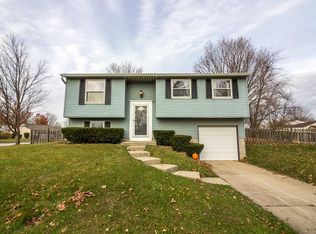
- $234,9004 bd2 ba1.6k sqft5556 Meckes Ln, Indianapolis, IN 46237Active
 MLS ID #22126369, Allyson Brooks, Mark Dietel Realty, LLC. MIBOR as distributed by MLS GRID
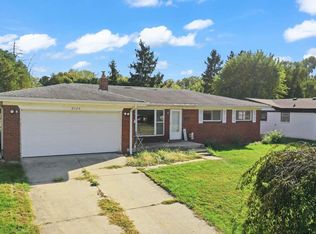
- $185,0003 bd2 ba1.3k sqft2129 Radcliffe Ave, Indianapolis, IN 46227For Sale
 MLS ID #847250, Keri Hir, Keri Hir. NIRA as distributed by MLS GRID
- $219,9003 bd2 ba1k sqft6210 Belfry Way, Indianapolis, IN 46237Active
 MLS ID #22124449, Sara Hunley, Epique Inc. MIBOR as distributed by MLS GRID
- $234,0002 bd2 ba1.3k sqft5662 Misty Ridge Dr, Indianapolis, IN 46237Active
 MLS ID #22113539, Todd Bailey, Ever Real Estate, LLC. MIBOR as distributed by MLS GRID
