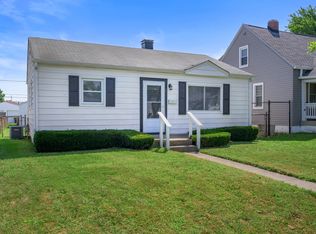
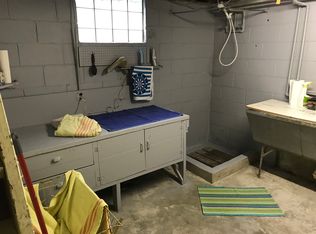
Located on a quiet street in the heart of Beech Grove, this spacious and thoughtfully updated home offers a rare combination of charm, functionality, and flexible living space just minutes from downtown Indianapolis. The main level features inviting living areas filled with natural light, while the updated kitchen showcases refreshed countertops, newer sink, and all appliances included for a true move in ready experience. Upstairs, the private primary suite serves as a retreat of its own complete with walk in closet, oversized bath, and cozy fireplace. The fully finished basement adds incredible versatility with a large recreation space, half bath, oversized laundry room, and additional finished area currently used for guests, making it ideal for entertaining, hobbies, workout space, or potential in law quarters. Outside, enjoy the fenced backyard and outdoor entertaining space perfect for relaxing evenings at home. Major improvements include newer siding, newer roof with transferable 50 year warranty, and six brand new windows with lifetime warranty for added peace of mind. Conveniently located near Beech Grove Main Street shops and restaurants, Sarah T. Bolton Park, Don Challis Park, Franciscan Health, and just a short drive to Garfield Park, Fountain Square, and downtown Indianapolis with quick access to I-465 and I-65.
Active
Price cut: $10K (10/5)
$199,900
73 S 3rd Ave, Beech Grove, IN 46107
3beds
2,216sqft
Residential, Single Family Residence
Built in 1948
5,227 Square Feet Lot
$-- Zestimate®
$90/sqft
$-- HOA
What's special
Fully finished basementHalf bathCozy fireplaceFenced backyardPrivate primary suiteLarge recreation spaceNewer siding
- 140 days
- 1,204
- 121
Zillow last checked:
Listing updated:
Listed by:
Jenny Laughner jenny@c21scheetz.com,
CENTURY 21 Scheetz
Source: MIBOR as distributed by MLS GRID,MLS#: 22103138
Facts & features
Interior
Bedrooms & bathrooms
- Bedrooms: 3
- Bathrooms: 3
- Full bathrooms: 2
- 1/2 bathrooms: 1
- Main level bathrooms: 1
- Main level bedrooms: 2
Primary bedroom
- Level: Upper
- Area: 180 Square Feet
- Dimensions: 15x12
Bedroom 2
- Level: Main
- Area: 110 Square Feet
- Dimensions: 11x10
Bedroom 3
- Level: Main
- Area: 110 Square Feet
- Dimensions: 11x10
Bonus room
- Features: Other
- Level: Basement
- Area: 319 Square Feet
- Dimensions: 29x11
Family room
- Level: Main
- Area: 180 Square Feet
- Dimensions: 15x12
Guest room
- Features: Other
- Level: Basement
- Area: 110 Square Feet
- Dimensions: 11x10
Kitchen
- Level: Main
- Area: 162 Square Feet
- Dimensions: 18x9
Heating
- Forced Air
Cooling
- Central Air, Window Unit(s)
Appliances
- Included: Dishwasher, Disposal, Gas Water Heater, Gas Oven, Refrigerator, Bar Fridge
- Laundry: In Basement
Features
- Walk-In Closet(s), Supplemental Storage, Eat-in Kitchen, High Speed Internet, In-Law Floorplan, Smart Thermostat
- Flooring: In-Law Floorplan
- Basement: Finished,Full,Daylight
Interior area
- Total structure area: 2,216
- Total interior livable area: 2,216 sqft
- Finished area below ground: 784
Video & virtual tour
Property
Parking
- Total spaces: 2
- Parking features: Detached
- Garage spaces: 2
- Details: Garage Parking Other(Guest Street Parking)
Features
- Levels: Two
- Stories: 2
- Patio & porch: Covered
- Exterior features: Fire Pit
- Fencing: Fenced,Full
Lot
- Size: 5,227 Square Feet
- Features: Curbs, Sidewalks, Street Lights, Mature Trees
Details
- Parcel number: 491028138117000502
- Horse amenities: None
Construction
Type & style
- Home type: SingleFamily
- Architectural style: Traditional
- Property subtype: Residential, Single Family Residence
Materials
- Vinyl Siding
- Foundation: Block
Condition
- New construction: No
- Year built: 1948
Utilities & green energy
- Water: Public
Community & HOA
Community
- Subdivision: No Subdivision
HOA
- Has HOA: No
Location
- Region: Beech Grove
Financial & listing details
- Price per square foot: $90/sqft
- Tax assessed value: $234,100
- Annual tax amount: $2,968
- Date on market: 5/21/2026
- Cumulative days on market: 142 days
Estimated market value
Not available
Estimated sales range
Not available
Not available
Price history
| Date | Event | Price |
|---|---|---|
| 10/5/2026 | Price change | $199,900-4.8%$90/sqft |
Source:  MIBOR as distributed by MLS GRID #22103138 Report a problem MIBOR as distributed by MLS GRID #22103138 Report a problem | ||
| 9/13/2026 | Price change | $209,900-3.9%$95/sqft |
Source: MIBOR as distributed by MLS GRID #22103138 Report a problem | ||
| 7/24/2026 | Price change | $218,500-2.2%$99/sqft |
Source: MIBOR as distributed by MLS GRID #22103138 Report a problem | ||
| 6/25/2026 | Price change | $223,500-2.2%$101/sqft |
Source: MIBOR as distributed by MLS GRID #22103138 Report a problem | ||
| 5/21/2026 | Listed for sale | $228,500+25.5%$103/sqft |
Source: MIBOR as distributed by MLS GRID #22103138 Report a problem | ||
| 5/21/2021 | Sold | $182,000+10.4%$82/sqft |
Source: MIBOR as distributed by MLS GRID #21777495 Report a problem | ||
| 4/20/2021 | Pending sale | $164,900$74/sqft |
Source: MIBOR as distributed by MLS GRID #21777495 Report a problem | ||
| 4/17/2021 | Listed for sale | $164,900+63.3%$74/sqft |
Source: MIBOR as distributed by MLS GRID #21777495 Report a problem | ||
| 8/16/2013 | Sold | $101,000-3.3%$46/sqft |
Source: MIBOR as distributed by MLS GRID #21239872 Report a problem | ||
| 7/18/2013 | Pending sale | $104,500$47/sqft |
Source: F.C. Tucker Company, Inc. #21239872 Report a problem | ||
| 6/22/2013 | Listed for sale | $104,500+109%$47/sqft |
Source: F.C. Tucker Company, Inc. #21239872 Report a problem | ||
| 5/12/2006 | Sold | $50,000$23/sqft |
Source: MIBOR as distributed by MLS GRID #2620593 Report a problem | ||
Public tax history
| Year | Property taxes | Tax assessment |
|---|---|---|
| 2025 | $2,756 -0.1% | $234,100 +15.5% |
| 2024 | $2,758 +8.7% | $202,600 |
| 2023 | $2,537 +101% | $202,600 +12.2% |
| 2022 | $1,262 +11% | $180,500 +83.4% |
| 2021 | $1,137 +10.4% | $98,400 +5.4% |
| 2020 | $1,029 -25.5% | $93,400 +6.9% |
| 2019 | $1,382 +42.4% | $87,400 +6.1% |
| 2018 | $970 +20.7% | $82,400 -1.2% |
| 2017 | $804 -1.6% | $83,400 +18% |
| 2016 | $817 +5% | $70,700 -2.2% |
| 2014 | $778 -8.8% | $72,300 |
| 2013 | $853 | $72,300 -6.1% |
| 2012 | $853 | $77,000 +1.3% |
| 2011 | -- | $76,000 |
| 2010 | $802 +15.8% | $76,000 |
| 2009 | $692 | $76,000 |
Find assessor info on the county website
Monthly payment
Est. payment
Payment breakdown
Explore the cost of this home by adjusting the details. Changes won't be saved.Climate risks
Neighborhood: 46107
Nearby schools
Schools provided by the listing agent
- Middle: Beech Grove Middle School
- High: Beech Grove Sr High School
Source: MIBOR as distributed by MLS GRID. This data may not be complete. We recommend contacting the local school district to confirm school assignments for this home.
Similar homes
- $199,9004 bd2 ba2.7k sqft3622 S Emerson Ave, Beech Grove, IN 46107Active
 MLS ID #22117389, Lawton Link, Real Broker, LLC. MIBOR as distributed by MLS GRID
 - $215,0003 bd2 ba1.7k sqft142 S 4th Ave, Beech Grove, IN 46107Active
 MLS ID #22094830, Dennis Weaver, My Agent. MIBOR as distributed by MLS GRID
 - $199,0004 bd1 ba2k sqft4901 Carson Ave, Indianapolis, IN 46227Active
 MLS ID #22126025, Megan Everett, M. Everett Realty, LLC. MIBOR as distributed by MLS GRID
 - $196,9003 bd2 ba1.7k sqft3839 Hoyt Ave, Indianapolis, IN 46203Active
 MLS ID #22129160, Cindy Grigsby, My Agent. MIBOR as distributed by MLS GRID
