Discover the possibilities at this charming Indianapolis property situated on nearly half an acre and offering the unique advantage of both residential and commercial zoning. Whether you're looking for a comfortable home, an investment opportunity, or a property with potential for a future business or professional use, this property offers flexibility and room to make it your own. The home features 4 bedrooms, with two bedrooms conveniently located on the main level and two additional bedrooms upstairs. A spacious basement adds valuable additional space and features a wood burning stove, providing an inviting area for recreation, hobbies, storage, or future finishing possibilities. Outside, the property continues to impress with a large lot and detached 2-car garage, offering plenty of parking, storage, and workspace. The generous lot provides room for gardening, outdoor entertaining, or simply enjoying additional privacy and space. Located in Indianapolis with convenient access to surrounding amenities, this property offers a combination of character, space, and versatile zoning that is increasingly hard to find. Property is being sold AS-IS.
Active
$210,000
4901 Carson Ave, Indianapolis, IN 46227
4beds
2,070sqft
Residential, Single Family Residence
Built in 1928
0.46 Acres Lot
$179,700 Zestimate®
$101/sqft
$-- HOA
What's special
Spacious basementLarge lotWood burning stoveOutdoor entertainingAdditional privacy and space
- 1 day
- 436
- 54
Zillow last checked:
Listing updated:
Listed by:
Megan Everett everettrealtyllc@gmail.com,
M. Everett Realty, LLC
Source: MIBOR as distributed by MLS GRID,MLS#: 22126025
Facts & features
Interior
Bedrooms & bathrooms
- Bedrooms: 4
- Bathrooms: 1
- Full bathrooms: 1
- Main level bathrooms: 1
- Main level bedrooms: 2
Primary bedroom
- Level: Main
- Area: 156 Square Feet
- Dimensions: 13x12
Bedroom 2
- Level: Main
- Area: 110 Square Feet
- Dimensions: 10x11
Bedroom 3
- Level: Upper
- Area: 221 Square Feet
- Dimensions: 13x17
Bedroom 4
- Features: Other
- Level: Upper
- Area: 143 Square Feet
- Dimensions: 13x11
Kitchen
- Level: Main
- Area: 168 Square Feet
- Dimensions: 12x14
Living room
- Level: Main
- Area: 169 Square Feet
- Dimensions: 13x13
Heating
- Natural Gas
Cooling
- None
Appliances
- Included: Dishwasher, Dryer, Electric Oven, Refrigerator, Washer, Water Heater
Features
- High Speed Internet
- Has basement: Yes
- Number of fireplaces: 1
- Fireplace features: Basement, Free Standing
Interior area
- Total structure area: 2,070
- Total interior livable area: 2,070 sqft
- Finished area below ground: 0
Property
Parking
- Total spaces: 2
- Parking features: Detached
- Garage spaces: 2
Features
- Levels: One and One Half
- Stories: 1
Lot
- Size: 0.46 Acres
Details
- Parcel number: 491032116026000500
- Special conditions: As Is
- Horse amenities: None
Construction
Type & style
- Home type: SingleFamily
- Architectural style: Tudor
- Property subtype: Residential, Single Family Residence
Materials
- Stone
- Foundation: Block
Condition
- New construction: No
- Year built: 1928
Utilities & green energy
- Water: Public
Community & HOA
Community
- Subdivision: No Subdivision
HOA
- Has HOA: No
Location
- Region: Indianapolis
Financial & listing details
- Price per square foot: $101/sqft
- Tax assessed value: $182,800
- Annual tax amount: $2,194
- Date on market: 9/16/2026
- Cumulative days on market: 2 days
Estimated market value
$179,700
$151,000 - $203,000
$1,397/mo
Price history
| Date | Event | Price |
|---|---|---|
| 9/16/2026 | Listed for sale | $210,000$101/sqft |
Source:  MIBOR as distributed by MLS GRID #22126025 Report a problem MIBOR as distributed by MLS GRID #22126025 Report a problem | ||
Public tax history
| Year | Property taxes | Tax assessment |
|---|---|---|
| 2025 | $1,959 +18.6% | $182,800 +12.8% |
| 2024 | $1,653 +2.2% | $162,000 +9.2% |
| 2023 | $1,617 +25.5% | $148,300 +6.2% |
| 2022 | $1,288 +19.9% | $139,700 +20.8% |
| 2021 | $1,074 +22.2% | $115,600 +10.7% |
| 2020 | $879 +14.1% | $104,400 +10.6% |
| 2019 | $770 -5.1% | $94,400 +6.8% |
| 2018 | $811 +5.8% | $88,400 -0.7% |
| 2017 | $767 +9.9% | $89,000 +7.7% |
| 2016 | $698 +13.7% | $82,600 -0.4% |
| 2014 | $614 -4.3% | $82,900 -1.5% |
| 2013 | $641 | $84,200 +1.2% |
| 2012 | $641 | $83,200 +12.4% |
| 2011 | -- | $74,000 |
| 2010 | $411 +17% | $74,000 -3.6% |
| 2009 | $352 | $76,800 +0.7% |
| 2007 | -- | $76,300 -1.2% |
| 2006 | -- | $77,200 +13% |
| 2005 | -- | $68,300 |
| 2004 | -- | $68,300 |
| 2003 | -- | $68,300 +127.7% |
| 2002 | -- | $30,000 +200% |
| 2001 | -- | $10,000 |
| 2000 | -- | $10,000 |
Find assessor info on the county website
Monthly payment
Est. payment
Payment breakdown
Explore the cost of this home by adjusting the details. Changes won't be saved.Climate risks
Neighborhood: Edgewood
Similar homes
- $212,9003 bd2 ba1.2k sqft4646 S Keystone Ave, Indianapolis, IN 46227Active
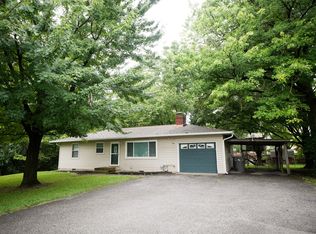 MLS ID #22125830, Aubrey Helms, House to Home Realty Solutions. MIBOR as distributed by MLS GRID
 - $270,0003 bd2 ba2.3k sqft4540 S Keystone Ave, Indianapolis, IN 46227Active
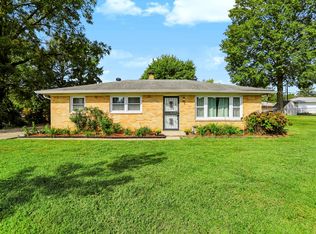 MLS ID #22126496, Melissa Mendoza, CENTURY 21 Scheetz. MIBOR as distributed by MLS GRID
 - $225,0002 bd2 ba1.1k sqft2315 Cardinal Dr, Indianapolis, IN 46227Active
 MLS ID #22125761, Carol Bullock, RE/MAX Advanced Realty. MIBOR as distributed by MLS GRID
 - $259,0003 bd1 ba2.4k sqft4655 Earlham Dr, Indianapolis, IN 46227Active
 MLS ID #22125702, Michael Weaver, The Vearus Group. MIBOR as distributed by MLS GRID
