Enter this adorable 3 bedroom ranch through large foyer with hardwood floors throughout. Kitchen offers stainless steel appliances, an abundance of cabinet & counter space, separate dining area with French door leading to deck overlooking large fully fenced back yard with firepit. Primary suite complete with private half bath. All the updating has been done for you-so just bring your decorating ideas for this move-in ready home. Conveniently located near Pleasant Run Golf Course and evening strolls or bike rides to Irvington featuring Sahm's, The Med and Jockamo Pizza! If your ready to relax around the bon fire at your own retreat - you just found home!
Active
$169,900
5707 E 20th St, Indianapolis, IN 46218
3beds
1,145sqft
Residential, Single Family Residence
Built in 1928
8,276 Square Feet Lot
$-- Zestimate®
$148/sqft
$-- HOA
What's special
Stainless steel appliances
- 65 days
- 339
- 61
Zillow last checked:
Listing updated:
Listed by:
Shawnna West Shawnna.west@talktotucker.com,
F.C. Tucker Company
Source: MIBOR as distributed by MLS GRID,MLS#: 22117746
Facts & features
Interior
Bedrooms & bathrooms
- Bedrooms: 3
- Bathrooms: 2
- Full bathrooms: 1
- 1/2 bathrooms: 1
- Main level bathrooms: 2
- Main level bedrooms: 3
Primary bedroom
- Level: Main
- Area: 80 Square Feet
- Dimensions: 10x8
Bedroom 2
- Level: Main
- Area: 80 Square Feet
- Dimensions: 10x8
Bedroom 3
- Level: Main
- Area: 80 Square Feet
- Dimensions: 10x8
Dining room
- Level: Main
- Area: 80 Square Feet
- Dimensions: 10x8
Kitchen
- Level: Main
- Area: 96 Square Feet
- Dimensions: 12x8
Laundry
- Features: Tile-Ceramic
- Level: Main
- Area: 24 Square Feet
- Dimensions: 6x4
Living room
- Level: Main
- Area: 180 Square Feet
- Dimensions: 18x10
Heating
- Forced Air, Natural Gas
Cooling
- Central Air
Appliances
- Included: Gas Water Heater, MicroHood, Electric Oven, Refrigerator
- Laundry: In Unit, Connections All, Main Level
Features
- Attic Access
- Has basement: No
- Attic: Access Only
Interior area
- Total structure area: 1,145
- Total interior livable area: 1,145 sqft
Property
Parking
- Total spaces: 1
- Parking features: Detached
- Garage spaces: 1
- Details: Garage Parking Other(Service Door)
Features
- Levels: One
- Stories: 1
- Patio & porch: Covered, Deck
- Exterior features: Fire Pit
Lot
- Size: 8,276 Square Feet
- Features: Not In Subdivision, Mature Trees, Trees-Small (Under 20 Ft)
Details
- Parcel number: 490734101012000701
- Horse amenities: None
Construction
Type & style
- Home type: SingleFamily
- Architectural style: Ranch
- Property subtype: Residential, Single Family Residence
Materials
- Vinyl Siding
- Foundation: Crawl Space
Condition
- Updated/Remodeled
- New construction: No
- Year built: 1928
Utilities & green energy
- Water: Public
Community & HOA
Community
- Subdivision: Arlington Heights
HOA
- Has HOA: No
Location
- Region: Indianapolis
Financial & listing details
- Price per square foot: $148/sqft
- Tax assessed value: $141,100
- Annual tax amount: $3,428
- Date on market: 8/7/2026
- Cumulative days on market: 26 days
Estimated market value
Not available
Estimated sales range
Not available
Not available
Price history
| Date | Event | Price |
|---|---|---|
| 8/7/2026 | Listed for sale | $169,900+30.7%$148/sqft |
Source:  MIBOR as distributed by MLS GRID #22117746 Report a problem MIBOR as distributed by MLS GRID #22117746 Report a problem | ||
| 10/8/2021 | Sold | $130,000$114/sqft |
Source: MIBOR as distributed by MLS GRID #21805255 Report a problem | ||
| 9/20/2021 | Pending sale | $130,000$114/sqft |
Source: MIBOR as distributed by MLS GRID #21805255 Report a problem | ||
| 9/15/2021 | Price change | $130,000+0.1%$114/sqft |
Source: MIBOR as distributed by MLS GRID #21805255 Report a problem | ||
| 8/11/2021 | Pending sale | $129,900$113/sqft |
Source: MIBOR as distributed by MLS GRID #21805255 Report a problem | ||
| 8/11/2021 | Listing removed | -- |
Source: MIBOR as distributed by MLS GRID #21802597 Report a problem | ||
| 8/1/2021 | Pending sale | $129,900$113/sqft |
Source: MIBOR as distributed by MLS GRID #21802597 Report a problem | ||
| 7/29/2021 | Listed for sale | $129,900+27.4%$113/sqft |
Source: MIBOR as distributed by MLS GRID #21802597 Report a problem | ||
| 3/4/2021 | Sold | $102,000-1.8%$89/sqft |
Source: MIBOR as distributed by MLS GRID #21757410 Report a problem | ||
| 1/12/2021 | Pending sale | $103,900$91/sqft |
Source: MIBOR as distributed by MLS GRID #21757410 Report a problem | ||
| 1/8/2021 | Listed for sale | $103,900$91/sqft |
Source: Coronel Realty Group #21757410 Report a problem | ||
| 12/28/2020 | Pending sale | $103,900$91/sqft |
Source: Coronel Realty Group #21757410 Report a problem | ||
| 12/17/2020 | Listed for sale | $103,900+285.9%$91/sqft |
Source: Coronel Realty Group #21757410 Report a problem | ||
| 4/6/2015 | Sold | $26,927+35.3%$24/sqft |
Source: Public Record Report a problem | ||
| 7/29/2011 | Listing removed | $19,900$17/sqft |
Source: Sandcastle Real Estate, LLC #21112148 Report a problem | ||
| 7/16/2011 | Price change | $19,900-20.1%$17/sqft |
Source: Sandcastle Real Estate, LLC #21112148 Report a problem | ||
| 5/5/2011 | Price change | $24,900-28.7%$22/sqft |
Source: Sandcastle Real Estate, LLC #21112148 Report a problem | ||
| 4/21/2011 | Listed for sale | $34,900-55.5%$30/sqft |
Source: Sandcastle Real Estate, LLC #21112148 Report a problem | ||
| 12/2/2004 | Sold | $78,500$69/sqft |
Source: MIBOR as distributed by MLS GRID #2353302 Report a problem | ||
Public tax history
| Year | Property taxes | Tax assessment |
|---|---|---|
| 2025 | $2,518 +22.7% | $141,100 +33% |
| 2024 | $2,052 +3.6% | $106,100 +22.7% |
| 2023 | $1,981 +395.1% | $86,500 +3.1% |
| 2022 | $400 -63.9% | $83,900 +56.2% |
| 2021 | $1,107 -2.7% | $53,700 +12.3% |
| 2020 | $1,138 +23.7% | $47,800 -0.8% |
| 2019 | $920 +9.1% | $48,200 +24.9% |
| 2018 | $843 -30.5% | $38,600 +1% |
| 2017 | $1,212 +69.9% | $38,200 +6.1% |
| 2016 | $714 -59.7% | $36,000 +12.5% |
| 2014 | $1,772 +103% | $32,000 -25.1% |
| 2013 | $873 | $42,700 +9.8% |
| 2012 | $873 | $38,900 +1% |
| 2011 | -- | $38,500 -5.2% |
| 2010 | $844 -5.5% | $40,600 -3.1% |
| 2009 | $893 | $41,900 -17.8% |
| 2007 | -- | $51,000 +0.6% |
| 2006 | -- | $50,700 +12.4% |
| 2005 | -- | $45,100 |
| 2003 | -- | $45,100 +94.4% |
| 2002 | -- | $23,200 +199.7% |
| 2001 | -- | $7,740 |
| 2000 | -- | $7,740 |
Find assessor info on the county website
Monthly payment
Est. payment
Payment breakdown
Explore the cost of this home by adjusting the details. Changes won't be saved.Climate risks
Neighborhood: Eastside
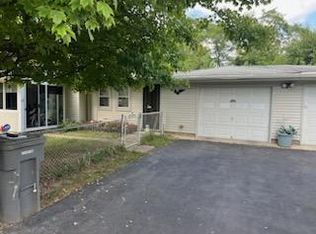
Similar homes
- $174,9003 bd2 ba1.4k sqft5145 E 20th Pl, Indianapolis, IN 46218Active
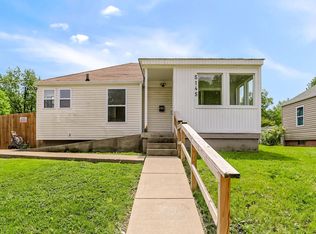 MLS ID #22006841, Christi Coffey, F.C. Tucker Company. MIBOR as distributed by MLS GRID
 - $185,0003 bd2 ba1k sqft1829 N Routiers Ave, Indianapolis, IN 46219Active
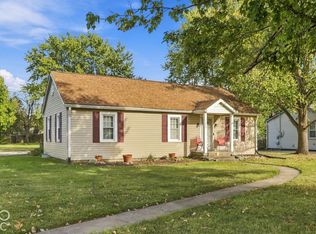 MLS ID #22129141, Ali Rahimi, Trueblood Real Estate. MIBOR as distributed by MLS GRID
 - $169,5002 bd1 ba1.2k sqft1402 N Grant Ave, Indianapolis, IN 46201Active
 MLS ID #22119550, Jess Martin, Maywright Property Co.. MIBOR as distributed by MLS GRID
 - $184,0003 bd2 ba1.7k sqft415 S Arlington Ave, Indianapolis, IN 46219Active
 MLS ID #22116440, Andrew Sullivan, Keller Williams Indpls Metro N. MIBOR as distributed by MLS GRID
