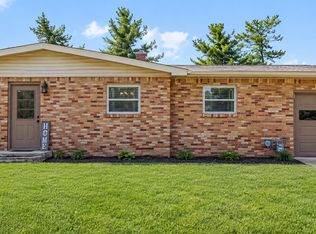
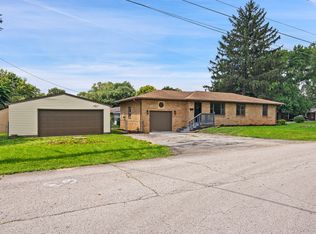
Cute, UPDATED, and easy to maintain, this one-level home offers great value without demanding much upkeep. With TWO FULL updated bathrooms, a NEWER ROOF, newer windows, fresh paint, and an HVAC system that is only three years old, many of the bigger updates have already been taken care of. One of the bathrooms features a beautifully TILED WALK-IN SHOWER. The kitchen is bright and functional with newer cabinets, GRANITE countertops that provide plenty of room for meal prep, and a pantry for extra storage. All kitchen appliances stay. New microwave hood. Washer and dryer are INCLUDED too, making this home even more move-in ready. The primary bedroom features a small walk-in closet. Outside, the fully FENCED backyard feels private and peaceful, surrounded by mature trees. There is a creek along the back of the property. The lot is just the right size if you want outdoor space without spending your entire weekend maintaining it. And another BONUS - no homeowners association. A carport provides convenient covered parking, plus there is a detached one-car garage for additional parking, storage, or a hobby space. And for a little extra fun, the POOL TABLE in the garage stays with the home! Affordable, updated, and manageable, this is the kind of home that makes sense whether you are buying your first home, downsizing, or simply looking for a place where you can move in and start enjoying it right away. Come take a look - this cute little house may have more to offer than you expected!
Active
Price cut: $4K (9/17)
$205,000
930 N Eaton Ave, Indianapolis, IN 46219
3beds
1,152sqft
Residential, Single Family Residence
Built in 1970
10,018 Square Feet Lot
$-- Zestimate®
$178/sqft
$-- HOA
What's special
Granite countertopsUpdated bathroomsFresh paintNewer windowsNewer cabinetsAll kitchen appliances stayFully fenced backyard
- 52 days
- 128
- 17
Zillow last checked:
Listing updated:
Listed by:
Ema Boykova ema.teamboykova@gmail.com,
M & E Realty Group,
Petia Boykova,
M & E Realty Group
Source: MIBOR as distributed by MLS GRID,MLS#: 22122439
Facts & features
Interior
Bedrooms & bathrooms
- Bedrooms: 3
- Bathrooms: 2
- Full bathrooms: 2
- Main level bathrooms: 2
- Main level bedrooms: 3
Primary bedroom
- Level: Main
- Area: 190 Square Feet
- Dimensions: 19x10
Bedroom 2
- Level: Main
- Area: 100 Square Feet
- Dimensions: 10x10
Bedroom 3
- Level: Main
- Area: 100 Square Feet
- Dimensions: 10x10
Dining room
- Level: Main
- Area: 60 Square Feet
- Dimensions: 10x06
Kitchen
- Level: Main
- Area: 180 Square Feet
- Dimensions: 10x18
Living room
- Level: Main
- Area: 208 Square Feet
- Dimensions: 16x13
Heating
- Forced Air, Natural Gas
Cooling
- Central Air
Appliances
- Included: Dishwasher, Dryer, Disposal, Gas Water Heater, MicroHood, Electric Oven, Refrigerator, Washer
- Laundry: Laundry Closet
Features
- Attic Access, Breakfast Bar, Ceiling Fan(s), High Speed Internet, Eat-in Kitchen, Pantry, Walk-In Closet(s)
- Has basement: No
- Attic: Access Only
Interior area
- Total structure area: 1,152
- Total interior livable area: 1,152 sqft
Property
Parking
- Total spaces: 1
- Parking features: Carport, Detached, Concrete, Garage Faces Rear
- Garage spaces: 1
- Has carport: Yes
Features
- Levels: One
- Stories: 1
- Patio & porch: Porch
- Fencing: Fenced,Fence Complete,Full,Privacy
Lot
- Size: 10,018 Square Feet
- Features: Sidewalks, Suburb, Mature Trees
Details
- Parcel number: 490906113091000700
- Horse amenities: None
Construction
Type & style
- Home type: SingleFamily
- Architectural style: Bungalow
- Property subtype: Residential, Single Family Residence
Materials
- Shingle Siding, Vinyl Siding
- Foundation: Crawl Space
Condition
- Updated/Remodeled
- New construction: No
- Year built: 1970
Utilities & green energy
- Water: Public
Community & HOA
Community
- Subdivision: Elders
HOA
- Has HOA: No
Location
- Region: Indianapolis
Financial & listing details
- Price per square foot: $178/sqft
- Tax assessed value: $200,600
- Annual tax amount: $2,192
- Date on market: 8/25/2026
- Cumulative days on market: 44 days
Estimated market value
Not available
Estimated sales range
Not available
Not available
Price history
| Date | Event | Price |
|---|---|---|
| 9/17/2026 | Price change | $205,000-1.9%$178/sqft |
Source:  MIBOR as distributed by MLS GRID #22122439 Report a problem MIBOR as distributed by MLS GRID #22122439 Report a problem | ||
| 9/8/2026 | Pending sale | $209,000$181/sqft |
Source: MIBOR as distributed by MLS GRID #22122439 Report a problem | ||
| 8/25/2026 | Listed for sale | $209,000+24.8%$181/sqft |
Source: MIBOR as distributed by MLS GRID #22122439 Report a problem | ||
| 9/25/2021 | Sold | $167,500$145/sqft |
Source: MIBOR as distributed by MLS GRID #21793837 Report a problem | ||
Public tax history
| Year | Property taxes | Tax assessment |
|---|---|---|
| 2025 | $1,975 -0.5% | $200,600 +15.4% |
| 2024 | $1,985 +11.1% | $173,900 -0.9% |
| 2023 | $1,786 +128.4% | $175,500 +7.5% |
| 2022 | $782 +21% | $163,200 +81.1% |
| 2021 | $646 +9.6% | $90,100 +3.9% |
| 2020 | $590 +27.6% | $86,700 +7% |
| 2019 | $462 +1.3% | $81,000 +10.8% |
| 2018 | $456 -8.7% | $73,100 +2.7% |
| 2017 | $500 +13.1% | $71,200 +8.2% |
| 2016 | $442 +8.1% | $65,800 +0.6% |
| 2014 | $408 -2.2% | $65,400 -1.9% |
| 2013 | $418 | $66,700 +1.7% |
| 2012 | $418 | $65,600 -8.3% |
| 2011 | -- | $71,500 |
| 2010 | $402 +14.6% | $71,500 -3.8% |
| 2009 | $350 | $74,300 -4.3% |
| 2007 | -- | $77,600 -0.6% |
| 2006 | -- | $78,100 +11.7% |
| 2005 | -- | $69,900 |
| 2004 | -- | $69,900 |
| 2003 | -- | $69,900 +85.9% |
| 2002 | -- | $37,600 +200.1% |
| 2001 | -- | $12,530 |
| 2000 | -- | $12,530 |
Find assessor info on the county website
Monthly payment
Est. payment
Payment breakdown
Explore the cost of this home by adjusting the details. Changes won't be saved.Climate risks
Neighborhood: East Warren
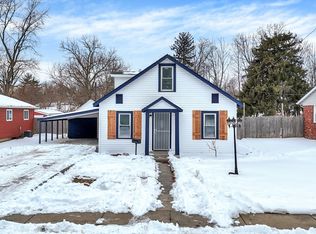

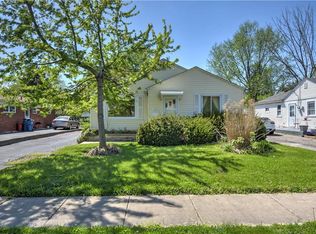
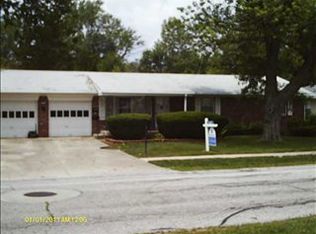
Similar homes
- $239,9003 bd2 ba1.5k sqft1021 N Mitchner Ave, Indianapolis, IN 46219Active
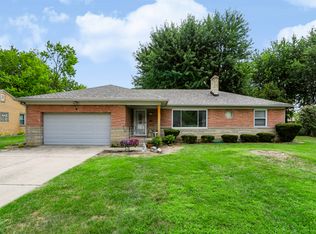 MLS ID #22116508, Steve Lew, Steve Lew Real Estate Group, LLC. MIBOR as distributed by MLS GRID
 - $215,0003 bd2 ba1.3k sqft602 S Mitchner Ave, Indianapolis, IN 46239Active
 MLS ID #22125569, Courtney Nix, Ever Real Estate, LLC. MIBOR as distributed by MLS GRID
 - $249,0004 bd2 ba1.4k sqft340 N Edmondson Ave, Indianapolis, IN 46219Active
 MLS ID #22121857, Isaac Akinrinsola, Treasure Point Realty. MIBOR as distributed by MLS GRID
 - $210,0003 bd1 ba960 sqft3867 Asbury St, Indianapolis, IN 46227Active
 MLS ID #22131682, Emily Brewer, Redfin Corporation. MIBOR as distributed by MLS GRID
