Welcome to 527 S Grand Ave, a freshly renovated, move-in-ready home with a bright, modern feel throughout. The updated interior features new flooring, fresh finishes, and a beautifully renovated kitchen with sleek cabinetry, quartz countertops, and stainless steel appliances. The bathroom has also been thoughtfully updated with a clean, contemporary look, while both bedrooms offer comfortable and inviting spaces. Outside, the brand-new deck provides a great space for relaxing, grilling, or entertaining, and the detached two-car garage offers plenty of additional parking and storage. With extensive updates already completed, this home gives buyers the opportunity to move right in and enjoy without taking on a renovation project. Conveniently located just minutes from Irvington, with easy access to shopping, dining, parks, and downtown Indianapolis. Come take a look and see everything this home has to offer.
Active
Price cut: $10.1K (9/19)
$169,900
527 S Grand Ave, Indianapolis, IN 46219
2beds
1,450sqft
Residential, Single Family Residence
Built in 1946
7,840 Square Feet Lot
$-- Zestimate®
$117/sqft
$-- HOA
What's special
Bright modern feel throughoutDetached two-car garageSleek cabinetryQuartz countertopsClean contemporary lookFresh finishesBeautifully renovated kitchen
- 46 days
- 102
- 25
Zillow last checked:
Listing updated:
Listed by:
Sara Grubbs sara.grubbs89@gmail.com,
The Modglin Group
Source: MIBOR as distributed by MLS GRID,MLS#: 22124120
Facts & features
Interior
Bedrooms & bathrooms
- Bedrooms: 2
- Bathrooms: 1
- Full bathrooms: 1
- Main level bathrooms: 1
- Main level bedrooms: 2
Primary bedroom
- Level: Main
- Area: 131.29 Square Feet
- Dimensions: 11'6 x 11'5
Bedroom 2
- Level: Main
- Area: 124.35 Square Feet
- Dimensions: 10'7 x 11'9
Kitchen
- Level: Main
- Area: 136.1 Square Feet
- Dimensions: 11'7 x 11'9
Living room
- Level: Main
- Area: 176.96 Square Feet
- Dimensions: 15'6 x 11'5
Heating
- Forced Air
Cooling
- Central Air
Appliances
- Included: Electric Cooktop, Dishwasher, Dryer, Microwave, Electric Oven, Washer
- Laundry: In Basement
Features
- Basement: Partially Finished
Interior area
- Total structure area: 1,450
- Total interior livable area: 1,450 sqft
- Finished area below ground: 290
Property
Parking
- Total spaces: 2
- Parking features: Detached
- Garage spaces: 2
Features
- Levels: One
- Stories: 1
- Patio & porch: Patio
Lot
- Size: 7,840 Square Feet
Details
- Parcel number: 491010116144000701
- Horse amenities: None
Construction
Type & style
- Home type: SingleFamily
- Architectural style: Traditional
- Property subtype: Residential, Single Family Residence
Materials
- Vinyl Siding
- Foundation: Block
Condition
- New construction: No
- Year built: 1946
Utilities & green energy
- Water: Public
Community & HOA
Community
- Subdivision: Ivanhoe Heights
HOA
- Has HOA: No
Location
- Region: Indianapolis
Financial & listing details
- Price per square foot: $117/sqft
- Tax assessed value: $114,700
- Annual tax amount: $980
- Date on market: 9/2/2026
- Cumulative days on market: 47 days
Estimated market value
Not available
Estimated sales range
Not available
Not available
Price history
| Date | Event | Price |
|---|---|---|
| 9/19/2026 | Price change | $169,900-5.6%$117/sqft |
Source:  MIBOR as distributed by MLS GRID #22124120 Report a problem MIBOR as distributed by MLS GRID #22124120 Report a problem | ||
| 9/2/2026 | Listed for sale | $180,000+100%$124/sqft |
Source: MIBOR as distributed by MLS GRID #22124120 Report a problem | ||
| 5/13/2026 | Sold | $90,000+0.1%$62/sqft |
Source: MIBOR as distributed by MLS GRID #22096149 Report a problem | ||
| 4/20/2026 | Pending sale | $89,900$62/sqft |
Source: MIBOR as distributed by MLS GRID #22096149 Report a problem | ||
| 4/17/2026 | Listed for sale | $89,900+28.4%$62/sqft |
Source: MIBOR as distributed by MLS GRID #22096149 Report a problem | ||
| 4/3/2026 | Sold | $70,000$48/sqft |
Source: Public Record Report a problem | ||
Public tax history
| Year | Property taxes | Tax assessment |
|---|---|---|
| 2025 | $368 +164.6% | $114,700 +27.7% |
| 2024 | $139 +17.6% | $89,800 +22.5% |
| 2023 | $118 | $73,300 +13.5% |
| 2022 | -- | $64,600 +45.2% |
| 2021 | $16 -1.6% | $44,500 -11.4% |
| 2020 | $17 | $50,200 |
| 2019 | -- | $50,200 +6.6% |
| 2018 | $32 -64.3% | $47,100 +6.1% |
| 2017 | $90 -61.6% | $44,400 +2.8% |
| 2016 | $233 | $43,200 +14% |
| 2014 | $233 +33.9% | $37,900 -37.4% |
| 2013 | $174 | $60,500 -12.6% |
| 2012 | $174 | $69,200 +21.4% |
| 2011 | -- | $57,000 |
| 2010 | $69 -12% | $57,000 -4% |
| 2009 | $78 | $59,400 -8% |
| 2007 | -- | $64,600 +4.5% |
| 2006 | -- | $61,800 +17.5% |
| 2005 | -- | $52,600 |
| 2004 | -- | $52,600 |
| 2003 | -- | $52,600 +97.7% |
| 2002 | -- | $26,600 +199.9% |
| 2001 | -- | $8,870 |
| 2000 | -- | $8,870 |
Find assessor info on the county website
Monthly payment
Est. payment
Payment breakdown
Explore the cost of this home by adjusting the details. Changes won't be saved.Climate risks
Neighborhood: Southeast
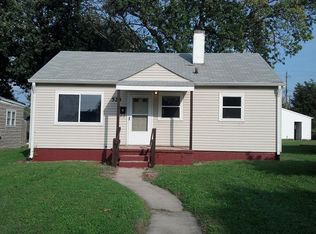
Similar homes
- $199,9003 bd2 ba1.6k sqft618 S Butler Ave, Indianapolis, IN 46219Active
 MLS ID #22120373, Mihir Bhimaraju, Real Broker, LLC. MIBOR as distributed by MLS GRID
 - $179,0003 bd2 ba1k sqft1829 N Routiers Ave, Indianapolis, IN 46219Active
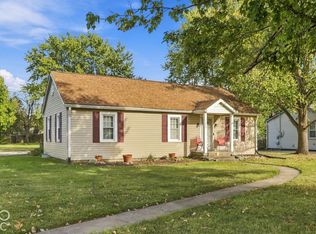 MLS ID #22129141, Ali Rahimi, Trueblood Real Estate. MIBOR as distributed by MLS GRID
 - $175,0002 bd2 ba1.7k sqft226 S Gladstone Ave, Indianapolis, IN 46201Active
 MLS ID #22123839, Sara Grubbs, The Modglin Group. MIBOR as distributed by MLS GRID
 - $184,0003 bd2 ba1.7k sqft415 S Arlington Ave, Indianapolis, IN 46219Active
 MLS ID #22116440, Andrew Sullivan, Keller Williams Indpls Metro N. MIBOR as distributed by MLS GRID
