Welcome to this charming 2-bedroom, 1-bath home offering 1,040 square feet of comfortable living space. Relax on the inviting covered front porch overlooking the park-an ideal spot to enjoy your morning coffee or unwind in the evening. Inside, you'll find original hardwood floors and an updated bathroom that adds modern appeal. The unfinished basement provides additional storage. Outside, a heated detached garage and an additional storage building offer plenty of room for vehicles, hobbies, and storage. Whether you're a first-time homebuyer, looking to downsize, or searching for an investment property, this home combines comfort, convenience, and charm. Schedule your private showing today!
Active
Price cut: $7K (9/16)
$177,900
444 S Denny St, Indianapolis, IN 46201
2beds
1,040sqft
Residential, Single Family Residence
Built in 1927
5,662 Square Feet Lot
$-- Zestimate®
$171/sqft
$-- HOA
What's special
Heated detached garageInviting covered front porchOverlooking the parkAdditional storage buildingUpdated bathroomOriginal hardwood floors
- 87 days
- 206
- 23
Zillow last checked:
Listing updated:
Listed by:
Kimberly Cash kimberly.cash@talktotucker.com,
F.C. Tucker Real Estate Experts
Source: MIBOR as distributed by MLS GRID,MLS#: 22115018
Facts & features
Interior
Bedrooms & bathrooms
- Bedrooms: 2
- Bathrooms: 1
- Full bathrooms: 1
- Main level bathrooms: 1
- Main level bedrooms: 2
Primary bedroom
- Level: Main
- Area: 143 Square Feet
- Dimensions: 13x11
Bedroom 2
- Level: Main
- Area: 110 Square Feet
- Dimensions: 10x11
Dining room
- Level: Main
- Area: 130 Square Feet
- Dimensions: 10x13
Kitchen
- Level: Main
- Area: 176 Square Feet
- Dimensions: 16x11
Living room
- Level: Main
- Area: 216 Square Feet
- Dimensions: 12x18
Heating
- Natural Gas
Cooling
- Central Air
Appliances
- Included: Dishwasher, Gas Water Heater, Microwave, Gas Oven, Refrigerator
Features
- Entrance Foyer
- Has basement: Yes
- Number of fireplaces: 1
- Fireplace features: Family Room
Interior area
- Total structure area: 1,040
- Total interior livable area: 1,040 sqft
- Finished area below ground: 0
Property
Parking
- Total spaces: 1
- Parking features: Detached
- Garage spaces: 1
Features
- Levels: One
- Stories: 1
- Patio & porch: Covered
Lot
- Size: 5,662 Square Feet
Details
- Parcel number: 491009100017000101
- Horse amenities: None
Construction
Type & style
- Home type: SingleFamily
- Architectural style: Craftsman
- Property subtype: Residential, Single Family Residence
Materials
- Vinyl Siding
- Foundation: Block
Condition
- New construction: No
- Year built: 1927
Utilities & green energy
- Water: Public
Community & HOA
Community
- Subdivision: No Subdivision
HOA
- Has HOA: No
Location
- Region: Indianapolis
Financial & listing details
- Price per square foot: $171/sqft
- Tax assessed value: $95,700
- Annual tax amount: $824
- Date on market: 7/19/2026
- Cumulative days on market: 88 days
Estimated market value
Not available
Estimated sales range
Not available
Not available
Price history
| Date | Event | Price |
|---|---|---|
| 9/16/2026 | Price change | $177,900-3.8%$171/sqft |
Source:  MIBOR as distributed by MLS GRID #22115018 Report a problem MIBOR as distributed by MLS GRID #22115018 Report a problem | ||
| 7/19/2026 | Listed for sale | $184,900$178/sqft |
Source: MIBOR as distributed by MLS GRID #22115018 Report a problem | ||
Public tax history
| Year | Property taxes | Tax assessment |
|---|---|---|
| 2025 | $577 +14.2% | $95,700 +17.1% |
| 2024 | $505 -4.8% | $81,700 +6% |
| 2023 | $531 +39.1% | $77,100 -3% |
| 2022 | $382 +10.3% | $79,500 +28.2% |
| 2021 | $346 -1.6% | $62,000 +7.8% |
| 2020 | $352 +8.2% | $57,500 |
| 2019 | $325 +14.1% | $57,500 +8.9% |
| 2018 | $285 -7.9% | $52,800 +9.8% |
| 2017 | $309 +23.3% | $48,100 +6.7% |
| 2016 | $251 -6.1% | $45,100 -6.2% |
| 2014 | $267 -25.5% | $48,100 -7.1% |
| 2013 | $358 | $51,800 -4.8% |
| 2012 | $358 | $54,400 +9% |
| 2011 | -- | $49,900 |
| 2010 | $299 +15.6% | $49,900 +2.9% |
| 2009 | $259 | $48,500 -4.7% |
| 2007 | -- | $50,900 +18.6% |
| 2006 | -- | $42,900 +42.1% |
| 2005 | -- | $30,200 |
| 2004 | -- | $30,200 |
| 2003 | -- | $30,200 +48% |
| 2002 | -- | $20,400 +200% |
| 2001 | -- | $6,800 |
| 2000 | -- | $6,800 |
Find assessor info on the county website
Monthly payment
Est. payment
Payment breakdown
Explore the cost of this home by adjusting the details. Changes won't be saved.Climate risks
Neighborhood: Christian Park


Similar homes
- $169,5002 bd1 ba1.2k sqft1402 N Grant Ave, Indianapolis, IN 46201Active
 MLS ID #22119550, Jess Martin, Maywright Property Co.. MIBOR as distributed by MLS GRID
 - $160,0002 bd2 ba1.4k sqft702 N Gladstone Ave, Indianapolis, IN 46201Active
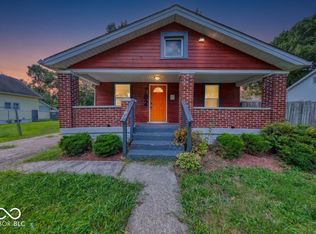 MLS ID #22119678, Barbara Whiteside, Keller Williams Indy Metro NE. MIBOR as distributed by MLS GRID
 - $189,9003 bd2 ba1.2k sqft954 N Olney St, Indianapolis, IN 46201Active
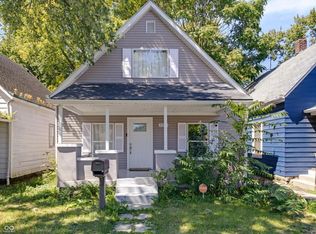 MLS ID #22099298, Angela Richardson, F.C. Tucker Company. MIBOR as distributed by MLS GRID
 - $205,0002 bd1 ba1.4k sqft4109 E 11th St, Indianapolis, IN 46201Active
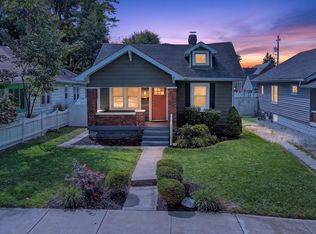 MLS ID #22123676, Jenn Marlow, Trueblood Real Estate. MIBOR as distributed by MLS GRID
