Charming Craftsman-style home with beautiful original character and many of the big-ticket updates already completed! This 1-bedroom, 1-bath home features hardwood floors, gorgeous original wood baseboards and trim, and a versatile bonus room that was previously used as a second bedroom, offering flexibility for a home office, guest space, dressing room, or whatever fits your needs. The updated kitchen features concrete countertops and newer appliances, while the washer and dryer are also included. Enjoy outdoor living from both the covered front and back porches, and take advantage of the basement for plenty of additional storage. Outside, you'll find a 1-car detached garage plus additional parking beside the garage. Conveniently located on Indy's south side with easy access to Fountain Square, Bates-Hendricks, downtown Indianapolis, dining, entertainment, and more. If you're looking for an affordable home with character, practical updates, flexible space, and a location close to some of Indy's most popular neighborhoods, this one deserves a look!
Active
Price cut: $10K (10/6)
$170,000
1610 S Randolph St, Indianapolis, IN 46203
2beds
1,474sqft
Residential, Single Family Residence
Built in 1925
4,791 Square Feet Lot
$166,800 Zestimate®
$115/sqft
$-- HOA
What's special
Versatile bonus roomBeautiful original characterUpdated kitchenNewer appliancesHardwood floors
- 42 days
- 104
- 21
Zillow last checked:
Listing updated:
Listed by:
Dawn McClara dawn.mcclara@talktotucker.com,
F.C. Tucker Company,
Will Lonnemann,
F.C. Tucker Company
Source: MIBOR as distributed by MLS GRID,MLS#: 22123804
Facts & features
Interior
Bedrooms & bathrooms
- Bedrooms: 2
- Bathrooms: 1
- Full bathrooms: 1
- Main level bathrooms: 1
- Main level bedrooms: 2
Primary bedroom
- Level: Main
- Area: 121 Square Feet
- Dimensions: 11x11
Bedroom 2
- Features: Other
- Level: Main
- Area: 105 Square Feet
- Dimensions: 15x7
Dining room
- Features: Other
- Level: Main
- Area: 165 Square Feet
- Dimensions: 15x11
Kitchen
- Features: Other
- Level: Main
- Area: 99 Square Feet
- Dimensions: 11x9
Living room
- Level: Main
- Area: 195 Square Feet
- Dimensions: 13x15
Heating
- Forced Air
Cooling
- Central Air
Appliances
- Included: None, Gas Water Heater
Features
- Windows: Wood Work Stained
- Basement: Daylight,Unfinished
Interior area
- Total structure area: 1,474
- Total interior livable area: 1,474 sqft
- Finished area below ground: 0
Property
Parking
- Total spaces: 1
- Parking features: Detached
- Garage spaces: 1
Features
- Levels: One
- Stories: 1
- Patio & porch: Covered
- Fencing: Fenced,Partial
Lot
- Size: 4,791 Square Feet
- Features: Sidewalks, Storm Sewer, Street Lights, Mature Trees
Details
- Parcel number: 491018158047000101
- Horse amenities: None
Construction
Type & style
- Home type: SingleFamily
- Architectural style: Bungalow
- Property subtype: Residential, Single Family Residence
Materials
- Aluminum Siding, Vinyl Siding
- Foundation: Block
Condition
- New construction: No
- Year built: 1925
Utilities & green energy
- Water: Public
Community & HOA
Community
- Subdivision: Hillcrest
HOA
- Has HOA: No
Location
- Region: Indianapolis
Financial & listing details
- Price per square foot: $115/sqft
- Tax assessed value: $113,400
- Annual tax amount: $1,048
- Date on market: 9/6/2026
- Cumulative days on market: 43 days
Estimated market value
$166,800
$158,000 - $175,000
$1,013/mo
Price history
| Date | Event | Price |
|---|---|---|
| 10/6/2026 | Price change | $170,000-5.6%$115/sqft |
Source:  MIBOR as distributed by MLS GRID #22123804 Report a problem MIBOR as distributed by MLS GRID #22123804 Report a problem | ||
| 9/6/2026 | Listed for sale | $180,000+63.6%$122/sqft |
Source: MIBOR as distributed by MLS GRID #22123804 Report a problem | ||
| 11/16/2023 | Sold | $110,000-18.5%$75/sqft |
Source: MIBOR as distributed by MLS GRID #21950162 Report a problem | ||
| 10/31/2023 | Pending sale | $135,000$92/sqft |
Source: MIBOR as distributed by MLS GRID #21950162 Report a problem | ||
| 10/24/2023 | Listed for sale | $135,000+1025%$92/sqft |
Source: MIBOR as distributed by MLS GRID #21950162 Report a problem | ||
| 9/26/2011 | Sold | $12,000$8/sqft |
Source: MIBOR as distributed by MLS GRID #21137348 Report a problem | ||
Public tax history
| Year | Property taxes | Tax assessment |
|---|---|---|
| 2025 | $917 +94.8% | $113,400 +11.6% |
| 2024 | $471 -16.9% | $101,600 +40.7% |
| 2023 | $567 +15.6% | $72,200 -6.1% |
| 2022 | $490 +13.2% | $76,900 +18.7% |
| 2021 | $433 +12.3% | $64,800 +12.7% |
| 2020 | $386 | $57,500 +14.1% |
| 2019 | -- | $50,400 +14.5% |
| 2018 | $32 -47.4% | $44,000 +12% |
| 2017 | $61 +3.1% | $39,300 +6.5% |
| 2016 | $59 | $36,900 -9.8% |
| 2014 | $59 | $40,900 +6.5% |
| 2013 | $59 | $38,400 +0.8% |
| 2012 | -- | $38,100 +1.3% |
| 2011 | -- | $37,600 |
| 2010 | -- | $37,600 |
| 2009 | -- | $37,600 -10.9% |
| 2007 | -- | $42,200 +6.8% |
| 2006 | -- | $39,500 +23.8% |
| 2005 | -- | $31,900 |
| 2004 | -- | $31,900 |
| 2003 | -- | $31,900 +192.7% |
| 2002 | -- | $10,900 +205.3% |
| 2001 | -- | $3,570 |
| 2000 | -- | $3,570 |
Find assessor info on the county website
Monthly payment
Est. payment
Payment breakdown
Explore the cost of this home by adjusting the details. Changes won't be saved.Climate risks
Neighborhood: Near Southeast
Similar homes
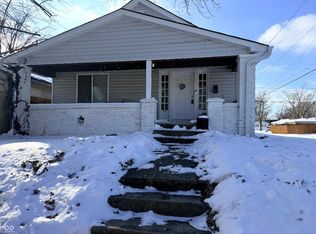
- $174,9002 bd1 ba1.6k sqft1530 Dawson St, Indianapolis, IN 46203Active
 MLS ID #22124983, Kassie Michaelis, @properties. MIBOR as distributed by MLS GRID
 - $180,0002 bd1 ba1.7k sqft2330 Harlan St, Indianapolis, IN 46203Active
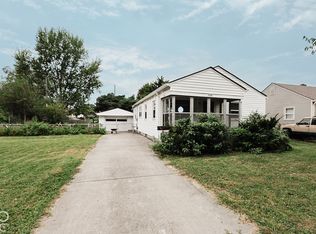 MLS ID #22131148, Levone Clark, American Dream Team Real Estate. MIBOR as distributed by MLS GRID
 - $189,9994 bd1 ba1.5k sqft6330 E Raymond St, Indianapolis, IN 46203Active
 MLS ID #22132045, Victoria Pina, Compass Indiana, LLC. MIBOR as distributed by MLS GRID
 - $154,9002 bd1 ba1.4k sqft1810 Calhoun St, Indianapolis, IN 46203Active
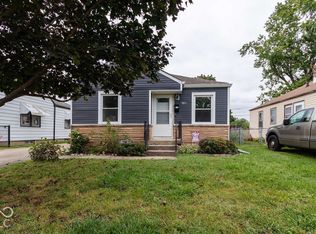 MLS ID #22126796, Kurt Clements, Diverse Property Solutions Ind. MIBOR as distributed by MLS GRID
