Welcome to this charming 2-bedroom, 1-bath ranch home in Indianapolis, perfectly combining classic appeal with thoughtful modern updates. A welcoming covered front porch opens into a bright interior featuring fresh neutral paint, alongside distinct living and dining rooms designed for effortless daily living and entertaining. The spacious kitchen serves as a true focal point with its sleek granite countertops, stainless steel appliances, and a cozy breakfast nook, complemented by a dedicated laundry room offering convenient extra storage. Downstairs, a full unfinished basement provides endless potential, while major modern systems deliver peace of mind, including a brand-new water heater installed in 2026 and a newer AC unit from 2024. Outdoor living is a highlight with a fully fenced backyard featuring an impressive outdoor kitchen alongside a detached 2-car garage, all situated in a vibrant location with convenient proximity to downtown Indianapolis, local transit, and neighborhood amenities.
Active
$205,000
315 N Beville Ave, Indianapolis, IN 46201
2beds
1,572sqft
Residential, Single Family Residence
Built in 1918
4,791 Square Feet Lot
$-- Zestimate®
$130/sqft
$-- HOA
What's special
Impressive outdoor kitchenSleek granite countertopsWelcoming covered front porchCozy breakfast nookBright interiorSpacious kitchenStainless steel appliances
- 12 days
- 220
- 19
Zillow last checked:
Listing updated:
Listed by:
Antwon Culbreath 463-224-6687,
Redfin Corporation
Source: MIBOR as distributed by MLS GRID,MLS#: 22122308
Facts & features
Interior
Bedrooms & bathrooms
- Bedrooms: 2
- Bathrooms: 1
- Full bathrooms: 1
- Main level bathrooms: 1
- Main level bedrooms: 2
Bedroom 2
- Level: Main
- Area: 132 Square Feet
- Dimensions: 12 x 11
Other
- Level: Main
- Area: 143 Square Feet
- Dimensions: 13 x 11
Dining room
- Level: Main
- Area: 169 Square Feet
- Dimensions: 13 x 13
Kitchen
- Level: Main
- Area: 156 Square Feet
- Dimensions: 13 x 12
Laundry
- Level: Main
- Area: 35 Square Feet
- Dimensions: 7 x 5
Living room
- Level: Main
- Area: 156 Square Feet
- Dimensions: 12 x 13
Heating
- Forced Air, Natural Gas
Cooling
- Central Air
Appliances
- Included: Dishwasher, Dryer, Disposal, Gas Water Heater, Microwave, Gas Oven, Refrigerator, Washer
Features
- Ceiling Fan(s)
- Basement: Partial,Unfinished
Interior area
- Total structure area: 1,572
- Total interior livable area: 1,572 sqft
- Finished area below ground: 0
Property
Parking
- Total spaces: 2
- Parking features: Detached
- Garage spaces: 2
Features
- Levels: One
- Stories: 1
- Patio & porch: Covered
Lot
- Size: 4,791 Square Feet
- Features: Sidewalks, Storm Sewer, Street Lights, Mature Trees
Details
- Parcel number: 491006117004000101
- Horse amenities: None
Construction
Type & style
- Home type: SingleFamily
- Architectural style: Traditional
- Property subtype: Residential, Single Family Residence
Materials
- Wood Siding
- Foundation: Block, Concrete Perimeter
Condition
- New construction: No
- Year built: 1918
Utilities & green energy
- Water: Public
Community & HOA
Community
- Subdivision: Pickens & Loftins
HOA
- Has HOA: No
Location
- Region: Indianapolis
Financial & listing details
- Price per square foot: $130/sqft
- Tax assessed value: $239,000
- Annual tax amount: $2,690
- Date on market: 8/28/2026
- Cumulative days on market: 14 days
Estimated market value
Not available
Estimated sales range
Not available
Not available
Price history
| Date | Event | Price |
|---|---|---|
| 8/28/2026 | Listed for sale | $205,000+36.7%$130/sqft |
Source:  MIBOR as distributed by MLS GRID #22122308 Report a problem MIBOR as distributed by MLS GRID #22122308 Report a problem | ||
| 3/25/2020 | Sold | $150,000+0.1%$95/sqft |
Source: MIBOR as distributed by MLS GRID #21679235 Report a problem | ||
| 2/20/2020 | Pending sale | $149,900$95/sqft |
Source: RE/MAX Realty Group #21679235 Report a problem | ||
| 2/7/2020 | Price change | $149,900-6.3%$95/sqft |
Source: RE/MAX Realty Group #21679235 Report a problem | ||
| 1/21/2020 | Listed for sale | $159,900$102/sqft |
Source: RE/MAX Realty Group #21679235 Report a problem | ||
| 12/30/2019 | Pending sale | $159,900$102/sqft |
Source: RE/MAX Realty Group #21679235 Report a problem | ||
| 11/15/2019 | Price change | $159,900-7.3%$102/sqft |
Source: RE/MAX Realty Group #21679235 Report a problem | ||
| 11/1/2019 | Listed for sale | $172,500+200%$110/sqft |
Source: RE/MAX Realty Group #21679235 Report a problem | ||
| 4/17/2019 | Sold | $57,500+4.5%$37/sqft |
Source: MIBOR as distributed by MLS GRID #21623635 Report a problem | ||
| 3/18/2019 | Pending sale | $55,000$35/sqft |
Source: MIBOR REALTOR Association #21623635 Report a problem | ||
| 3/17/2019 | Listed for sale | $55,000$35/sqft |
Source: MIBOR REALTOR Association #21623635 Report a problem | ||
Public tax history
| Year | Property taxes | Tax assessment |
|---|---|---|
| 2025 | $2,448 +2.9% | $239,000 +15.1% |
| 2024 | $2,380 +5.3% | $207,600 +2.1% |
| 2023 | $2,259 +38.8% | $203,300 +5.7% |
| 2022 | $1,627 +284.5% | $192,400 +33.7% |
| 2021 | $423 +57.1% | $143,900 +156% |
| 2020 | $269 +7.2% | $56,200 +59.7% |
| 2019 | $251 +3.4% | $35,200 +10.3% |
| 2018 | $243 -10.1% | $31,900 +4.6% |
| 2017 | $270 +40.8% | $30,500 +10.5% |
| 2016 | $192 +0.7% | $27,600 +5.7% |
| 2014 | $191 +18.2% | $26,100 +26.7% |
| 2013 | $161 | $20,600 +6.7% |
| 2012 | $161 | $19,300 -20.6% |
| 2011 | -- | $24,300 |
| 2010 | $189 +11.4% | $24,300 |
| 2009 | $170 | $24,300 -5.4% |
| 2007 | -- | $25,700 -41.2% |
| 2006 | -- | $43,700 +23.1% |
| 2005 | -- | $35,500 |
| 2004 | -- | $35,500 |
| 2003 | -- | $35,500 +217% |
| 2002 | -- | $11,200 +205.2% |
| 2001 | -- | $3,670 |
| 2000 | -- | $3,670 |
Find assessor info on the county website
Monthly payment
Est. payment
Payment breakdown
Explore the cost of this home by adjusting the details. Changes won't be saved.Climate risks
Neighborhood: Near Eastside
- $109,4002 bd-- ba998 sqft309 N Beville Ave, Indianapolis, IN 46201Off Market
- $110,8002 bd-- ba1k sqft317 N Beville Ave, Indianapolis, IN 46201Off Market
- $91,9002 bd-- ba996 sqft321 N Beville Ave, Indianapolis, IN 46201Off Market
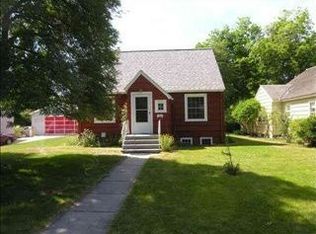
- $246,9003 bd2 ba1.5k sqft305 N Beville Ave, Indianapolis, IN 46201Off Market
Similar homes
- $229,0003 bd2 ba2.3k sqft17 N Randolph St, Indianapolis, IN 46201Active
 MLS ID #22123819, Joshua Matthews, @properties. MIBOR as distributed by MLS GRID
 - $205,9002 bd1 ba1.4k sqft1164 N Gladstone Ave, Indianapolis, IN 46201Active
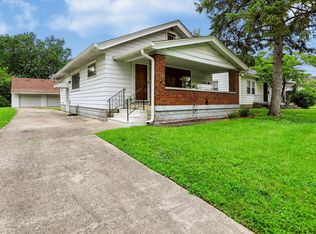 MLS ID #22109758, Aaron Gourdouze, Redfin Corporation. MIBOR as distributed by MLS GRID
 - $209,9002 bd1 ba1.5k sqft1342 N Oakland Ave, Indianapolis, IN 46201Active
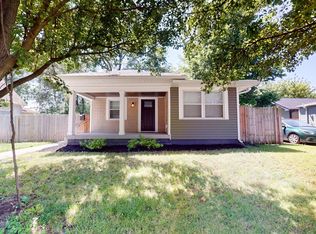 MLS ID #22111746, James Gilday, eXp Realty, LLC. MIBOR as distributed by MLS GRID
 - $180,0003 bd2 ba1.5k sqft234 S Denny St, Indianapolis, IN 46201Active
 MLS ID #22122584, Ron Rose, Indiana Realty Pros, Inc.. MIBOR as distributed by MLS GRID
