Welcome to this beautifully remodeled 2-bedroom, 1-bath home that perfectly combines modern updates with timeless charm! Featuring 10-foot ceilings and an open-concept layout, this home feels bright, spacious, and inviting. Enjoy waterproof luxury vinyl plank flooring throughout most of the home, new light fixtures, fresh paint, new windows, and a new front door. The stylish kitchen offers quartz countertops, new cabinetry, stainless steel appliances, a pantry closet, a breakfast bar, and a dedicated dining area. The updated bathroom includes a quartz vanity and a tub/shower combination. An unfinished basement provides excellent storage space or the opportunity to finish it for additional living area in the future. Relax on the covered front porch or the oversized covered back porch overlooking the large backyard. The front yard is fully fenced, adding charm and functionality, while the spacious backyard offers plenty of room to enjoy the outdoors. Additional improvements include new concrete siding and a roof that is only four years old. Move-in ready and thoughtfully updated, this cozy home is ready for its next owner!
Active
Price cut: $5K (8/28)
$170,000
910 N Olney St, Indianapolis, IN 46201
2beds
2,080sqft
Residential, Single Family Residence
Built in 1955
5,227 Square Feet Lot
$-- Zestimate®
$82/sqft
$-- HOA
What's special
Covered front porchStylish kitchenQuartz countertopsBeautifully remodeledOversized covered back porchOpen-concept layoutQuartz vanity
- 76 days
- 61
- 2
Zillow last checked:
Listing updated:
Listed by:
Perla Palma Nunez perlasellsindyhomes@gmail.com,
Keller Williams Indy Metro Partners
Source: MIBOR as distributed by MLS GRID,MLS#: 22113771
Facts & features
Interior
Bedrooms & bathrooms
- Bedrooms: 2
- Bathrooms: 1
- Full bathrooms: 1
- Main level bathrooms: 1
- Main level bedrooms: 2
Primary bedroom
- Level: Main
- Area: 110 Square Feet
- Dimensions: 10x11
Bedroom 2
- Level: Main
- Area: 120 Square Feet
- Dimensions: 10x12
Dining room
- Level: Main
- Area: 120 Square Feet
- Dimensions: 10x12
Kitchen
- Level: Main
- Area: 135 Square Feet
- Dimensions: 9x15
Living room
- Level: Main
- Area: 180 Square Feet
- Dimensions: 10x18
Heating
- Forced Air, Natural Gas
Cooling
- None
Appliances
- Included: Gas Water Heater, Electric Oven, Refrigerator
Features
- Attic Access
- Basement: Unfinished
- Attic: Access Only
Interior area
- Total structure area: 2,080
- Total interior livable area: 2,080 sqft
- Finished area below ground: 0
Video & virtual tour
Property
Parking
- Parking features: None
Features
- Levels: One
- Stories: 1
Lot
- Size: 5,227 Square Feet
Details
- Parcel number: 491005223061000101
- Special conditions: As Is
- Horse amenities: None
Construction
Type & style
- Home type: SingleFamily
- Architectural style: Traditional
- Property subtype: Residential, Single Family Residence
Materials
- Cement Siding
- Foundation: Block
Condition
- New construction: No
- Year built: 1955
Utilities & green energy
- Water: Public
Community & HOA
Community
- Subdivision: Adams George F
HOA
- Has HOA: No
Location
- Region: Indianapolis
Financial & listing details
- Price per square foot: $82/sqft
- Tax assessed value: $129,400
- Annual tax amount: $1,286
- Date on market: 7/24/2026
- Cumulative days on market: 58 days
Estimated market value
Not available
Estimated sales range
Not available
Not available
Price history
| Date | Event | Price |
|---|---|---|
| 8/28/2026 | Price change | $170,000-2.9%$82/sqft |
Source:  MIBOR as distributed by MLS GRID #22113771 Report a problem MIBOR as distributed by MLS GRID #22113771 Report a problem | ||
| 7/24/2026 | Listed for sale | $175,000+629.2%$84/sqft |
Source: MIBOR as distributed by MLS GRID #22113771 Report a problem | ||
| 10/14/2014 | Listing removed | $475 |
Source: Zillow Rental Network Report a problem | ||
| 10/2/2014 | Listed for rent | $475 |
Source: Zillow Rental Network Report a problem | ||
| 11/20/2012 | Listing removed | $24,000$12/sqft |
Source: Owner Report a problem | ||
| 9/21/2012 | Listed for sale | $24,000+315.7%$12/sqft |
Source: Meridian Asset Group Report a problem | ||
| 8/29/2012 | Sold | $5,773$3/sqft |
Source: Public Record Report a problem | ||
Public tax history
| Year | Property taxes | Tax assessment |
|---|---|---|
| 2025 | $1,143 -0.1% | $129,400 +12.7% |
| 2024 | $1,145 -19.6% | $114,800 -2.9% |
| 2023 | $1,425 +21.1% | $118,200 -5.6% |
| 2022 | $1,176 +59% | $125,200 +16.8% |
| 2021 | $740 +25.2% | $107,200 +27.2% |
| 2020 | $591 -62.3% | $84,300 +11.1% |
| 2019 | $1,570 +32.3% | $75,900 +15.2% |
| 2018 | $1,187 +15.1% | $65,900 +21.1% |
| 2017 | $1,031 +5.9% | $54,400 +16.5% |
| 2016 | $974 +16% | $46,700 +20.4% |
| 2014 | $839 +98.8% | $38,800 -14% |
| 2013 | $422 | $45,100 +30% |
| 2012 | -- | $34,700 +3% |
| 2011 | -- | $33,700 |
| 2010 | $701 -2.5% | $33,700 |
| 2009 | $718 | $33,700 |
| 2007 | -- | $33,700 -25.3% |
| 2005 | -- | $45,100 |
| 2004 | -- | $45,100 |
| 2003 | -- | $45,100 +317.6% |
| 2002 | -- | $10,800 +174.1% |
| 2001 | -- | $3,940 |
| 2000 | -- | $3,940 |
Find assessor info on the county website
Monthly payment
Est. payment
Payment breakdown
Explore the cost of this home by adjusting the details. Changes won't be saved.Climate risks
Neighborhood: Near Eastside
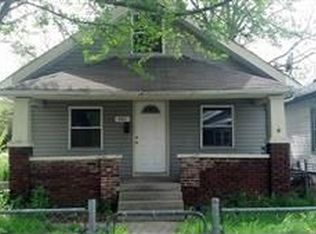
Similar homes
- $155,0002 bd1 ba2.1k sqft3907 E 16th St, Indianapolis, IN 46201Active
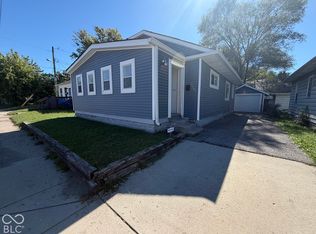 MLS ID #22130283, Shelby Farrar, Opendoor Brokerage LLC. MIBOR as distributed by MLS GRID
 - $169,9003 bd2 ba1.9k sqft439 S Dearborn St, Indianapolis, IN 46201Active
 MLS ID #22129368, Mario Soriano, BluPrint Real Estate Group. MIBOR as distributed by MLS GRID
 - $159,9002 bd2 ba2.1k sqft339 N Euclid Ave, Indianapolis, IN 46201Active
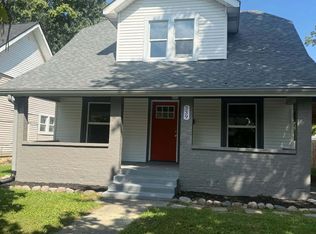 MLS ID #22122694, Butch Stanifer, Stanifer & Associates Real Est. MIBOR as distributed by MLS GRID
 - $189,9002 bd2 ba1.7k sqft1021 N Gale St, Indianapolis, IN 46201Active
 MLS ID #22117312, Zachary Williams, eXp Realty, LLC. MIBOR as distributed by MLS GRID
