Welcome home to this beautifully updated 3-bedroom, 2-bath ranch in the popular Irvington area- move-in ready and perfect for first-time buyers, growing families, or savvy investors alike! Step inside to an open-concept living and dining area filled with natural light, flowing into an updated kitchen featuring a gas stove and stainless steel appliances. All three bedrooms offer generous space, and the finished basement with sleek epoxy flooring adds valuable square footage - ideal for a rec room, home office, or additional living space. Outside, you'll find FOUR dedicated parking spots in the rear, plus a fenced backyard complete with a storage shed and fire pit - perfect for weekend gatherings or quiet evenings at home. Relax on the charming enclosed front porch, and enjoy the boost in curb appeal from fresh paint and updated landscaping throughout. No HOA means more freedom and flexibility for homeowners and investors alike. Located just minutes from downtown and all the shops, restaurants, and community celebrations Irvington is known for, this home offers the perfect blend of charm, convenience, and value. Don't miss this one - schedule your showing today!
Active
Price cut: $5.1K (8/24)
$189,900
415 S Arlington Ave, Indianapolis, IN 46219
3beds
1,704sqft
Residential, Single Family Residence
Built in 1920
7,405 Square Feet Lot
$-- Zestimate®
$111/sqft
$-- HOA
What's special
Charming enclosed front porch
- 44 days
- 457
- 43
Likely to sell faster than
Zillow last checked:
Listing updated:
Listed by:
Andrew Sullivan 310-779-6610,
Keller Williams Indpls Metro N
Source: MIBOR as distributed by MLS GRID,MLS#: 22116440
Facts & features
Interior
Bedrooms & bathrooms
- Bedrooms: 3
- Bathrooms: 2
- Full bathrooms: 2
- Main level bathrooms: 2
- Main level bedrooms: 3
Bedroom 2
- Features: Luxury Vinyl Plank
- Level: Main
- Area: 110 Square Feet
- Dimensions: 11x10
Bedroom 3
- Features: Other
- Level: Main
- Area: 546 Square Feet
- Dimensions: 21x26
Other
- Features: Luxury Vinyl Plank
- Level: Main
- Area: 132 Square Feet
- Dimensions: 11x12
Dining room
- Features: Luxury Vinyl Plank
- Level: Main
- Area: 180 Square Feet
- Dimensions: 12x15
Kitchen
- Features: Luxury Vinyl Plank
- Level: Main
- Area: 104 Square Feet
- Dimensions: 13x8
Laundry
- Features: Other
- Level: Basement
- Area: 64 Square Feet
- Dimensions: 8x8
Living room
- Features: Luxury Vinyl Plank
- Level: Main
- Area: 132 Square Feet
- Dimensions: 12x11
Heating
- Natural Gas
Cooling
- Central Air
Appliances
- Included: Gas Cooktop, Disposal, Microwave, Refrigerator
- Laundry: Connections All
Features
- High Speed Internet, Eat-in Kitchen, Smart Thermostat, Supplemental Storage
- Basement: Daylight,Finished
- Number of fireplaces: 1
- Fireplace features: Family Room
Interior area
- Total structure area: 1,704
- Total interior livable area: 1,704 sqft
- Finished area below ground: 636
Property
Parking
- Total spaces: 4
- Parking features: Alley Access
- Garage spaces: 4
- Details: Garage Parking Other(Other)
Accessibility
- Accessibility features: Accessible Entrance
Features
- Levels: One
- Stories: 1
- Patio & porch: Covered, Screened
- Exterior features: Fire Pit
- Fencing: Fenced,Partial
Lot
- Size: 7,405 Square Feet
- Features: Sidewalks, Street Lights, Mature Trees
Details
- Additional structures: Storage
- Parcel number: 491011105013000701
- Horse amenities: None
Construction
Type & style
- Home type: SingleFamily
- Architectural style: Bungalow
- Property subtype: Residential, Single Family Residence
Materials
- Other
- Foundation: Concrete Perimeter
Condition
- New construction: No
- Year built: 1920
Utilities & green energy
- Water: Public
Community & HOA
Community
- Security: Closed Circuit Camera(s), Security Fence
- Subdivision: Holloway & Jenisons
HOA
- Has HOA: No
Location
- Region: Indianapolis
Financial & listing details
- Price per square foot: $111/sqft
- Tax assessed value: $181,400
- Annual tax amount: $2,022
- Date on market: 7/27/2026
- Cumulative days on market: 48 days
Estimated market value
Not available
Estimated sales range
Not available
Not available
Price history
| Date | Event | Price |
|---|---|---|
| 8/24/2026 | Price change | $189,900-2.6%$111/sqft |
Source:  MIBOR as distributed by MLS GRID #22116440 Report a problem MIBOR as distributed by MLS GRID #22116440 Report a problem | ||
| 7/27/2026 | Listed for sale | $195,000+2.6%$114/sqft |
Source: MIBOR as distributed by MLS GRID #22116440 Report a problem | ||
| 11/30/2025 | Listing removed | $190,000$112/sqft |
Source: MIBOR as distributed by MLS GRID #22053417 Report a problem | ||
| 10/23/2025 | Price change | $190,000-7.3%$112/sqft |
Source: MIBOR as distributed by MLS GRID #22053417 Report a problem | ||
| 9/24/2025 | Price change | $205,000-5.7%$120/sqft |
Source: MIBOR as distributed by MLS GRID #22053417 Report a problem | ||
| 8/4/2025 | Listed for sale | $217,500+19.5%$128/sqft |
Source: MIBOR as distributed by MLS GRID #22053417 Report a problem | ||
| 4/19/2024 | Sold | $182,000+4%$107/sqft |
Source: Public Record Report a problem | ||
| 3/10/2024 | Pending sale | $175,000$103/sqft |
Source: MIBOR as distributed by MLS GRID #21965897 Report a problem | ||
| 3/8/2024 | Listed for sale | $175,000+189.3%$103/sqft |
Source: MIBOR as distributed by MLS GRID #21965897 Report a problem | ||
| 1/31/2024 | Listing removed | -- |
Source: Zillow Rentals Report a problem | ||
| 1/5/2024 | Listed for rent | $1,450+100%$1/sqft |
Source: Zillow Rentals Report a problem | ||
| 12/9/2019 | Sold | $60,500-9.7%$36/sqft |
Source: MIBOR as distributed by MLS GRID #21645072 Report a problem | ||
| 10/25/2019 | Pending sale | $67,000$39/sqft |
Source: Brick Lane Property Management #21645072 Report a problem | ||
| 9/17/2019 | Price change | $67,000-14.1%$39/sqft |
Source: Brick Lane Property Management #21645072 Report a problem | ||
| 6/5/2019 | Listed for sale | $78,000+5346.9%$46/sqft |
Source: Brick Lane Property Management #21645072 Report a problem | ||
| 4/30/2016 | Listing removed | $725+7.4% |
Source: Zillow Rental Network Report a problem | ||
| 1/10/2013 | Listing removed | $675 |
Source: Fortune Property Group Report a problem | ||
| 12/21/2012 | Price change | $675+3.8% |
Source: Fortune Property Group Report a problem | ||
| 12/5/2012 | Listed for rent | $650 |
Source: Fortune Property Group Report a problem | ||
| 3/2/2012 | Sold | $1,432$1/sqft |
Source: Public Record Report a problem | ||
Public tax history
| Year | Property taxes | Tax assessment |
|---|---|---|
| 2025 | $1,511 -53.7% | $181,400 +31.8% |
| 2024 | $3,264 +1.1% | $137,600 |
| 2023 | $3,230 +92.1% | $137,600 +0.6% |
| 2022 | $1,682 +28.1% | $136,800 +87.7% |
| 2021 | $1,313 +6.5% | $72,900 +28.6% |
| 2020 | $1,232 -0.9% | $56,700 +8.6% |
| 2019 | $1,244 +15.5% | $52,200 |
| 2018 | $1,077 -9.6% | $52,200 +6.1% |
| 2017 | $1,191 +2.8% | $49,200 -8.4% |
| 2016 | $1,159 +109.3% | $53,700 -11.5% |
| 2014 | $553 +10.4% | $60,700 |
| 2013 | $501 | $60,700 -16.3% |
| 2012 | $501 | $72,500 +24.1% |
| 2011 | -- | $58,400 -4.9% |
| 2010 | $382 +5.9% | $61,400 -4.1% |
| 2009 | $361 | $64,000 -6.6% |
| 2007 | -- | $68,500 +3.9% |
| 2006 | -- | $65,900 +27.2% |
| 2005 | -- | $51,800 |
| 2004 | -- | $51,800 |
| 2003 | -- | $51,800 +80.5% |
| 2002 | -- | $28,700 +199.9% |
| 2001 | -- | $9,570 |
| 2000 | -- | $9,570 |
Find assessor info on the county website
Monthly payment
Est. payment
Payment breakdown
Explore the cost of this home by adjusting the details. Changes won't be saved.Climate risks
Neighborhood: Irvington
- $138,0003 bd-- ba1.4k sqft411 S Arlington Ave, Indianapolis, IN 46219Off Market
- $127,2001 bd1 ba450 sqft417 S Arlington Ave, Indianapolis, IN 46219Off Market

- $81,2001 bd1 ba450 sqft419 S Arlington Ave, Indianapolis, IN 46219Off Market
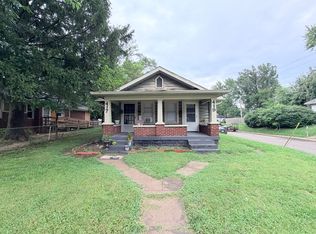
- $145,0004 bd2 ba1.9k sqft409 S Arlington Ave, Indianapolis, IN 46219Sold

Similar homes
- $214,9003 bd1 ba1.8k sqft5827 Dewey Ave, Indianapolis, IN 46219Active
 MLS ID #22105904, Ross Bemis, Maywright Property Co.. MIBOR as distributed by MLS GRID
 - $215,0002 bd2 ba1.4k sqft1125 N Huber St, Indianapolis, IN 46219Active
 MLS ID #22111738, Craig Costello, eXp Realty LLC. MIBOR as distributed by MLS GRID
 - $205,0004 bd2 ba2.3k sqft1531 N Downey Ave, Indianapolis, IN 46219Active
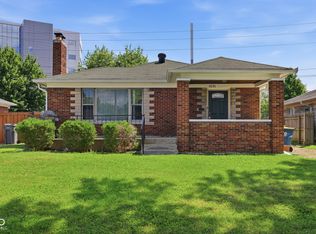 MLS ID #22118137, Kevin Burke, @properties. MIBOR as distributed by MLS GRID
 - $174,9002 bd1 ba1k sqft2001 N Irwin St, Indianapolis, IN 46219Active
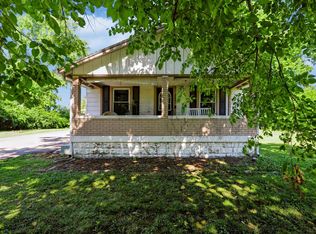 MLS ID #22109580, Melissa Mendoza, CENTURY 21 Scheetz. MIBOR as distributed by MLS GRID
