For more information please reach out to the listing agent directly if you are not currently represented by an agent. Welcome to 250 N. Oakland Ave., a beautifully updated 1916 home that perfectly blends timeless character with modern updates in a convenient downtown Indianapolis location. When you arrive you will notice the immense covererd front porch great for sitting on a swing and enjoying a summer afternoon. Inside, you'll find beautiful hardwood floors, custom wainscoting, and a dining room full of original charm. Large closets in every bedroom, including a walk-in closet in the primary and abundant built-in cabinetry provide exceptional storage. The spacious kitchen includes all appliances, crown molding on the cabinets, while the updated bathroom features a custom tiled shower and additional built-in linen storage. Major improvements include a 200-amp electrical service, reverse osmosis water system, new tuckpointing and chimney flashing, and a new side porch for added functionality and curb appeal. The full unfinished basement offers endless possibilities and is currently used as a music studio and storage area, providing flexible space for hobbies, a workshop and a home gym. Enjoy exceptional outdoor living with a covered porch, mature trees, a firepit, and a private, fully fenced backyard that's perfect for entertaining, pets, gardening, or relaxing under the stars. Located just minutes from Mass Ave, the Monon Trail, Gainbridge Fieldhouse, Bottleworks District, and downtown Indianapolis dining, shopping, and entertainment, this move-in-ready home also benefits from the recent New York and Michigan Street two-way conversions and new bike lanes for quick, convenient access throughout downtown. Offering historic charm, thoughtful updates, abundant storage, and an unbeatable location, this home is ready for its next owner.
Active
Price cut: $5K (7/28)
$199,999
250 N Oakland Ave, Indianapolis, IN 46201
3beds
2,052sqft
:
Get pre-qualified$1,361/mo
Residential, Single Family Residence
Built in 1916
2,178 Square Feet Lot
$-- Zestimate®
$97/sqft
$-- HOA
What's special
Custom wainscotingMature treesAdditional built-in linen storageBeautiful hardwood floors
- 25 days |
- 705 |
- 34 |
Zillow last checked:
Listing updated:
Listed by:
Barbara Whiteside 317-414-3262,
Keller Williams Indy Metro NE
Source: MIBOR as distributed by MLS GRID,MLS#: 22109276
Facts & features
Interior
Bedrooms & bathrooms
- Bedrooms: 3
- Bathrooms: 2
- Full bathrooms: 1
- 1/2 bathrooms: 1
- Main level bathrooms: 1
Primary bedroom
- Level: Upper
- Area: 180 Square Feet
- Dimensions: 15x12
Bedroom 2
- Level: Upper
- Area: 88 Square Feet
- Dimensions: 11x08
Bedroom 3
- Level: Upper
- Area: 120 Square Feet
- Dimensions: 12x10
Dining room
- Level: Main
- Area: 165 Square Feet
- Dimensions: 15x11
Family room
- Level: Main
- Area: 216 Square Feet
- Dimensions: 18x12
Kitchen
- Features: Tile-Ceramic
- Level: Main
- Area: 168 Square Feet
- Dimensions: 14x12
Heating
- Forced Air, Natural Gas
Cooling
- Window Unit(s)
Appliances
- Included: Electric Oven, Refrigerator
Features
- Attic Pull Down Stairs, Built-in Features, Ceiling Fan(s), Hardwood Floors, High Speed Internet, Eat-in Kitchen, Wired for Data, Walk-In Closet(s)
- Flooring: Hardwood
- Basement: Unfinished
- Attic: Pull Down Stairs
Interior area
- Total structure area: 2,052
- Total interior livable area: 2,052 sqft
- Finished area below ground: 0
Property
Parking
- Parking features: On Street
- Details: Garage Parking Other(Guest Street Parking)
Features
- Levels: Two
- Stories: 2
- Patio & porch: Covered
- Exterior features: Fire Pit
- Fencing: Fenced,Full
Lot
- Size: 2,178 Square Feet
- Features: Busline, Curbs, Sidewalks, Storm Sewer, Mature Trees
Details
- Parcel number: 491005146006000101
- Other equipment: Radon System
- Horse amenities: None
Construction
Type & style
- Home type: SingleFamily
- Architectural style: Traditional
- Property subtype: Residential, Single Family Residence
Materials
- Vinyl With Brick
- Foundation: Block
Condition
- Updated/Remodeled
- New construction: No
- Year built: 1916
Utilities & green energy
- Electric: 200+ Amp Service
- Water: Public
- Utilities for property: Electricity Connected
Community & HOA
Community
- Subdivision: Meehs
HOA
- Has HOA: No
Location
- Region: Indianapolis
Financial & listing details
- Price per square foot: $97/sqft
- Tax assessed value: $141,000
- Annual tax amount: $1,270
- Date on market: 7/6/2026
- Cumulative days on market: 27 days
- Electric utility on property: Yes
Estimated market value
Not available
Estimated sales range
Not available
Not available
Price history
| Date | Event | Price |
|---|---|---|
| 7/28/2026 | Price change | $199,999-2.4%$97/sqft |
Source:  MIBOR as distributed by MLS GRID #22109276 Report a problem MIBOR as distributed by MLS GRID #22109276 Report a problem | ||
| 7/21/2026 | Price change | $205,000-2.4%$100/sqft |
Source: MIBOR as distributed by MLS GRID #22109276 Report a problem | ||
| 7/6/2026 | Listed for sale | $210,000+43.3%$102/sqft |
Source: MIBOR as distributed by MLS GRID #22109276 Report a problem | ||
| 8/31/2021 | Sold | $146,500-2.3%$71/sqft |
Source: MIBOR as distributed by MLS GRID #21797381 Report a problem | ||
| 7/14/2021 | Pending sale | $150,000$73/sqft |
Source: MIBOR as distributed by MLS GRID #21797381 Report a problem | ||
| 7/8/2021 | Listed for sale | $150,000+74.6%$73/sqft |
Source: MIBOR as distributed by MLS GRID #21797381 Report a problem | ||
| 7/9/2019 | Sold | $85,900+1.1%$42/sqft |
Source: Public Record Report a problem | ||
| 5/21/2019 | Pending sale | $85,000$41/sqft |
Source: RE/MAX Results #21628714 Report a problem | ||
| 4/8/2019 | Listed for sale | $85,000$41/sqft |
Source: RE/MAX Results #21628714 Report a problem | ||
| 4/3/2019 | Pending sale | $85,000$41/sqft |
Source: RE/MAX Results #21628714 Report a problem | ||
| 3/23/2019 | Listed for sale | $85,000$41/sqft |
Source: RE/MAX Results #21628714 Report a problem | ||
Public tax history
| Year | Property taxes | Tax assessment |
|---|---|---|
| 2025 | $1,270 +8% | $141,000 +15.4% |
| 2024 | $1,176 -3.8% | $122,200 +1.7% |
| 2023 | $1,222 +71.9% | $120,100 +1.4% |
| 2022 | $711 +37.9% | $118,400 +35.8% |
| 2021 | $516 +74.2% | $87,200 +13.2% |
| 2020 | $296 -71.4% | $77,000 +53.4% |
| 2019 | $1,036 | $50,200 +15.4% |
| 2018 | -- | $43,500 +5.1% |
| 2017 | $5,516 +619.7% | $41,400 +10.4% |
| 2016 | $766 +2.8% | $37,500 +8.7% |
| 2014 | $746 +3.6% | $34,500 -5% |
| 2013 | $720 | $36,300 +13.1% |
| 2012 | $720 | $32,100 +14.2% |
| 2011 | -- | $28,100 |
| 2010 | $584 -2.5% | $28,100 |
| 2009 | $599 | $28,100 +35.1% |
| 2007 | -- | $20,800 |
Find assessor info on the county website
Monthly payment
Est. payment
Payment breakdown
Explore the cost of this home by adjusting the details. Changes won't be saved.Climate risks
Neighborhood: Near Eastside
Nearby schools
GreatSchools rating
- 6/10William McKinley School 39Grades: PK-5Distance: 1.3 mi
- 5/10Arlington Community Middle SchoolGrades: 6-8Distance: 2.2 mi
- 1/10Arsenal Technical High SchoolGrades: 9-12Distance: 1.2 mi
Schools provided by the listing agent
- Elementary: William McKinley School 39
- Middle: Arlington Community Middle School
- High: Arsenal Technical High School
Source: MIBOR as distributed by MLS GRID. This data may not be complete. We recommend contacting the local school district to confirm school assignments for this home.
- $190,5003 bd1 ba1.3k sqft248 N Oakland Ave, Indianapolis, IN 46201Off Market
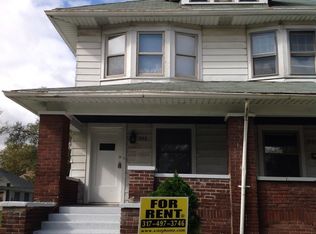
- $163,8003 bd-- ba1.3k sqft2935 E New York St, Indianapolis, IN 46201Off Market
- $194,7003 bd-- ba1.8k sqft2931 E New York St, Indianapolis, IN 46201Off Market
- $182,5003 bd-- ba2k sqft2927 E New York St, Indianapolis, IN 46201Off Market
- $190,8003 bd1 ba1.3k sqft246 N Oakland Ave, Indianapolis, IN 46201Off Market
- $199,9003 bd3 ba1.8k sqft247 N Oakland Ave, Indianapolis, IN 46201For Sale
- $12,700-- bd-- ba-- sqft242 N Oakland Ave, Indianapolis, IN 46201Off Market
- $105,4002 bd-- ba988 sqft2923 E New York St, Indianapolis, IN 46201Off Market
A local agent can set up tours, give advice and negotiate with sellers.
Similar homes
- $204,9994 bd2 ba2.8k sqft805 N Euclid Ave, Indianapolis, IN 46201Active
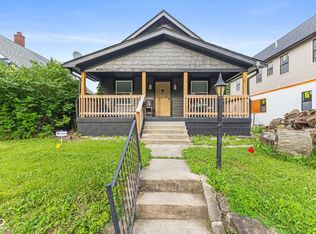 MLS ID #22104811, Chase Lyday, Highgarden Real Estate. MIBOR as distributed by MLS GRID
 - $204,9002 bd1 ba1.6k sqft2505 E Saint Clair St, Indianapolis, IN 46201Active
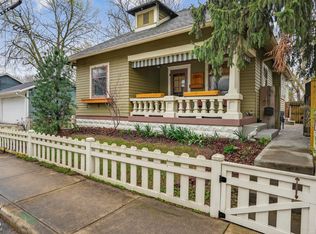 MLS ID #22094735, Brittany A. Faulkner, CENTURY 21 Scheetz. MIBOR as distributed by MLS GRID
 - $227,5003 bd2 ba1.7k sqft822 N Beville Ave, Indianapolis, IN 46201Active
 MLS ID #22110618, Christina Humphery, Highgarden Real Estate. MIBOR as distributed by MLS GRID
 - $224,5003 bd3 ba2k sqft5012 University Ave, Indianapolis, IN 46201Active
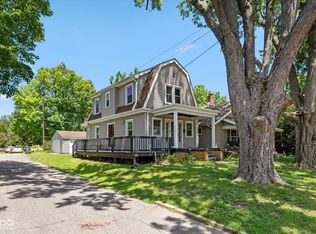 MLS ID #22105045, Don Harrington, F.C. Tucker Company. MIBOR as distributed by MLS GRID
 - $245,0003 bd2 ba2.2k sqft433 Eastern Ave, Indianapolis, IN 46201ActiveMLS ID #22089909, Leticia Latinovich, Real Broker, LLC. MIBOR as distributed by MLS GRID
- $184,9004 bd2 ba2.4k sqft2007 Southeastern Ave, Indianapolis, IN 46201ActiveMLS ID #22098459, Lora Reynolds, Epique Inc. MIBOR as distributed by MLS GRID
- $120,0003 bd1 ba1.6k sqft811 N Denny St, Indianapolis, IN 46201ActiveMLS ID #22116948, Devin Brennan, Ferris Property Group. MIBOR as distributed by MLS GRID
- $184,9002 bd1 ba1k sqft444 S Denny St, Indianapolis, IN 46201ActiveMLS ID #22115018, Jennifer Romilus, F.C. Tucker Real Estate Experts. MIBOR as distributed by MLS GRID
- $155,0003 bd1 ba1.6k sqft233 S Dearborn St, Indianapolis, IN 46201ActiveMLS ID #22112482, Cindy Stockhaus, Better Homes and Gardens Real Estate Gold Key. MIBOR as distributed by MLS GRID
- $210,0002 bd1 ba1.3k sqft435 N Bancroft St, Indianapolis, IN 46201ActiveMLS ID #22099679, Brian Coffey, Steve Lew Real Estate Group, LLC. MIBOR as distributed by MLS GRID
- $215,9002 bd1 ba1.4k sqft1164 N Gladstone Ave, Indianapolis, IN 46201ActiveMLS ID #22109758, Aaron Gourdouze, Redfin Corporation. MIBOR as distributed by MLS GRID
- $235,0002 bd2 ba2.2k sqft1025 N Bosart Ave, Indianapolis, IN 46201ActiveMLS ID #22095410, Brittany A. Faulkner, CENTURY 21 Scheetz. MIBOR as distributed by MLS GRID
- $214,9004 bd1 ba1.7k sqft1614 S Talbott St, Indianapolis, IN 46225ActiveMLS ID #22116565, Vallabai Pattel, RE/MAX Real Estate Prof. MIBOR as distributed by MLS GRID
- $200,0002 bd2 ba1.8k sqft1034 Hervey St, Indianapolis, IN 46203ActiveMLS ID #22106265, Ashley Mullin, FS Houses LLC. MIBOR as distributed by MLS GRID
- $194,9004 bd2 ba2.1k sqft4442 Primrose Ave, Indianapolis, IN 46205ActiveMLS ID #22115153, Jonah Lyons, Keller Williams Indpls Metro N. MIBOR as distributed by MLS GRID
- $205,0002 bd1 ba1.3k sqft1532 E Tabor St, Indianapolis, IN 46203ActiveMLS ID #22115445, Tyler Hankins, Keller Williams Indy Metro Partners. MIBOR as distributed by MLS GRID
- $220,0003 bd3 ba2.4k sqft3684 Birchwood Ave, Indianapolis, IN 46205ActiveMLS ID #22113532, Reuben Upadhyay, Better Homes and Gardens Real Estate Gold Key. MIBOR as distributed by MLS GRID
- $204,9003 bd2 ba2.1k sqft1530 E 49th St, Indianapolis, IN 46205ActiveMLS ID #22104961, Cathy O'Banion, United Real Estate Indpls. MIBOR as distributed by MLS GRID
- $189,9003 bd1 ba2.4k sqft838 N Emerson Ave, Indianapolis, IN 46219ActiveMLS ID #22106676, Ani Rios, Highgarden Real Estate. MIBOR as distributed by MLS GRID
- $221,0003 bd2 ba2.5k sqft424 N Emerson Ave, Indianapolis, IN 46219ActiveMLS ID #22100654, Natanja Tabb-Peterson, @properties. MIBOR as distributed by MLS GRID
