Welcome to 3684 Birchwood Ave, where classic charm meets everyday comfort. This inviting home features a bright, open layout with spacious living areas, abundant natural light, perfect for relaxing or entertaining. Ideally located just minutes from Downtown Indianapolis, The Monon Trail, Bottleworks District, Broad Ripple, the Indiana State Fairgrounds, parks, restaurants, coffee shops, and major highways, this home offers both convenience and lifestyle. Whether you're looking for your next home or a smart investment, this home delivers comfort, character, and an unbeatable central location.
Active
Price cut: $20K (7/28)
$220,000
3684 Birchwood Ave, Indianapolis, IN 46205
3beds
2,496sqft
:
Get pre-qualified$1,496/mo
Residential, Single Family Residence
Built in 1921
5,227 Square Feet Lot
$-- Zestimate®
$88/sqft
$-- HOA
What's special
Bright open layoutAbundant natural light
- 21 days |
- 666 |
- 43 |
Zillow last checked:
Listing updated:
Listed by:
Reuben Upadhyay 812-341-6609,
Better Homes and Gardens Real Estate Gold Key
Source: MIBOR as distributed by MLS GRID,MLS#: 22113532
Facts & features
Interior
Bedrooms & bathrooms
- Bedrooms: 3
- Bathrooms: 3
- Full bathrooms: 2
- 1/2 bathrooms: 1
- Main level bathrooms: 1
Primary bedroom
- Level: Upper
- Area: 156 Square Feet
- Dimensions: 13 X 12
Bedroom 2
- Level: Upper
- Area: 120 Square Feet
- Dimensions: 10 X 12
Bedroom 3
- Level: Upper
- Area: 130 Square Feet
- Dimensions: 10 X 13
Dining room
- Level: Main
- Area: 216 Square Feet
- Dimensions: 12 X 18
Kitchen
- Features: Tile-Ceramic
- Level: Main
- Area: 99 Square Feet
- Dimensions: 11 X 9
Living room
- Level: Main
- Area: 288 Square Feet
- Dimensions: 24 X 12
Heating
- Natural Gas
Cooling
- Central Air
Appliances
- Included: Gas Cooktop, Microwave, Range Hood, Refrigerator
Features
- Hardwood Floors
- Flooring: Hardwood
- Basement: Daylight,Finished Walls
- Number of fireplaces: 1
- Fireplace features: Family Room
Interior area
- Total structure area: 2,496
- Total interior livable area: 2,496 sqft
- Finished area below ground: 832
Property
Features
- Levels: Two
- Stories: 2
Lot
- Size: 5,227 Square Feet
Details
- Parcel number: 490719120026000101
- Horse amenities: None
Construction
Type & style
- Home type: SingleFamily
- Property subtype: Residential, Single Family Residence
Materials
- Brick, Vinyl With Brick
- Foundation: Brick/Mortar, Block
Condition
- New construction: No
- Year built: 1921
Utilities & green energy
- Water: Public
Community & HOA
Community
- Subdivision: No Subdivision
HOA
- Has HOA: No
Location
- Region: Indianapolis
Financial & listing details
- Price per square foot: $88/sqft
- Tax assessed value: $215,900
- Annual tax amount: $2,410
- Date on market: 7/11/2026
- Cumulative days on market: 23 days
Estimated market value
Not available
Estimated sales range
Not available
Not available
Price history
| Date | Event | Price |
|---|---|---|
| 7/28/2026 | Price change | $220,000-8.3%$88/sqft |
Source:  MIBOR as distributed by MLS GRID #22113532 Report a problem MIBOR as distributed by MLS GRID #22113532 Report a problem | ||
| 7/11/2026 | Listed for sale | $240,000+1468.6%$96/sqft |
Source: MIBOR as distributed by MLS GRID #22113532 Report a problem | ||
| 7/7/2010 | Sold | $15,300-14.5%$6/sqft |
Source: MIBOR as distributed by MLS GRID #21019793 Report a problem | ||
| 6/9/2010 | Pending sale | $17,900$7/sqft |
Source: The Wilmoth Group #21019793 Report a problem | ||
| 5/30/2010 | Price change | $17,900-10.1%$7/sqft |
Source: The Wilmoth Group #21019793 Report a problem | ||
| 4/15/2010 | Listed for sale | $19,900-45.5%$8/sqft |
Source: The Wilmoth Group #21019793 Report a problem | ||
| 8/26/2005 | Sold | $36,500$15/sqft |
Source: MIBOR as distributed by MLS GRID #2543306 Report a problem | ||
Public tax history
| Year | Property taxes | Tax assessment |
|---|---|---|
| 2025 | $2,533 +11.3% | $215,900 +0.7% |
| 2024 | $2,277 +3.7% | $214,500 +10.1% |
| 2023 | $2,196 +21.4% | $194,900 +4.6% |
| 2022 | $1,809 +6.7% | $186,400 +17.8% |
| 2021 | $1,695 +2% | $158,300 +6.7% |
| 2020 | $1,662 +0.2% | $148,300 +3.6% |
| 2019 | $1,660 -38% | $143,200 +0.9% |
| 2018 | $2,679 +91.6% | $141,900 +7.3% |
| 2017 | $1,398 +1.6% | $132,200 +3.2% |
| 2016 | $1,376 +4.3% | $128,100 +3.3% |
| 2014 | $1,320 -10.3% | $124,000 +0.9% |
| 2013 | $1,472 | $122,900 -8.1% |
| 2012 | $1,472 | $133,700 +10.9% |
| 2011 | -- | $120,600 |
| 2010 | $1,243 -47.1% | $120,600 +9.3% |
| 2009 | $2,351 | $110,300 +7.2% |
| 2007 | -- | $102,900 +1.9% |
| 2006 | -- | $101,000 +73.8% |
| 2005 | -- | $58,100 |
| 2004 | -- | $58,100 |
| 2003 | -- | $58,100 +197.9% |
| 2002 | -- | $19,500 +200% |
| 2001 | -- | $6,500 |
| 2000 | -- | $6,500 |
Find assessor info on the county website
Monthly payment
Est. payment
Payment breakdown
Explore the cost of this home by adjusting the details. Changes won't be saved.Climate risks
Neighborhood: Mapleton-Fall Creek
Nearby schools
GreatSchools rating
- 3/10James Whitcomb Riley School 43Grades: PK-5Distance: 1.2 mi
- 3/10H.L. Harshman Magnet Middle SchoolGrades: 6-8Distance: 3 mi
- 2/10Shortridge High SchoolGrades: 9-12Distance: 0.9 mi
- $133,6002 bd-- ba918 sqft3688 Birchwood Ave, Indianapolis, IN 46205Off Market
- $143,0003 bd-- ba1.6k sqft3680 Birchwood Ave, Indianapolis, IN 46205Off Market
- $121,8002 bd-- ba588 sqft3696 Birchwood Ave, Indianapolis, IN 46205Off Market
- $111,8003 bd-- ba1.6k sqft3674 Birchwood Ave, Indianapolis, IN 46205Off Market

- $310,0003 bd3 ba2.4k sqft3668 Birchwood Ave, Indianapolis, IN 46205Sold
- $184,7004 bd2 ba2.4k sqft3668 N Birchwood Ave, Indianapolis, IN 46205Off Market
- $178,4002 bd-- ba1.4k sqft3677 Birchwood Ave, Indianapolis, IN 46205Off Market
- $163,7503 bd2 ba-- sqft3673 Birchwood Ave, Indianapolis, IN 46205Sold
A local agent can set up tours, give advice and negotiate with sellers.
Similar homes
- $194,9004 bd2 ba2.1k sqft4442 Primrose Ave, Indianapolis, IN 46205Active
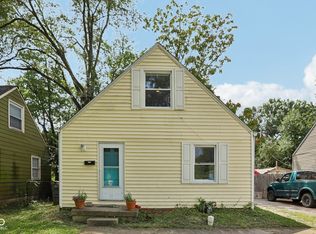 MLS ID #22115153, Jonah Lyons, Keller Williams Indpls Metro N. MIBOR as distributed by MLS GRID
 - $220,0003 bd1 ba2.2k sqft4231 Broadway St, Indianapolis, IN 46205Active
 MLS ID #22103400, Jackie Murray, CENTURY 21 Scheetz. MIBOR as distributed by MLS GRID
 - $219,0002 bd1 ba1.3k sqft4419 Ralston Ave, Indianapolis, IN 46205Active
 MLS ID #22106931, Timmy Annee, F.C. Tucker Company. MIBOR as distributed by MLS GRID
 - $225,0003 bd2 ba2.3k sqft236 W 33rd St, Indianapolis, IN 46208Active
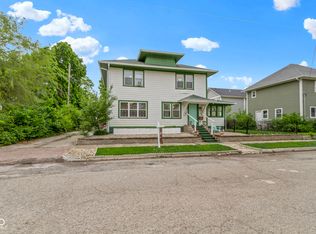 MLS ID #22085009, Sara Berry, eXp Realty LLC. MIBOR as distributed by MLS GRID
 - $224,0002 bd2 ba2.1k sqft3960 Rookwood Ave, Indianapolis, IN 46208ActiveMLS ID #22110783, Gregory Mayo, Highgarden Real Estate. MIBOR as distributed by MLS GRID
- $225,0002 bd1 ba1.5k sqft4721 Primrose Ave, Indianapolis, IN 46205ActiveMLS ID #22107783, Andrew Tarantino, F.C. Tucker Company. MIBOR as distributed by MLS GRID
- $275,0003 bd2 ba2.3k sqft3934 N Kenwood Ave, Indianapolis, IN 46208ActiveMLS ID #22109813, Daniel Fisher, @properties. MIBOR as distributed by MLS GRID
- $218,9003 bd2 ba1.9k sqft1402 N Euclid Ave, Indianapolis, IN 46201ActiveMLS ID #22113605, Jeff Moore, Jeff Moore Real Estate. MIBOR as distributed by MLS GRID
- $250,0003 bd2 ba2.1k sqft3142 N Capitol Ave, Indianapolis, IN 46208ActiveMLS ID #22106935, Shawnna West, F.C. Tucker Company. MIBOR as distributed by MLS GRID
- $225,0002 bd1 ba2k sqft4142 Rookwood Ave, Indianapolis, IN 46208ActiveMLS ID #22108957, Sathya Kattragadda, CENTURY 21 Scheetz. MIBOR as distributed by MLS GRID
- $199,9993 bd2 ba2k sqft250 N Oakland Ave, Indianapolis, IN 46201ActiveMLS ID #22109276, Barbara Whiteside, Keller Williams Indy Metro NE. MIBOR as distributed by MLS GRID
- $199,9002 bd1 ba1.5k sqft4949 Kingsley Dr, Indianapolis, IN 46205ActiveMLS ID #22106370, Michelle Anderson, Bold Realty LLC. MIBOR as distributed by MLS GRID
- $195,0003 bd2 ba1.3k sqft1326 N Lasalle St, Indianapolis, IN 46201ActiveMLS ID #22115941, Troy Dixon, eXp Realty, LLC. MIBOR as distributed by MLS GRID
- $227,5003 bd2 ba1.7k sqft822 N Beville Ave, Indianapolis, IN 46201ActiveMLS ID #22110618, Christina Humphery, Highgarden Real Estate. MIBOR as distributed by MLS GRID
- $225,0004 bd2 ba2k sqft4609 English Ave, Indianapolis, IN 46201ActiveMLS ID #22111741, Christi Coffey, F.C. Tucker Company. MIBOR as distributed by MLS GRID
- $214,9004 bd1 ba1.7k sqft1614 S Talbott St, Indianapolis, IN 46225ActiveMLS ID #22116565, Vallabai Pattel, RE/MAX Real Estate Prof. MIBOR as distributed by MLS GRID
- $225,0003 bd2 ba1.3k sqft410 S Post Rd, Indianapolis, IN 46219ActiveMLS ID #22115821, Patrick Daves, BluPrint Real Estate Group. MIBOR as distributed by MLS GRID
- $204,9994 bd2 ba2.8k sqft805 N Euclid Ave, Indianapolis, IN 46201ActiveMLS ID #22104811, Chase Lyday, Highgarden Real Estate. MIBOR as distributed by MLS GRID
- $235,0002 bd2 ba2.2k sqft1025 N Bosart Ave, Indianapolis, IN 46201ActiveMLS ID #22095410, Brittany A. Faulkner, CENTURY 21 Scheetz. MIBOR as distributed by MLS GRID
- $221,0003 bd2 ba2.5k sqft424 N Emerson Ave, Indianapolis, IN 46219ActiveMLS ID #22100654, Natanja Tabb-Peterson, @properties. MIBOR as distributed by MLS GRID
