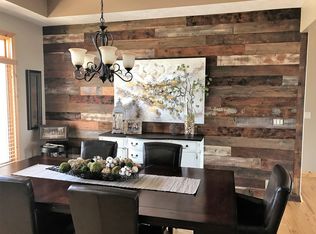
Nestled in Watson-McCord near the Monon trail, Blue Mind Coffee, and the state fairgrounds, this 3 bed/2.5 bath stucco-style Arts & Crafts heartthrob brings an absolutely darling exterior to a time-tested layout. A large covered porch and a fully-fenced in yard greet you out front as you approach the updated front door with full side lights. Venture inside and you'll be wowed by an open concept first level with soaring ceilings, a cozy fireplace, and gleaming hardwood floors throughout. Kitchen has been smartly updated with modern features, tons of cabinetry, and a nice center island. Exit out the French doors and discover the multi-level deck, fully fenced in yard, and 1 car-garage with adjacent parking pad (and a nice view of the Watson Road Bird Preserve - Is that a tufted titmouse?!) Half bath and large utility room also on main help make life easier. On the 2nd level, you'll find an upgraded primary suite that is outfitted with two closets, a dedicated mini-split, and ensuite bath that floods with natural light. Roomy hall bath and two sizable bedrooms round out the 2nd floor. Bright, clean basement is currently ideal for storage, but deep enough to be finished. New roof in 2022. One final feature - residents of Historic Watson-McCord receive free memberships to Newfields and the Children's Museum! What are you waiting for? Terra, you COTTA be kidding me with this one!
Sold
$310,000
3668 Birchwood Ave, Indianapolis, IN 46205
3beds
2,496sqft
Residential, Single Family Residence
Built in 1911
5,227 Square Feet Lot
$316,200 Zestimate®
$124/sqft
$2,112 Estimated rent
Home value
$316,200
$288,000 - $348,000
$2,112/mo
Zestimate® history
Owner options
List your home for rent
$2,112/mo
Rent Zestimate®
Find your next renter with Zillow Rental Manager. Plus, with online applications, you can quickly screen prospective tenants – for free.
$2,112/mo
Rent Zestimate®
Refinance and save
$1,949/mo
Est. payment
Refinancing to a lower rate could help reduce your monthly payments and save thousands over the life of the loan.
$1,949/mo
Est. payment
Explore your selling options
Work with a Zillow partner agent
Leverage their expertise and Zillow's premium Showcase listings to get your home seen by more buyers.
Get startedList with your own agent
Get your home in front of millions of buyers by listing it on Zillow.
Learn how to do itSell it yourself
Take full control of how buyers see your home on Zillow by listing For Sale by Owner (FSBO).
List your homeWhat's special
Roomy hall bathCozy fireplaceFully-fenced in yardBright clean basementLarge covered porchUpgraded primary suiteEnsuite bath
Zillow last checked:
Listing updated:
Listed by:
Kyle Kellam 317-995-6215,
Maywright Property Co.
Bought with:
Joshua Matthews
@properties
Source: MIBOR as distributed by MLS GRID,MLS#: 22021769
Facts & features
Interior
Bedrooms & bathrooms
- Bedrooms: 3
- Bathrooms: 3
- Full bathrooms: 2
- 1/2 bathrooms: 1
- Main level bathrooms: 1
Primary bedroom
- Features: Hardwood
- Level: Upper
- Area: 132 Square Feet
- Dimensions: 11x12
Bedroom 2
- Features: Hardwood
- Level: Upper
- Area: 132 Square Feet
- Dimensions: 12x11
Bedroom 3
- Features: Hardwood
- Level: Upper
- Area: 143 Square Feet
- Dimensions: 13x11
Dining room
- Features: Hardwood
- Level: Main
- Area: 100 Square Feet
- Dimensions: 10x10
Foyer
- Features: Hardwood
- Level: Main
- Area: 132 Square Feet
- Dimensions: 11x12
Kitchen
- Features: Hardwood
- Level: Main
- Area: 120 Square Feet
- Dimensions: 12x10
Laundry
- Features: Laminate
- Level: Main
- Area: 110 Square Feet
- Dimensions: 10x11
Living room
- Features: Hardwood
- Level: Main
- Area: 156 Square Feet
- Dimensions: 13x12
Heating
- Forced Air
Cooling
- Has cooling: Yes
Appliances
- Included: Dishwasher, Dryer, Disposal, Electric Oven, Refrigerator, Water Heater
- Laundry: Main Level, Sink
Features
- Attic Access, Kitchen Island, Entrance Foyer, Hardwood Floors
- Flooring: Hardwood
- Windows: Windows Vinyl, Wood Work Painted
- Basement: Full,Unfinished
- Attic: Access Only
- Number of fireplaces: 1
- Fireplace features: Living Room
Interior area
- Total structure area: 2,496
- Total interior livable area: 2,496 sqft
- Finished area below ground: 0
Property
Parking
- Total spaces: 1
- Parking features: Detached
- Garage spaces: 1
- Details: Garage Parking Other(Garage Door Opener)
Features
- Levels: Two
- Stories: 2
- Patio & porch: Covered, Deck
- Exterior features: Smart Lock(s)
- Fencing: Fenced,Chain Link,Fence Complete
Lot
- Size: 5,227 Square Feet
- Features: Curbs, Sidewalks
Details
- Parcel number: 490719120010000101
- Horse amenities: None
Construction
Type & style
- Home type: SingleFamily
- Architectural style: Craftsman
- Property subtype: Residential, Single Family Residence
Materials
- Stucco
- Foundation: Block
Condition
- Updated/Remodeled
- New construction: No
- Year built: 1911
Utilities & green energy
- Electric: 200+ Amp Service
- Water: Municipal/City
- Utilities for property: Electricity Connected, Sewer Connected, Water Connected
Community & HOA
Community
- Security: Security Alarm Paid
- Subdivision: No Subdivision
HOA
- Has HOA: No
Location
- Region: Indianapolis
Financial & listing details
- Price per square foot: $124/sqft
- Tax assessed value: $263,100
- Annual tax amount: $2,955
- Date on market: 2/21/2025
- Cumulative days on market: 3 days
- Electric utility on property: Yes
Price history
| Date | Event | Price |
|---|---|---|
| 3/5/2025 | Sold | $310,000$124/sqft |
Source:  MIBOR as distributed by MLS GRID #22021769 Report a problem MIBOR as distributed by MLS GRID #22021769 Report a problem | ||
| 2/23/2025 | Pending sale | $310,000$124/sqft |
Source: MIBOR as distributed by MLS GRID #22021769 Report a problem | ||
| 2/21/2025 | Listed for sale | $310,000+50.9%$124/sqft |
Source: MIBOR as distributed by MLS GRID #22021769 Report a problem | ||
| 11/6/2020 | Sold | $205,500+1.3%$82/sqft |
Source: MIBOR as distributed by MLS GRID #21734243 Report a problem | ||
| 10/7/2020 | Pending sale | $202,900$81/sqft |
Source: Mentor Listing Realty Inc #21734243 Report a problem | ||
| 10/3/2020 | Price change | $202,900+4.1%$81/sqft |
Source: Mentor Listing Realty Inc #21734243 Report a problem | ||
| 8/22/2020 | Pending sale | $194,900$78/sqft |
Source: Mentor Listing Realty Inc #21734243 Report a problem | ||
| 8/21/2020 | Listed for sale | $194,900+442.9%$78/sqft |
Source: Mentor Listing Realty Inc #21734243 Report a problem | ||
| 9/28/2005 | Sold | $35,900$14/sqft |
Source: MIBOR as distributed by MLS GRID #2558445 Report a problem | ||
Public tax history
| Year | Property taxes | Tax assessment |
|---|---|---|
| 2025 | $3,165 +10.4% | $263,100 -1% |
| 2024 | $2,868 +0.5% | $265,700 +9.3% |
| 2023 | $2,853 +20.2% | $243,200 +1.1% |
| 2022 | $2,373 +242.5% | $240,500 +16.7% |
| 2021 | $693 -62.9% | $206,100 +152% |
| 2020 | $1,867 +2.9% | $81,800 +3.4% |
| 2019 | $1,815 +17.1% | $79,100 +3.8% |
| 2018 | $1,550 +2.2% | $76,200 +6.6% |
| 2017 | $1,517 +2.5% | $71,500 +3% |
| 2016 | $1,480 +4.7% | $69,400 +6.1% |
| 2014 | $1,414 -10.3% | $65,400 +0.9% |
| 2013 | $1,577 | $64,800 -7.8% |
| 2012 | $1,577 | $70,300 -6.1% |
| 2011 | -- | $74,900 |
| 2010 | $1,557 +6.3% | $74,900 +9% |
| 2009 | $1,464 | $68,700 +7% |
| 2007 | -- | $64,200 +6.3% |
| 2003 | -- | $60,400 +120.4% |
| 2002 | -- | $27,400 +199.8% |
| 2001 | -- | $9,140 |
| 2000 | -- | $9,140 |
Find assessor info on the county website
Neighborhood: Mapleton-Fall Creek
Nearby homes
- $104,2003 bd-- ba1.6k sqft3674 Birchwood Ave, Indianapolis, IN 46205Off Market
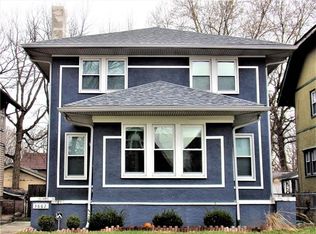
- $260,5003 bd3 ba2.4k sqft3662 Birchwood Ave, Indianapolis, IN 46205Off Market
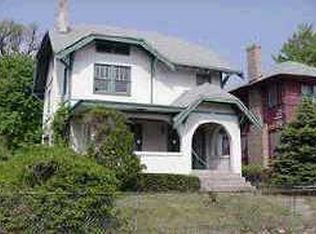
- $205,2004 bd2 ba2.4k sqft3668 N Birchwood Ave, Indianapolis, IN 46205Off Market
- $136,0003 bd-- ba1.6k sqft3680 Birchwood Ave, Indianapolis, IN 46205Off Market
- $145,4003 bd-- ba1.6k sqft3652 Birchwood Ave, Indianapolis, IN 46205Off Market
- $220,0003 bd3 ba2.4k sqft3684 Birchwood Ave, Indianapolis, IN 46205For Sale
- $150,1003 bd1 ba1.2k sqft3659 Birchwood Ave, Indianapolis, IN 46205Off Market
- $273,1003 bd3 ba2.8k sqft3638 Birchwood Ave, Indianapolis, IN 46205Off Market
Nearby schools
GreatSchools rating
- 6/10Rousseau McClellan School 91Grades: PK-5Distance: 1.7 mi
- 5/10Arlington Community Middle SchoolGrades: 6-8Distance: 3.3 mi
- 2/10Shortridge High SchoolGrades: 9-12Distance: 0.9 mi
Get a cash offer in 3 minutes
Find out how much your home could sell for in as little as 3 minutes with a no-obligation cash offer.
Estimated market value
$316,200
Get a cash offer in 3 minutes
Find out how much your home could sell for in as little as 3 minutes with a no-obligation cash offer.
Estimated market value
$316,200
- Indiana
- Marion County
- Indianapolis
- 46205
- Mapleton-Fall Creek
- 3668 Birchwood Ave
Nearby cities
Nearby neighborhoods
Nearby zip codes
Other Indianapolis Topics
