Character, comfort, and a conveniently great location in the heart of Indy! Welcome to this charming 3-bedroom, 2-bath home, offering 1,750 sq. ft. of thoughtfully designed living space made for both quiet relaxation and effortless entertaining. The main level features two spacious bedrooms, a classic formal dining room, and an inviting living area centered around a decorative fireplace. Upstairs, discover a sprawling primary suite that serves as your own private retreat. Looking for extra space? The full, unfinished basement adds another 629 sq. ft. of incredible storage or potential usable build-out space. Step outside and embrace outdoor living-choose between sipping morning coffee on the cozy covered front porch or relaxing in the private back yard. The fully fenced backyard comes complete with a fire pit, handy-man storage shed, and plenty of room to roam, backed by a detached 2-car garage. A fantastic opportunity to own a move-in-ready, character-filled home at an affordable price, just minutes from everything the city has to offer!
Active
$275,000
3934 N Kenwood Ave, Indianapolis, IN 46208
3beds
2,379sqft
:
Get pre-qualified$1,852/mo
Residential, Single Family Residence
Built in 1918
5,227 Square Feet Lot
$-- Zestimate®
$116/sqft
$-- HOA
What's special
Classic formal dining roomFire pitCozy covered front porchHandy-man storage shedTwo spacious bedroomsFully fenced backyard
- 9 days |
- 537 |
- 55 |
Zillow last checked:
Listing updated:
Listed by:
Daniel Fisher 812-236-5559,
@properties,
Eric Weidman,
@properties
Source: MIBOR as distributed by MLS GRID,MLS#: 22109813
Facts & features
Interior
Bedrooms & bathrooms
- Bedrooms: 3
- Bathrooms: 2
- Full bathrooms: 2
- Main level bathrooms: 1
- Main level bedrooms: 2
Primary bedroom
- Level: Upper
- Area: 286 Square Feet
- Dimensions: 22x13
Bedroom 2
- Level: Main
- Area: 154 Square Feet
- Dimensions: 11x14
Bedroom 3
- Level: Main
- Area: 143 Square Feet
- Dimensions: 11x13
Dining room
- Level: Main
- Area: 225 Square Feet
- Dimensions: 15x15
Kitchen
- Features: Tile-Ceramic
- Level: Main
- Area: 135 Square Feet
- Dimensions: 15x9
Laundry
- Features: Tile-Ceramic
- Level: Main
- Area: 36 Square Feet
- Dimensions: 6x6
Living room
- Level: Main
- Area: 312 Square Feet
- Dimensions: 13x24
Loft
- Level: Upper
- Area: 154 Square Feet
- Dimensions: 14x11
Heating
- Forced Air, Natural Gas
Cooling
- Central Air
Appliances
- Included: Dishwasher, Dryer, Electric Water Heater, Microwave, Gas Oven, Refrigerator, Washer
- Laundry: Laundry Room
Features
- Attic Access, Built-in Features, Ceiling Fan(s), Hardwood Floors
- Flooring: Hardwood
- Has basement: Yes
- Attic: Access Only
- Number of fireplaces: 1
- Fireplace features: Living Room
Interior area
- Total structure area: 2,379
- Total interior livable area: 2,379 sqft
- Finished area below ground: 0
Property
Parking
- Total spaces: 2
- Parking features: Detached
- Garage spaces: 2
Features
- Levels: Two
- Stories: 2
- Patio & porch: Covered, Screened
- Exterior features: Fire Pit
- Fencing: Fenced,Fence Complete
Lot
- Size: 5,227 Square Feet
Details
- Additional structures: Storage
- Parcel number: 490614156007000801
- Horse amenities: None
Construction
Type & style
- Home type: SingleFamily
- Architectural style: Traditional
- Property subtype: Residential, Single Family Residence
Materials
- Wood Siding, Brick
- Foundation: Block
Condition
- New construction: No
- Year built: 1918
Utilities & green energy
- Water: Public
- Utilities for property: Sewer Connected, Water Connected
Community & HOA
Community
- Subdivision: Lattas North Illinois St
HOA
- Has HOA: No
Location
- Region: Indianapolis
Financial & listing details
- Price per square foot: $116/sqft
- Tax assessed value: $172,600
- Annual tax amount: $1,924
- Date on market: 7/28/2026
- Cumulative days on market: 11 days
Estimated market value
Not available
Estimated sales range
Not available
Not available
Price history
| Date | Event | Price |
|---|---|---|
| 7/28/2026 | Listed for sale | $275,000-1.8%$116/sqft |
Source:  MIBOR as distributed by MLS GRID #22109813 Report a problem MIBOR as distributed by MLS GRID #22109813 Report a problem | ||
| 8/21/2025 | Listing removed | $279,900$118/sqft |
Source: MIBOR as distributed by MLS GRID #22040023 Report a problem | ||
| 6/11/2025 | Price change | $279,900-1.8%$118/sqft |
Source: MIBOR as distributed by MLS GRID #22040023 Report a problem | ||
| 5/22/2025 | Listed for sale | $284,900+30.1%$120/sqft |
Source: MIBOR as distributed by MLS GRID #22040023 Report a problem | ||
| 6/24/2020 | Sold | $219,000+1.4%$92/sqft |
Source: MIBOR as distributed by MLS GRID #21706546 Report a problem | ||
| 4/26/2020 | Pending sale | $216,000$91/sqft |
Source: MIBOR REALTOR Association #21706546 Report a problem | ||
| 4/26/2020 | Price change | $216,000+3.3%$91/sqft |
Source: MIBOR REALTOR Association #21706546 Report a problem | ||
| 4/24/2020 | Listed for sale | $209,000+71.3%$88/sqft |
Source: MIBOR REALTOR Association #21706546 Report a problem | ||
| 8/31/2016 | Sold | $122,000-6.1%$51/sqft |
Source: MIBOR as distributed by MLS GRID #21428975 Report a problem | ||
| 8/11/2016 | Pending sale | $129,900$55/sqft |
Source: Carpenter, REALTORS #21428975 Report a problem | ||
| 7/11/2016 | Listed for sale | $129,900+36.9%$55/sqft |
Source: Carpenter, REALTORS #21428975 Report a problem | ||
| 7/4/2013 | Listing removed | $94,900$40/sqft |
Source: Brownsburg #21235604 Report a problem | ||
| 6/1/2013 | Listed for sale | $94,900+12.6%$40/sqft |
Source: Carpenter Realtors #21235604 Report a problem | ||
| 7/31/2009 | Sold | $84,300+234.5%$35/sqft |
Source: MIBOR as distributed by MLS GRID #2925456 Report a problem | ||
| 10/29/2008 | Sold | $25,200-44%$11/sqft |
Source: Public Record Report a problem | ||
| 4/30/2008 | Listing removed | $45,000$19/sqft |
Source: Z57 #2775245 Report a problem | ||
| 4/23/2008 | Listed for sale | $45,000$19/sqft |
Source: Z57 #2775245 Report a problem | ||
Public tax history
| Year | Property taxes | Tax assessment |
|---|---|---|
| 2025 | $2,057 +34.4% | $172,600 -1.9% |
| 2024 | $1,530 0% | $175,900 +22.9% |
| 2023 | $1,530 +11.8% | $143,100 +8% |
| 2022 | $1,369 +2% | $132,500 +9% |
| 2021 | $1,342 +1.1% | $121,600 -0.3% |
| 2020 | $1,328 -2.9% | $122,000 +1.6% |
| 2019 | $1,368 +13.4% | $120,100 |
| 2018 | $1,206 +26.6% | $120,100 +1.2% |
| 2017 | $953 -3.5% | $118,700 +13.8% |
| 2016 | $988 +8.6% | $104,300 +4% |
| 2014 | $910 +27.5% | $100,300 |
| 2013 | $713 | $100,300 -18.9% |
| 2012 | $713 | $123,700 +0.7% |
| 2011 | -- | $122,800 |
| 2010 | $1,264 -3.7% | $122,800 -2.5% |
| 2009 | $1,312 | $125,900 -6.6% |
| 2007 | -- | $134,800 +114.6% |
| 2004 | -- | $62,800 |
| 2003 | -- | $62,800 +107.3% |
| 2002 | -- | $30,300 +200% |
| 2001 | -- | $10,100 |
| 2000 | -- | $10,100 |
Find assessor info on the county website
Monthly payment
Est. payment
Payment breakdown
Explore the cost of this home by adjusting the details. Changes won't be saved.Climate risks
Neighborhood: Butler-Tarkington
Nearby schools
GreatSchools rating
- 3/10James Whitcomb Riley School 43Grades: PK-5Distance: 0.1 mi
- 4/10Cold Spring SchoolGrades: K-8Distance: 2.2 mi
- 2/10Shortridge High SchoolGrades: 9-12Distance: 0.7 mi
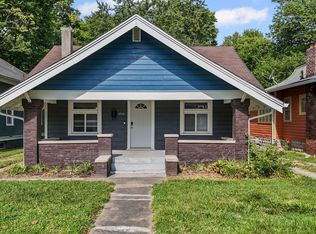
- $225,0003 bd2 ba2.4k sqft3938 N Kenwood Ave, Indianapolis, IN 46208Sold
- $141,7003 bd-- ba1.2k sqft3930 N Kenwood Ave, Indianapolis, IN 46208Off Market
- $129,3001 bd-- ba1.1k sqft3944 N Kenwood Ave, Indianapolis, IN 46208Off Market
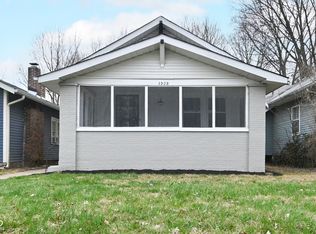
- $284,9003 bd2 ba2.6k sqft3928 N Kenwood Ave, Indianapolis, IN 46208Sold
- $110,7002 bd-- ba974 sqft3948 N Kenwood Ave, Indianapolis, IN 46208Off Market
- $140,8002 bd-- ba1.1k sqft3922 N Kenwood Ave, Indianapolis, IN 46208Off Market
- $237,5003 bd2 ba1.9k sqft3933 N Kenwood Ave, Indianapolis, IN 46208Off Market
- $126,7003 bd-- ba1.3k sqft3941 N Kenwood Ave, Indianapolis, IN 46208Off Market
A local agent can set up tours, give advice and negotiate with sellers.
Similar homes
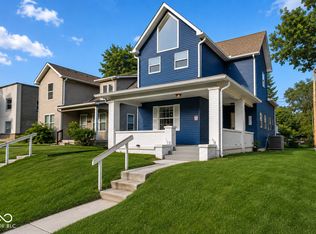
- $252,5004 bd3 ba2.1k sqft2935 N Capitol Ave, Indianapolis, IN 46208Active
 MLS ID #22118728, Courtney Walsh, eXp Realty, LLC. MIBOR as distributed by MLS GRID
 - $280,0003 bd2 ba1.7k sqft4019 Graceland Ave, Indianapolis, IN 46208Active
 MLS ID #22101336, Alexander Elston, United Real Estate Indpls. MIBOR as distributed by MLS GRID
 - $349,9003 bd2 ba2.6k sqft4050 N Capitol Ave, Indianapolis, IN 46208Active
 MLS ID #22118303, Rachel Patterson, CENTURY 21 Scheetz. MIBOR as distributed by MLS GRID
 - $265,0004 bd3 ba1.9k sqft2940 Highland Pl, Indianapolis, IN 46208Active
 MLS ID #22110101, Gabriel Moore, @properties. MIBOR as distributed by MLS GRID
 - $250,0003 bd2 ba2.1k sqft3142 N Capitol Ave, Indianapolis, IN 46208ActiveMLS ID #22106935, Shawnna West, F.C. Tucker Company. MIBOR as distributed by MLS GRID
- $339,9003 bd2 ba2.6k sqft4066 N Capitol Ave, Indianapolis, IN 46208ActiveMLS ID #22109896, James Metro, Fathom Realty. MIBOR as distributed by MLS GRID
- $224,0002 bd2 ba2.1k sqft3960 Rookwood Ave, Indianapolis, IN 46208ActiveMLS ID #22110783, Gregory Mayo, Highgarden Real Estate. MIBOR as distributed by MLS GRID
- $299,9003 bd2 ba2.4k sqft3601 N College Ave, Indianapolis, IN 46205ActiveMLS ID #22100226, Cameron Harris, @properties. MIBOR as distributed by MLS GRID
- $225,0003 bd2 ba2.3k sqft236 W 33rd St, Indianapolis, IN 46208ActiveMLS ID #22085009, Sara Berry, eXp Realty LLC. MIBOR as distributed by MLS GRID
- $235,0003 bd2 ba2.2k sqft345 Congress Ave, Indianapolis, IN 46208ActiveMLS ID #22084869, Valerie Bunch, Match House Realty Group LLC. MIBOR as distributed by MLS GRID
- $359,9003 bd3 ba1.9k sqft4046 Rookwood Ave, Indianapolis, IN 46208ActiveMLS ID #22106850, Sean Carney, F.C. Tucker Company. MIBOR as distributed by MLS GRID
- $400,0003 bd2 ba2k sqft3715 Governors Rd, Indianapolis, IN 46208ActiveMLS ID #22116862, Summer Hudson, eXp Realty, LLC. MIBOR as distributed by MLS GRID
- $223,9002 bd1 ba2k sqft4142 Rookwood Ave, Indianapolis, IN 46208ActiveMLS ID #22108957, Sathya Kattragadda, CENTURY 21 Scheetz. MIBOR as distributed by MLS GRID
- $340,0005 bd4 ba1.9k sqft4002 Byram Ave, Indianapolis, IN 46208ActiveMLS ID #22111555, Kurt Meyer, F.C. Tucker Company. MIBOR as distributed by MLS GRID
- $330,0003 bd2 ba1.4k sqft4833 Hinesley Ave, Indianapolis, IN 46208ActiveMLS ID #22108753, Craig Deboor, Real Broker, LLC. MIBOR as distributed by MLS GRID
- $239,9002 bd2 ba2.5k sqft5824 N Keystone Ave, Indianapolis, IN 46220ActiveMLS ID #22118238, Christopher Dykes, Carpenter, REALTORS®. MIBOR as distributed by MLS GRID
- $297,5002 bd1 ba1.7k sqft4912 Evanston Ave, Indianapolis, IN 46205ActiveMLS ID #22102079, Kelli Bastin, Compass Indiana, LLC. MIBOR as distributed by MLS GRID
- $194,0002 bd1 ba1.8k sqft3918 Byram Ave, Indianapolis, IN 46208ActiveMLS ID #22113118, Kenneth Hall, Real Broker, LLC. MIBOR as distributed by MLS GRID
- $279,0003 bd3 ba2k sqft1526 S East St, Indianapolis, IN 46225ActiveMLS ID #22108809, Jessica Williams, eXp Realty, LLC. MIBOR as distributed by MLS GRID
- $279,0003 bd3 ba2k sqft1524 S East St, Indianapolis, IN 46225ActiveMLS ID #22108632, Jessica Williams, eXp Realty, LLC. MIBOR as distributed by MLS GRID
