Stunning Professional Renovation in the Heart of Butler-Tarkington! Welcome home to this masterfully reimagined gem, nestled in the highly sought-after Butler-Tarkington neighborhood and located just moments from Butler University! Perfectly blending classic neighborhood charm with high-end, contemporary updates, this turnkey 3-bedroom, 2.5-bathroom home is an absolute must-see. Interior Highlights: Main-Level Primary Suite: Enjoy ultimate convenience with a private, main-floor layout featuring a brand-new en-suite full bath and a spacious walk-in closet. Dedicated Home Office: A newly added, quiet workspace perfect for remote professionals or students. Chef's Kitchen: Fully reimagined with soft-close craftsman cabinetry, stunning quartz countertops, and brand-new stainless steel appliances. Modern Finishes: Fresh paint throughout and gorgeous new luxury vinyl plank (LVP) flooring spanning the entire main level, plus that hard-to-find main-floor powder room! Exterior & Mechanical Updates: Total Peace of Mind: Brand-new dimensional shingle roof on both the home and the detached 2-car garage, plus new, maintenance-free vinyl siding. Outdoor Living: Relax on the massive covered front porch (featuring a brand-new ceiling ready for your porch swing) or host friends in the fully fenced backyard, complete with a large patio perfect for summer entertaining. Location, Luxury, and Convenience: Walk to campus, enjoy local shops, and live in one of Indy's most vibrant collegiate neighborhoods. This professional renovation truly has it all and won't last long. Schedule your tour today!
Active
Price cut: $9.9K (9/17)
$349,999
4046 Rookwood Ave, Indianapolis, IN 46208
3beds
1,924sqft
Residential, Single Family Residence
Built in 1920
5,227 Square Feet Lot
$-- Zestimate®
$182/sqft
$-- HOA
What's special
Modern finishesNew maintenance-free vinyl sidingMassive covered front porchMain-floor powder roomSoft-close craftsman cabinetryDedicated home officeStunning quartz countertops
- 82 days
- 272
- 23
Zillow last checked:
Listing updated:
Listed by:
Sean Carney sean@seansellsindy.com,
F.C. Tucker Company
Source: MIBOR as distributed by MLS GRID,MLS#: 22106850
Facts & features
Interior
Bedrooms & bathrooms
- Bedrooms: 3
- Bathrooms: 3
- Full bathrooms: 2
- 1/2 bathrooms: 1
- Main level bathrooms: 2
- Main level bedrooms: 1
Primary bedroom
- Level: Main
- Area: 144 Square Feet
- Dimensions: 12x12
Bedroom 2
- Level: Upper
- Area: 120 Square Feet
- Dimensions: 12x10
Bedroom 3
- Level: Upper
- Area: 110 Square Feet
- Dimensions: 11X10
Dining room
- Level: Main
- Area: 120 Square Feet
- Dimensions: 12x10
Kitchen
- Level: Main
- Area: 120 Square Feet
- Dimensions: 12x10
Laundry
- Level: Main
- Area: 40 Square Feet
- Dimensions: 5x8
Living room
- Level: Main
- Area: 144 Square Feet
- Dimensions: 12x12
Office
- Level: Main
- Area: 40 Square Feet
- Dimensions: 5X8
Heating
- Natural Gas
Cooling
- Central Air
Appliances
- Included: Dishwasher, Disposal, Gas Water Heater, MicroHood, Electric Oven, Refrigerator
- Laundry: Connections All, Main Level
Features
- Walk-In Closet(s)
- Windows: Wood Work Painted
- Basement: Storage Space,Unfinished
Interior area
- Total structure area: 1,924
- Total interior livable area: 1,924 sqft
- Finished area below ground: 0
Property
Parking
- Total spaces: 2
- Parking features: Detached
- Garage spaces: 2
Features
- Levels: Two
- Stories: 2
- Patio & porch: Covered, Patio
- Fencing: Fenced,Full
Lot
- Size: 5,227 Square Feet
- Features: Curbs, Sidewalks, Street Lights, Mature Trees
Details
- Parcel number: 490614125172000801
- Horse amenities: None
Construction
Type & style
- Home type: SingleFamily
- Architectural style: Craftsman,Traditional
- Property subtype: Residential, Single Family Residence
Materials
- Brick, Vinyl With Brick
- Foundation: Brick/Mortar
Condition
- Updated/Remodeled
- New construction: No
- Year built: 1920
Utilities & green energy
- Electric: 200+ Amp Service
- Water: Public
Community & HOA
Community
- Subdivision: Culver Riggs & Lynns
HOA
- Has HOA: No
Location
- Region: Indianapolis
Financial & listing details
- Price per square foot: $182/sqft
- Tax assessed value: $124,700
- Annual tax amount: $3,022
- Date on market: 7/10/2026
- Cumulative days on market: 84 days
Estimated market value
Not available
Estimated sales range
Not available
Not available
Price history
| Date | Event | Price |
|---|---|---|
| 9/17/2026 | Price change | $349,999-2.8%$182/sqft |
Source:  MIBOR as distributed by MLS GRID #22106850 Report a problem MIBOR as distributed by MLS GRID #22106850 Report a problem | ||
| 8/6/2026 | Price change | $359,900-1.4%$187/sqft |
Source: MIBOR as distributed by MLS GRID #22106850 Report a problem | ||
| 7/10/2026 | Listed for sale | $365,000+204.2%$190/sqft |
Source: MIBOR as distributed by MLS GRID #22106850 Report a problem | ||
| 8/3/2020 | Listing removed | $1,200$1/sqft |
Source: Zillow Rental Manager Report a problem | ||
| 7/27/2020 | Listed for rent | $1,200+23.1%$1/sqft |
Source: Zillow Rental Manager Report a problem | ||
| 3/15/2016 | Listing removed | $975$1/sqft |
Source: JTF Property Group Report a problem | ||
| 3/7/2016 | Price change | $975-18.4%$1/sqft |
Source: JTF Property Group Report a problem | ||
| 11/24/2015 | Listed for rent | $1,195+22.6%$1/sqft |
Source: JTF Property Group Report a problem | ||
| 10/4/2014 | Listing removed | $975$1/sqft |
Source: JTF Property Group Report a problem | ||
| 7/22/2014 | Price change | $975-2.5%$1/sqft |
Source: JTF Property Group Report a problem | ||
| 7/3/2014 | Listed for rent | $1,000+2.6%$1/sqft |
Source: JTF Property Group Report a problem | ||
| 8/8/2013 | Listing removed | $975$1/sqft |
Source: Go Section8 Report a problem | ||
| 7/24/2013 | Price change | $975-2%$1/sqft |
Source: JTF Property Group Report a problem | ||
| 7/16/2013 | Price change | $995-9.5%$1/sqft |
Source: JTF Property Group Report a problem | ||
| 6/7/2013 | Listed for rent | $1,100$1/sqft |
Source: JTF Property Group Report a problem | ||
| 3/30/2010 | Listing removed | $120,000$62/sqft |
Source: SellYourHouseForFree.com Report a problem | ||
| 11/22/2009 | Listed for sale | $120,000+700%$62/sqft |
Source: SellYourHouseForFree.com Report a problem | ||
| 8/14/2009 | Sold | $15,000-16.7%$8/sqft |
Source: Public Record Report a problem | ||
| 10/31/2008 | Sold | $18,000-40%$9/sqft |
Source: MIBOR as distributed by MLS GRID #2856407 Report a problem | ||
| 3/25/2005 | Sold | $30,000+2999900%$16/sqft |
Source: MIBOR as distributed by MLS GRID #2511929 Report a problem | ||
| 7/29/2002 | Sold | $1 |
Source: MIBOR as distributed by MLS GRID #2224462 Report a problem | ||
Public tax history
| Year | Property taxes | Tax assessment |
|---|---|---|
| 2025 | $2,722 -8.2% | $124,700 +8.7% |
| 2024 | $2,965 +14.5% | $114,700 -8.2% |
| 2023 | $2,590 +21.9% | $125,000 +13.9% |
| 2022 | $2,125 +13.3% | $109,700 +19.1% |
| 2021 | $1,876 +7.5% | $92,100 +13.7% |
| 2020 | $1,745 +14.6% | $81,000 +9.6% |
| 2019 | $1,522 +6.7% | $73,900 +15.6% |
| 2018 | $1,427 -22.8% | $63,900 -2.7% |
| 2017 | $1,847 +149.6% | $65,700 |
| 2016 | $740 -23.4% | $65,700 +47% |
| 2014 | $966 +3.8% | $44,700 +6.4% |
| 2013 | $931 | $42,000 -15.7% |
| 2012 | $931 | $49,800 +12.2% |
| 2011 | -- | $44,400 |
| 2010 | $923 -11.4% | $44,400 -9.2% |
| 2009 | $1,042 | $48,900 +7.2% |
| 2007 | -- | $45,600 -58.2% |
| 2006 | -- | $109,100 +150.8% |
| 2004 | -- | $43,500 |
| 2003 | -- | $43,500 +114.3% |
| 2002 | -- | $20,300 +199.9% |
| 2001 | -- | $6,770 |
| 2000 | -- | $6,770 |
Find assessor info on the county website
Monthly payment
Est. payment
Payment breakdown
Explore the cost of this home by adjusting the details. Changes won't be saved.Climate risks
Neighborhood: Butler-Tarkington
- $173,8003 bd2 ba1.5k sqft4046 N Rookwood Ave, Indianapolis, IN 46208Off Market
- $148,7003 bd1 ba1.2k sqft502 Bernard Ave, Indianapolis, IN 46208Off Market
- $175,8002 bd-- ba1.3k sqft4054 Rookwood Ave, Indianapolis, IN 46208Off Market
- $21,800-- bd-- ba-- sqft4054 Rookwood Ave, Indianapolis, IN 46208Off Market
Similar homes
- $499,9004 bd2 ba2k sqft132 W 41st St, Indianapolis, IN 46208Active
 MLS ID #22127891, Mick Scheetz, CENTURY 21 Scheetz. MIBOR as distributed by MLS GRID
 - $350,0003 bd4 ba2.2k sqft2015 Columbia Ave, Indianapolis, IN 46202Active
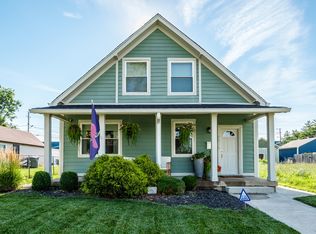 MLS ID #22112713, Jana Musser, F.C. Tucker Company. MIBOR as distributed by MLS GRID
 - $299,9003 bd2 ba2.3k sqft3938 N College Ave, Indianapolis, IN 46205Active
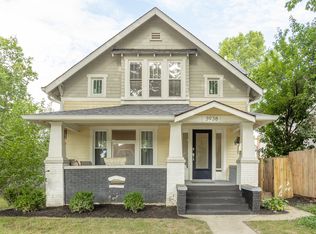 MLS ID #22123197, Michele Prible, @properties. MIBOR as distributed by MLS GRID
 - $399,9003 bd4 ba2.3k sqft4360 Carrollton Ave, Indianapolis, IN 46205Active
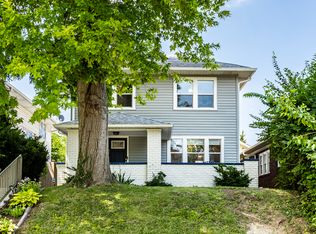 MLS ID #22118458, Matt McLaughlin, F.C. Tucker Company. MIBOR as distributed by MLS GRID
