Discover the perfect balance of luxury and location at 2015 Columbia Ave. This meticulously renovated residence defines open-concept living. The gourmet kitchen serves as the home's centerpiece, boasting sophisticated white cabinetry, premium granite countertops with a striking waterfall island, and professional-grade stainless steel appliances. Designed with versatility in mind, the floor plan includes a main-level primary with ensuite, a flex room - office, den, tv room, possibilities are endless - offering stylish privacy with the glass paned french doors, laundry and storage galore. The second level opens to an inviting spacious loft area, 2 additional bedrooms-each with a private en-suite bath. The outdoor space is equally impressive, featuring an attractive fully fenced yard and a contemporary paver patio designed for low-maintenance outdoor living and entertaining. The well maintained yard offers many possibilities, whether enjoying the neighborhood from the charming front porch or entertaining in the spacious backyard with all its amenities. Parking & storage are a breeze in the newer construction 2 car garage. All this situated just one block from the Monon Trail, this home places you minutes away from the best of the neighborhood, while offering a quiet sanctuary on a peaceful street.
Active
Price cut: $5K (10/7)
$345,000
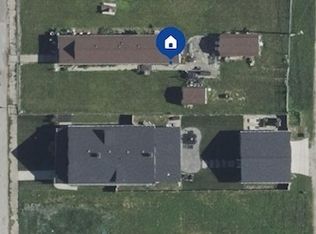
2015 Columbia Ave, Indianapolis, IN 46202
3beds
2,254sqft
Residential, Single Family Residence
Built in 1920
5,662 Square Feet Lot
$-- Zestimate®
$153/sqft
$-- HOA
What's special
Inviting spacious loft areaSophisticated white cabinetryWell maintained yardMain-level primary with ensuiteLaundry and storage galoreCharming front porchOpen-concept living
- 95 days
- 323
- 39
Zillow last checked:
Listing updated:
Listed by:
Jana Musser jana.musser@talktotucker.com,
F.C. Tucker Company
Source: MIBOR as distributed by MLS GRID,MLS#: 22112713
Facts & features
Interior
Bedrooms & bathrooms
- Bedrooms: 3
- Bathrooms: 4
- Full bathrooms: 3
- 1/2 bathrooms: 1
- Main level bathrooms: 2
- Main level bedrooms: 1
Primary bedroom
- Features: Luxury Vinyl Plank
- Level: Main
- Area: 266 Square Feet
- Dimensions: 19x14
Bedroom 2
- Level: Upper
- Area: 224 Square Feet
- Dimensions: 16x14
Bedroom 3
- Level: Upper
- Area: 154 Square Feet
- Dimensions: 14x11
Dining room
- Features: Luxury Vinyl Plank
- Level: Main
- Area: 180 Square Feet
- Dimensions: 15x12
Kitchen
- Features: Luxury Vinyl Plank
- Level: Main
- Area: 210 Square Feet
- Dimensions: 15x14
Living room
- Features: Luxury Vinyl Plank
- Level: Main
- Area: 210 Square Feet
- Dimensions: 14x15
Loft
- Level: Upper
- Area: 130 Square Feet
- Dimensions: 13x10
Office
- Features: Luxury Vinyl Plank
- Level: Main
- Area: 210 Square Feet
- Dimensions: 15x14
Utility room
- Features: Luxury Vinyl Plank
- Level: Main
- Area: 108 Square Feet
- Dimensions: 12x9
Heating
- Forced Air
Cooling
- Central Air
Appliances
- Included: Dishwasher, Dryer, Disposal, Gas Water Heater, Microwave, Electric Oven, Range Hood, Refrigerator, Washer
- Laundry: Main Level
Features
- Double Vanity, High Ceilings, Kitchen Island, Ceiling Fan(s), Eat-in Kitchen, Wired for Data, Pantry, Walk-In Closet(s)
- Has basement: No
Interior area
- Total structure area: 2,254
- Total interior livable area: 2,254 sqft
Property
Parking
- Total spaces: 2
- Parking features: Detached
- Garage spaces: 2
- Details: Garage Parking Other(Guest Street Parking)
Features
- Levels: One and One Half
- Stories: 1
- Patio & porch: Covered, Patio
- Fencing: Fenced,Full,Privacy
Lot
- Size: 5,662 Square Feet
- Features: Curbs, Sidewalks, Mature Trees
Details
- Parcel number: 490731213077000101
- Horse amenities: None
Construction
Type & style
- Home type: SingleFamily
- Architectural style: Bungalow
- Property subtype: Residential, Single Family Residence
Materials
- Cement Siding
- Foundation: Brick/Mortar
Condition
- Updated/Remodeled
- New construction: No
- Year built: 1920
Utilities & green energy
- Water: Public
Community & HOA
Community
- Subdivision: Fletchers S A Jr North
HOA
- Has HOA: No
Location
- Region: Indianapolis
Financial & listing details
- Price per square foot: $153/sqft
- Tax assessed value: $374,500
- Annual tax amount: $4,396
- Date on market: 7/10/2026
- Cumulative days on market: 78 days
Estimated market value
Not available
Estimated sales range
Not available
Not available
Price history
| Date | Event | Price |
|---|---|---|
| 10/7/2026 | Price change | $345,000-1.4%$153/sqft |
Source:  MIBOR as distributed by MLS GRID #22112713 Report a problem MIBOR as distributed by MLS GRID #22112713 Report a problem | ||
| 8/24/2026 | Listed for sale | $350,000$155/sqft |
Source: MIBOR as distributed by MLS GRID #22112713 Report a problem | ||
| 8/5/2026 | Pending sale | $350,000$155/sqft |
Source: MIBOR as distributed by MLS GRID #22112713 Report a problem | ||
| 7/16/2026 | Price change | $350,000-12.3%$155/sqft |
Source: MIBOR as distributed by MLS GRID #22112713 Report a problem | ||
| 7/10/2026 | Listed for sale | $399,000-6.1%$177/sqft |
Source: MIBOR as distributed by MLS GRID #22112713 Report a problem | ||
| 5/28/2025 | Listing removed | $425,000$189/sqft |
Source: MIBOR as distributed by MLS GRID #22019189 Report a problem | ||
| 4/1/2025 | Price change | $425,000-1.2%$189/sqft |
Source: MIBOR as distributed by MLS GRID #22019189 Report a problem | ||
| 3/12/2025 | Price change | $430,000-1.1%$191/sqft |
Source: MIBOR as distributed by MLS GRID #22019189 Report a problem | ||
| 1/28/2025 | Listed for sale | $435,000+26.1%$193/sqft |
Source: MIBOR as distributed by MLS GRID #22019189 Report a problem | ||
| 6/14/2021 | Sold | $345,000-1.4%$153/sqft |
Source: MIBOR as distributed by MLS GRID #21777033 Report a problem | ||
| 4/25/2021 | Pending sale | $350,000$155/sqft |
Source: MIBOR as distributed by MLS GRID #21777033 Report a problem | ||
| 4/20/2021 | Listed for sale | $350,000$155/sqft |
Source: MIBOR as distributed by MLS GRID #21777033 Report a problem | ||
| 4/19/2021 | Pending sale | $350,000$155/sqft |
Source: MIBOR as distributed by MLS GRID #21777033 Report a problem | ||
| 4/10/2021 | Listed for sale | $350,000+17.4%$155/sqft |
Source: MIBOR as distributed by MLS GRID #21777033 Report a problem | ||
| 4/19/2020 | Listing removed | $2,200$1/sqft |
Source: Plat Collective #21698230 Report a problem | ||
| 4/3/2020 | Price change | $2,200-8.3%$1/sqft |
Source: Plat Collective #21698230 Report a problem | ||
| 3/21/2020 | Price change | $2,400-4%$1/sqft |
Source: Plat Collective #21698230 Report a problem | ||
| 3/6/2020 | Listed for rent | $2,500$1/sqft |
Source: Plat Collective #21698230 Report a problem | ||
| 3/5/2020 | Listing removed | $298,000$132/sqft |
Source: MIBOR REALTOR Association #21686031 Report a problem | ||
| 3/3/2020 | Price change | $298,000-0.7%$132/sqft |
Source: MIBOR REALTOR Association #21686031 Report a problem | ||
| 12/20/2019 | Listed for sale | $300,000+689.5%$133/sqft |
Source: MIBOR REALTOR Association #21686031 Report a problem | ||
| 8/10/2018 | Sold | $38,000-15.6%$17/sqft |
Source: MIBOR as distributed by MLS GRID #21581445 Report a problem | ||
| 7/23/2018 | Pending sale | $45,000$20/sqft |
Source: CENTURY 21 Scheetz #21581445 Report a problem | ||
| 6/21/2018 | Listed for sale | $45,000+80.7%$20/sqft |
Source: Owner Report a problem | ||
| 4/7/2017 | Sold | $24,900$11/sqft |
Source: MIBOR as distributed by MLS GRID #21462430 Report a problem | ||
| 1/31/2017 | Pending sale | $24,900+418.8%$11/sqft |
Source: Realty Wealth Advisors #21462430 Report a problem | ||
| 5/24/2016 | Sold | $4,800$2/sqft |
Source: Public Record Report a problem | ||
Public tax history
| Year | Property taxes | Tax assessment |
|---|---|---|
| 2025 | $4,395 +6.7% | $374,500 +2.5% |
| 2024 | $4,118 +2.6% | $365,500 +5.8% |
| 2023 | $4,012 +33% | $345,400 +3.6% |
| 2022 | $3,016 -34.7% | $333,500 +28.8% |
| 2021 | $4,615 +264.7% | $258,900 +29.9% |
| 2020 | $1,265 +1% | $199,300 +271.8% |
| 2019 | $1,253 +6.5% | $53,600 +1.9% |
| 2018 | $1,177 -1.6% | $52,600 +0.4% |
| 2017 | $1,196 +6.5% | $52,400 |
| 2016 | $1,123 +4.7% | $52,400 +5.6% |
| 2014 | $1,072 +45.5% | $49,600 |
| 2013 | $737 | $49,600 +1.8% |
| 2012 | $737 | $48,700 +31.3% |
| 2011 | -- | $37,100 |
| 2010 | $524 +1.3% | $37,100 |
| 2009 | $517 | $37,100 -8.4% |
| 2007 | -- | $40,500 |
Find assessor info on the county website
Monthly payment
Est. payment
Payment breakdown
Explore the cost of this home by adjusting the details. Changes won't be saved.Climate risks
Neighborhood: Martindale-Brightwood


Similar homes
- $339,0004 bd3 ba2.4k sqft607 E 32nd St, Indianapolis, IN 46205Active
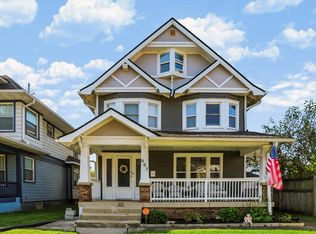 MLS ID #22129168, Jan Brown, United Real Estate Indpls. MIBOR as distributed by MLS GRID
 - $339,0003 bd3 ba2.8k sqft1521 N Temple Ave, Indianapolis, IN 46201Active
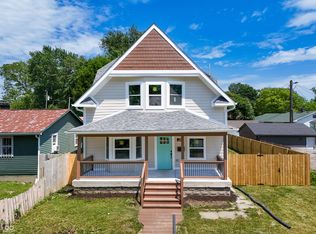 MLS ID #22107040, Deonte Brown, Real Broker, LLC. MIBOR as distributed by MLS GRID
 - $347,5004 bd3 ba2.4k sqft1013 N Lasalle St, Indianapolis, IN 46201Active
 MLS ID #22115537, Christiana Kalavsky, Berkshire Hathaway Home. MIBOR as distributed by MLS GRID
 - $349,9003 bd3 ba2.1k sqft1532 Spann Ave, Indianapolis, IN 46203Active
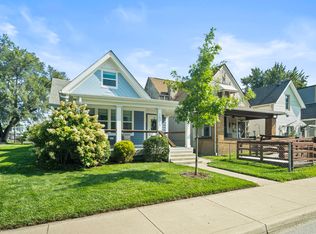 MLS ID #22117928, Jordan Moody, Keller Williams Indpls Metro N. MIBOR as distributed by MLS GRID
