
A private primary suite, fenced backyard, oversized two-car garage, and solar panels-all minutes from downtown Indianapolis and Fountain Square. Welcome to this renovated Old Southside home, where the spaces are as inviting as the location. The main level offers two bedrooms, a full bath, and a half bath with laundry. The open kitchen and dining area, featuring stone countertops, gives you room to cook, gather, and entertain. Upstairs, the private primary suite feels like a retreat, with a fireplace, soaking tub, oversized walk-in shower, and space to unwind. Out back, the privacy-fenced yard and fire pit are ready for quiet evenings or company. The oversized two-car garage adds welcome parking and storage. **SOLAR PANELS OFFER THE POTENTIAL FOR LOWER ELECTRIC BILLS-A VALUABLE BONUS FOR YOUR MONTHLY BUDGET!** Renovated in 2018 with newer mechanicals, this home brings together comfortable living space and a location close to some of the city's best dining and entertainment. Schedule your showing and see it for yourself!
Active
$339,000
1238 S Talbott St, Indianapolis, IN 46225
3beds
2,242sqft
Residential, Single Family Residence
Built in 1921
4,791 Square Feet Lot
$-- Zestimate®
$151/sqft
$-- HOA
What's special
Privacy-fenced yardFenced backyardFire pitPrivate primary suiteStone countertopsSoaking tubOversized walk-in shower
- 80 days
- 166
- 25
Zillow last checked:
Listing updated:
Listed by:
Jackie Phillips-Stackman jpsdreamhomes@gmail.com,
New Quantum Realty Group
Source: MIBOR as distributed by MLS GRID,MLS#: 22104946
Facts & features
Interior
Bedrooms & bathrooms
- Bedrooms: 3
- Bathrooms: 3
- Full bathrooms: 2
- 1/2 bathrooms: 1
- Main level bathrooms: 2
- Main level bedrooms: 2
Primary bedroom
- Level: Upper
- Area: 450 Square Feet
- Dimensions: 25x18
Bedroom 2
- Level: Main
- Area: 168 Square Feet
- Dimensions: 14x12
Bedroom 3
- Level: Main
- Area: 80 Square Feet
- Dimensions: 10x8
Dining room
- Level: Main
- Area: 180 Square Feet
- Dimensions: 15x12
Kitchen
- Level: Main
- Area: 72 Square Feet
- Dimensions: 9x8
Laundry
- Level: Main
- Area: 64 Square Feet
- Dimensions: 8x8
Living room
- Level: Main
- Area: 156 Square Feet
- Dimensions: 12x13
Heating
- Forced Air
Cooling
- Central Air
Appliances
- Included: Microwave, Electric Oven, Washer, Refrigerator, Dryer, Dishwasher
- Laundry: Sink, Laundry Room
Features
- Double Vanity, Breakfast Bar, Walk-In Closet(s)
- Has basement: Yes
- Number of fireplaces: 1
- Fireplace features: Bedroom
Interior area
- Total structure area: 2,242
- Total interior livable area: 2,242 sqft
- Finished area below ground: 0
Property
Parking
- Total spaces: 2
- Parking features: Detached, Garage Faces Rear
- Garage spaces: 2
- Details: Garage Parking Other(Other)
Features
- Levels: Two
- Stories: 2
- Exterior features: Fire Pit
- Fencing: Fenced,Gate
Lot
- Size: 4,791 Square Feet
- Features: City Lot
Details
- Additional structures: Storage
- Parcel number: 491113146129000101
- Horse amenities: None
Construction
Type & style
- Home type: SingleFamily
- Architectural style: Traditional
- Property subtype: Residential, Single Family Residence
Materials
- Vinyl Siding, Shingle Siding
- Foundation: Block
Condition
- Updated/Remodeled
- New construction: No
- Year built: 1921
Utilities & green energy
- Water: Public
Green energy
- Green verification: HERS Index Score, yes
- Energy efficient items: Lighting, Other/See Remarks
Community & HOA
Community
- Security: Smoke Detector(s)
- Subdivision: Mccartys South Add
Location
- Region: Indianapolis
Financial & listing details
- Price per square foot: $151/sqft
- Tax assessed value: $293,600
- Annual tax amount: $6,488
- Date on market: 7/24/2026
- Cumulative days on market: 82 days
Estimated market value
Not available
Estimated sales range
Not available
Not available
Price history
| Date | Event | Price |
|---|---|---|
| 7/24/2026 | Listed for sale | $339,000+679.3%$151/sqft |
Source:  MIBOR as distributed by MLS GRID #22104946 Report a problem MIBOR as distributed by MLS GRID #22104946 Report a problem | ||
| 9/5/2017 | Sold | $43,500-20.9%$19/sqft |
Source: MIBOR as distributed by MLS GRID #21505675 Report a problem | ||
| 8/13/2017 | Pending sale | $55,000$25/sqft |
Source: Imperial Realty, LLC #21505675 Report a problem | ||
| 8/11/2017 | Listed for sale | $55,000$25/sqft |
Source: Imperial Realty, LLC #21505675 Report a problem | ||
Public tax history
| Year | Property taxes | Tax assessment |
|---|---|---|
| 2025 | $6,488 -3.8% | $293,600 +7.4% |
| 2024 | $6,744 +2.9% | $273,400 -4.8% |
| 2023 | $6,554 +32.1% | $287,300 +2.4% |
| 2022 | $4,960 -17.8% | $280,500 +30.5% |
| 2021 | $6,035 +489% | $215,000 -17.5% |
| 2020 | $1,025 +28.4% | $260,600 +500.5% |
| 2019 | $798 -62% | $43,400 +29.6% |
| 2018 | $2,101 +66.9% | $33,500 +5% |
| 2017 | $1,259 +320.5% | $31,900 -2.7% |
| 2016 | $299 | $32,800 -7.6% |
| 2014 | $299 +24.5% | $35,500 -4.6% |
| 2013 | $240 | $37,200 -7.7% |
| 2012 | $240 | $40,300 -1.9% |
| 2011 | -- | $41,100 |
| 2010 | $230 +31.4% | $41,100 +12.3% |
| 2009 | $175 | $36,600 -17.6% |
| 2007 | -- | $44,400 +39.6% |
| 2006 | -- | $31,800 +14.4% |
| 2005 | -- | $27,800 |
| 2004 | -- | $27,800 |
| 2003 | -- | $27,800 +215.9% |
| 2002 | -- | $8,800 +200.3% |
| 2001 | -- | $2,930 |
| 2000 | -- | $2,930 |
Find assessor info on the county website
Monthly payment
Est. payment
Payment breakdown
Explore the cost of this home by adjusting the details. Changes won't be saved.Climate risks
Neighborhood: Near Southside
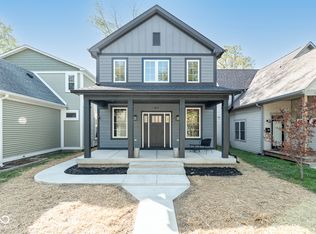
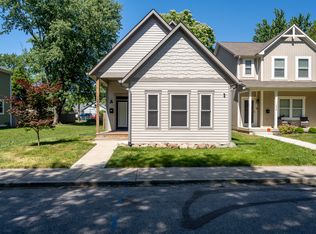
Similar homes
- $355,0003 bd3 ba3k sqft341 Sanders St, Indianapolis, IN 46225Active
 MLS ID #22111732, Rick Elson, CENTURY 21 Scheetz. MIBOR as distributed by MLS GRID
 - $350,0003 bd3 ba1.9k sqft237 Kansas St, Indianapolis, IN 46225Active
 MLS ID #22089405, Craig Deboor, Real Broker, LLC. MIBOR as distributed by MLS GRID
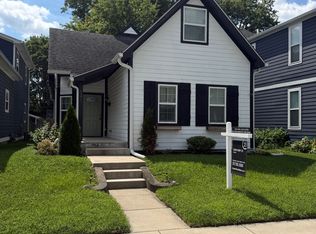
 - $299,9003 bd3 ba2k sqft1410 S Alabama St, Indianapolis, IN 46225Active
 MLS ID #22118352, Trent Kiester, @properties. MIBOR as distributed by MLS GRID
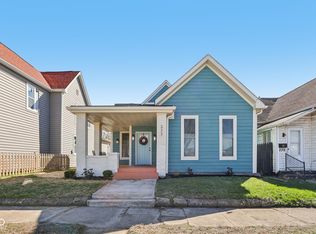
 - $257,0003 bd3 ba2.1k sqft1435 S Illinois St, Indianapolis, IN 46225Active
 MLS ID #22085306, Allyson Cannon, Dix Realty Group. MIBOR as distributed by MLS GRID
