Prepare to be impressed! Every inch of this beautifully renovated 4-bedroom, 2.5-bath home in Bates-Hendricks has been thoughtfully updated, creating a stylish, move-in-ready home you'll be proud to own. The welcoming covered front porch sets the stage for what awaits inside. Rich luxury vinyl plank flooring flows throughout the main level, complemented by ceramic tile bathrooms, fresh finishes, and a bright, inviting floor plan designed for both everyday living and entertaining. At the heart of the home, the stunning kitchen showcases granite countertops, a large center island, stainless steel appliances, and a built-in beverage cooler-perfect for hosting family and friends or simply enjoying your morning coffee. Adding to the home's timeless charm, the fireplace features its original mantel and wood dating back to the 1900s, creating a beautiful focal point that blends historic character with today's modern updates. Upstairs you'll find a quaint reading nook-the perfect place to curl up with a favorite book, unwind after a long day, and enjoy a little peace and quiet. The spacious primary suite features a beautifully tiled walk-in shower and two generous walk-in closets, offering the comfort and storage you've been searching for. Step outside to a privacy-fenced backyard with low-maintenance exterior and 2-car garage provide convenience and ease of ownership. Beautifully updated, meticulously maintained, and absolutely spotless, this exceptional home offers the rare opportunity to enjoy the best of both worlds-modern amenities paired with timeless character. Simply unpack, settle in, and start making memories from day one.
Active
$378,000
740 Parkway Ave, Indianapolis, IN 46203
4beds
2,333sqft
:
Get pre-qualified$2,544/mo
Residential, Single Family Residence
Built in 1900
3,484 Square Feet Lot
$366,300 Zestimate®
$162/sqft
$-- HOA
What's special
Low-maintenance exteriorWelcoming covered front porchSpacious primary suiteBright inviting floor planQuaint reading nookGranite countertopsTwo generous walk-in closets
- 18 days |
- 576 |
- 42 |
Zillow last checked:
Listing updated:
Listed by:
Dee Carter 317-512-3219,
Highgarden Real Estate,
James Carter 317-642-9212
Source: MIBOR as distributed by MLS GRID,MLS#: 22112168
Facts & features
Interior
Bedrooms & bathrooms
- Bedrooms: 4
- Bathrooms: 3
- Full bathrooms: 2
- 1/2 bathrooms: 1
- Main level bathrooms: 2
- Main level bedrooms: 2
Primary bedroom
- Level: Main
- Area: 132 Square Feet
- Dimensions: 12x11
Bedroom 2
- Level: Main
- Area: 110 Square Feet
- Dimensions: 10x11
Bedroom 3
- Level: Upper
- Area: 132 Square Feet
- Dimensions: 11x12
Bedroom 4
- Level: Upper
- Area: 132 Square Feet
- Dimensions: 11x12
Breakfast room
- Level: Main
- Area: 156 Square Feet
- Dimensions: 13x12
Kitchen
- Level: Main
- Area: 156 Square Feet
- Dimensions: 13x12
Living room
- Level: Main
- Area: 224 Square Feet
- Dimensions: 16x14
Heating
- Forced Air, Natural Gas
Cooling
- Central Air
Appliances
- Included: Dishwasher, Dryer, Disposal, Gas Water Heater, Microwave, Gas Oven, Range Hood, Refrigerator, Washer, Wine Cooler
- Laundry: Laundry Closet
Features
- Attic Access, Double Vanity, Kitchen Island, High Speed Internet, Eat-in Kitchen, Walk-In Closet(s)
- Basement: Unfinished
- Attic: Access Only
Interior area
- Total structure area: 2,333
- Total interior livable area: 2,333 sqft
- Finished area below ground: 0
Video & virtual tour
Property
Parking
- Total spaces: 2
- Parking features: Detached
- Garage spaces: 2
Features
- Levels: Two
- Stories: 2
- Patio & porch: Covered
- Fencing: Fenced,Full,Privacy
Lot
- Size: 3,484 Square Feet
Details
- Parcel number: 491113184080000101
- Horse amenities: None
Construction
Type & style
- Home type: SingleFamily
- Architectural style: Traditional
- Property subtype: Residential, Single Family Residence
Materials
- Cement Siding
- Foundation: Block
Condition
- Updated/Remodeled
- New construction: No
- Year built: 1900
Utilities & green energy
- Electric: 200+ Amp Service
- Water: Public
- Utilities for property: Electricity Connected
Community & HOA
Community
- Subdivision: South Park
Location
- Region: Indianapolis
Financial & listing details
- Price per square foot: $162/sqft
- Tax assessed value: $396,200
- Annual tax amount: $4,496
- Date on market: 7/8/2026
- Cumulative days on market: 20 days
- Electric utility on property: Yes
Estimated market value
$366,300
$348,000 - $385,000
$2,984/mo
Price history
| Date | Event | Price |
|---|---|---|
| 7/8/2026 | Listed for sale | $378,000-3.4%$162/sqft |
Source:  MIBOR as distributed by MLS GRID #22112168 Report a problem MIBOR as distributed by MLS GRID #22112168 Report a problem | ||
| 2/14/2022 | Sold | $391,500-4.5%$168/sqft |
Source: MIBOR as distributed by MLS GRID #21815254 Report a problem | ||
| 1/17/2022 | Pending sale | $409,900$176/sqft |
Source: MIBOR as distributed by MLS GRID #21815254 Report a problem | ||
| 12/16/2021 | Price change | $409,900-1.7%$176/sqft |
Source: MIBOR as distributed by MLS GRID #21815254 Report a problem | ||
| 12/3/2021 | Price change | $417,000-1.9%$179/sqft |
Source: MIBOR as distributed by MLS GRID #21815254 Report a problem | ||
| 10/28/2021 | Price change | $425,000-3.4%$182/sqft |
Source: MIBOR as distributed by MLS GRID #21815254 Report a problem | ||
| 10/21/2021 | Listed for sale | $440,000$189/sqft |
Source: MIBOR as distributed by MLS GRID #21815254 Report a problem | ||
| 9/29/2021 | Listing removed | -- |
Source:  RE/MAX International Report a problem RE/MAX International Report a problem | ||
| 9/24/2021 | Listed for sale | $440,000+279.3%$189/sqft |
Source: MIBOR as distributed by MLS GRID #21815254 Report a problem | ||
| 7/22/2020 | Sold | $116,000-10.7%$50/sqft |
Source: MIBOR as distributed by MLS GRID #21698183 Report a problem | ||
| 6/9/2020 | Pending sale | $129,900$56/sqft |
Source: Keller Williams Indianapolis Metro North #21698183 Report a problem | ||
| 5/22/2020 | Price change | $129,900-3.7%$56/sqft |
Source: Keller Williams Indianapolis Metro North #21698183 Report a problem | ||
| 5/21/2020 | Listed for sale | $134,900$58/sqft |
Source: Keller Williams Indianapolis Metro North #21698183 Report a problem | ||
| 5/9/2020 | Pending sale | $134,900$58/sqft |
Source: Keller Williams Indianapolis Metro North #21698183 Report a problem | ||
| 4/4/2020 | Price change | $134,900-10%$58/sqft |
Source: Keller Williams Indianapolis Metro North #21698183 Report a problem | ||
| 3/24/2020 | Listed for sale | $149,900+90%$64/sqft |
Source: Keller Williams Indianapolis Metro North #21698183 Report a problem | ||
| 8/9/2014 | Listing removed | $78,900$34/sqft |
Source: RE/MAX Metro #21247833 Report a problem | ||
| 11/6/2013 | Price change | $78,900+8.2%$34/sqft |
Source: RE/MAX Metro #21247833 Report a problem | ||
| 8/2/2013 | Listed for sale | $72,900+2%$31/sqft |
Source: CENTURY 21 Scheetz #21247833 Report a problem | ||
| 1/17/2013 | Listing removed | $700 |
Source: Place To Live Report a problem | ||
| 12/18/2012 | Listed for rent | $700 |
Source: Place To Live Report a problem | ||
| 2/8/2012 | Listing removed | $700 |
Source: Place To Live Report a problem | ||
| 1/26/2012 | Sold | $71,500+50.5%$31/sqft |
Source: Public Record Report a problem | ||
| 10/27/2011 | Listed for rent | $700 |
Source: Place To Live Report a problem | ||
| 10/24/2011 | Listing removed | $47,500$20/sqft |
Source: Place To Live Report a problem | ||
| 9/12/2011 | Price change | $47,500-4%$20/sqft |
Source: Place To Live Report a problem | ||
| 8/18/2011 | Listed for sale | $49,500+661.5%$21/sqft |
Source: Place To Live Rentals Report a problem | ||
| 6/13/2011 | Sold | $6,500$3/sqft |
Source: MIBOR as distributed by MLS GRID #21001760 Report a problem | ||
Public tax history
| Year | Property taxes | Tax assessment |
|---|---|---|
| 2025 | $4,496 -7.6% | $396,200 +6% |
| 2024 | $4,868 +3.1% | $373,700 +0.1% |
| 2023 | $4,722 +56.8% | $373,500 +3.7% |
| 2022 | $3,011 +6% | $360,300 +175.2% |
| 2021 | $2,841 +33.1% | $130,900 +6.3% |
| 2020 | $2,134 -3.5% | $123,100 +36.2% |
| 2019 | $2,212 +37.4% | $90,400 +11.1% |
| 2018 | $1,610 -50.2% | $81,400 +9.6% |
| 2017 | $3,231 +171.7% | $74,300 +10.6% |
| 2016 | $1,189 +4.8% | $67,200 +28% |
| 2014 | $1,135 +3.5% | $52,500 +7.1% |
| 2013 | $1,097 | $49,000 +0.2% |
| 2012 | $1,097 | $48,900 -2.2% |
| 2011 | -- | $50,000 |
| 2010 | $1,039 +4.4% | $50,000 +7.1% |
| 2009 | $995 | $46,700 -11.7% |
| 2007 | -- | $52,900 -8.2% |
| 2006 | -- | $57,600 |
Find assessor info on the county website
Monthly payment
Est. payment
Payment breakdown
Explore the cost of this home by adjusting the details. Changes won't be saved.Climate risks
Neighborhood: Near Southside
Nearby schools
GreatSchools rating
- 3/10James A. Garfield School 31Grades: PK-5Distance: 0.4 mi
- 4/10Edison School of the Arts 47Grades: K-8Distance: 1.6 mi
- 1/10Arsenal Technical High SchoolGrades: 9-12Distance: 2 mi
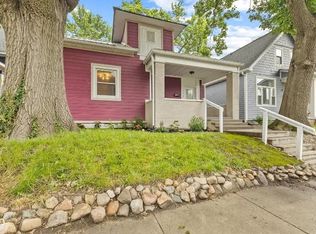
- $2,3003 bd2 ba2.1k sqft734 Parkway Ave, Indianapolis, IN 46203For Rent
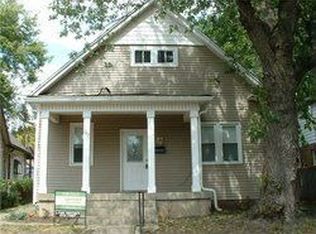
- $243,8004 bd2 ba1.2k sqft742 Parkway Ave, Indianapolis, IN 46203Off Market
- $148,4003 bd0 ba785 sqft730 Parkway Ave, Indianapolis, IN 46203Off Market
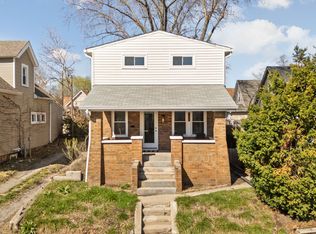
- $251,0003 bd2 ba1.6k sqft746 Parkway Ave, Indianapolis, IN 46203Sold
- $275,8003 bd2 ba1.6k sqft726 N Parkway Ave., Indianapolis, IN 46203Off Market
- $1,8503 bd2 ba1.1k sqft726 Parkway Ave, Indianapolis, IN 46203For Rent
- $275,6003 bd3 ba1.7k sqft737 Orange St, Indianapolis, IN 46203Off Market
- $115,0002 bd1 ba1.1k sqft741 Orange St, Indianapolis, IN 46203Sold
A local agent can set up tours, give advice and negotiate with sellers.
Similar homes
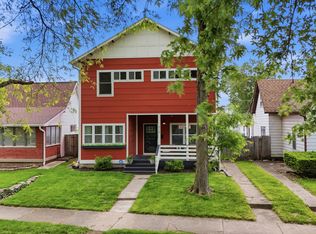
- $370,0004 bd3 ba1.7k sqft915 E Pleasant Run Parkway South Dr, Indianapolis, IN 46203Active
 MLS ID #22101984, Cody Jenkins, Cedar Tree Realtors. MIBOR as distributed by MLS GRID
 - $350,0003 bd3 ba3k sqft523 Parkway Ave, Indianapolis, IN 46203Active
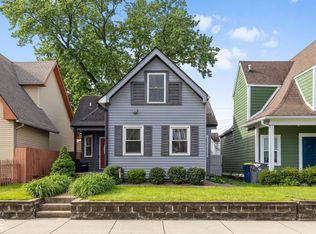 MLS ID #22102983, Kristin Glassburn, @properties. MIBOR as distributed by MLS GRID
 - $379,9313 bd3 ba2.2k sqft931 Villa Ave, Indianapolis, IN 46203Active
 MLS ID #22098505, Brittany A. Faulkner, CENTURY 21 Scheetz. MIBOR as distributed by MLS GRID
 - $364,9954 bd3 ba3.3k sqft519 E Minnesota St, Indianapolis, IN 46203Active
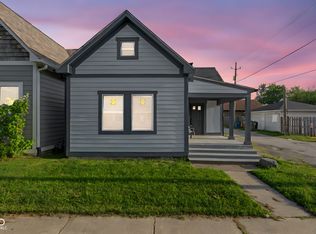 MLS ID #22091410, Samuel Henen, HSI Commercial & Residential Group, Inc. MIBOR as distributed by MLS GRID
 - $354,5003 bd2 ba1.7k sqft1015 Sanders St, Indianapolis, IN 46203ActiveMLS ID #22103198, Charlene Gaard, No Limit Real Estate, LLC. MIBOR as distributed by MLS GRID
- $340,0003 bd3 ba2.1k sqft1917 Hoyt Ave, Indianapolis, IN 46203ActiveMLS ID #22114669, Summer Hudson, eXp Realty, LLC. MIBOR as distributed by MLS GRID
- $439,9004 bd3 ba2.9k sqft1430 Orange St, Indianapolis, IN 46203ActiveMLS ID #22109616, Ali Rahimi, Trueblood Real Estate. MIBOR as distributed by MLS GRID
- $390,0003 bd3 ba2.2k sqft338 Terrace Ave, Indianapolis, IN 46225ActiveMLS ID #22110234, Lindsay Jones, The Stewart Home Group. MIBOR as distributed by MLS GRID
- $375,0004 bd3 ba3.2k sqft1734 S Talbott St, Indianapolis, IN 46225ActiveMLS ID #22088870, Adrienne Johnson, Epique Inc. MIBOR as distributed by MLS GRID
- $350,0003 bd3 ba2.1k sqft1821 S East St, Indianapolis, IN 46225ActiveMLS ID #22107561, Lindsey Moulton, Diversified Realty Centre. MIBOR as distributed by MLS GRID
- $399,0003 bd4 ba2.3k sqft1148 Churchman Ave, Indianapolis, IN 46203ActiveMLS ID #22085334, Corey Dawkins, Keller Williams Indy Metro NE. MIBOR as distributed by MLS GRID
- $385,0004 bd4 ba2.4k sqft422 Sanders St, Indianapolis, IN 46225ActiveMLS ID #22074432, Tom Weaver, Trueblood Real Estate. MIBOR as distributed by MLS GRID
- $379,9003 bd4 ba2.3k sqft2034 E 12th St, Indianapolis, IN 46201ActiveMLS ID #22112607, Mitzi Delp, Go Fish Realty. MIBOR as distributed by MLS GRID
- $319,9903 bd2 ba2.5k sqft1626 Lexington Ave, Indianapolis, IN 46203ActiveMLS ID #22098287, Donald Eldridge, Zaident, LLC. MIBOR as distributed by MLS GRID
- $369,9003 bd3 ba1.9k sqft237 Kansas St, Indianapolis, IN 46225ActiveMLS ID #22089405, Craig Deboor, Real Broker, LLC. MIBOR as distributed by MLS GRID
- $415,0003 bd4 ba1.9k sqft417 E Morris St, Indianapolis, IN 46225ActiveMLS ID #22099974, Mike Feldman, Compass Indiana, LLC. MIBOR as distributed by MLS GRID
- $300,0003 bd2 ba1.8k sqft1450 Pleasant St, Indianapolis, IN 46203ActiveMLS ID #22102291, Sara Westrich, Carpenter, REALTORS®. MIBOR as distributed by MLS GRID
- $279,0003 bd3 ba2k sqft1526 S East St, Indianapolis, IN 46225ActiveMLS ID #22108809, Jessica Williams, eXp Realty, LLC. MIBOR as distributed by MLS GRID
- $279,0003 bd3 ba2k sqft1524 S East St, Indianapolis, IN 46225ActiveMLS ID #22108632, Jessica Williams, eXp Realty, LLC. MIBOR as distributed by MLS GRID
- $375,0003 bd3 ba1.6k sqft1230 S Talbott St, Indianapolis, IN 46225ActiveMLS ID #22094223, Allison Steck, Compass Indiana, LLC. MIBOR as distributed by MLS GRID
