Welcome to this gorgeous four bedroom home in the heart of the Old Southside, just minutes from everything downtown Indianapolis has to offer. Step inside to an open concept floor plan with tall ceilings and a beautifully updated kitchen featuring a large island and eye catching pendant lighting. The main level includes two bedrooms, including the spacious primary suite complete with a spa like tiled shower, double vanity, and oversized walk in closet. Upstairs a large loft provides flexible living space alongside two additional bedrooms and a full bath. Outside, the fenced backyard features a spacious patio with plenty of room for outdoor dining and a fire pit, perfect for relaxing summer evenings.
Active
$335,000
1734 S Talbott St, Indianapolis, IN 46225
4beds
3,201sqft
Residential, Single Family Residence
Built in 1910
3,920 Square Feet Lot
$-- Zestimate®
$105/sqft
$-- HOA
What's special
Spacious patioFenced backyardFire pitSpacious primary suiteDouble vanitySpa like tiled showerTall ceilings
- 43 days
- 211
- 18
Zillow last checked:
Listing updated:
Listed by:
Adrienne Johnson AdrienneJohnson@epique.me,
Epique Inc
Source: MIBOR as distributed by MLS GRID,MLS#: 22088870
Facts & features
Interior
Bedrooms & bathrooms
- Bedrooms: 4
- Bathrooms: 3
- Full bathrooms: 3
- Main level bathrooms: 2
- Main level bedrooms: 2
Primary bedroom
- Level: Main
- Area: 225 Square Feet
- Dimensions: 15x15
Bedroom 2
- Level: Main
- Area: 90 Square Feet
- Dimensions: 9x10
Bedroom 3
- Level: Upper
- Area: 190 Square Feet
- Dimensions: 10x19
Bedroom 4
- Level: Upper
- Area: 216 Square Feet
- Dimensions: 12x18
Kitchen
- Level: Main
- Area: 224 Square Feet
- Dimensions: 16x14
Living room
- Level: Main
- Area: 196 Square Feet
- Dimensions: 14x14
Loft
- Level: Upper
- Area: 108 Square Feet
- Dimensions: 12x9
Heating
- Forced Air, Natural Gas
Cooling
- Central Air
Appliances
- Included: Dishwasher, Dryer, Electric Water Heater, Disposal, MicroHood, Electric Oven, Refrigerator, Washer, Water Heater
- Laundry: Laundry Closet
Features
- Double Vanity
- Has basement: Yes
Interior area
- Total structure area: 3,201
- Total interior livable area: 3,201 sqft
- Finished area below ground: 0
Property
Parking
- Total spaces: 1
- Parking features: Alley Access, Detached
- Garage spaces: 1
Features
- Levels: Two
- Stories: 2
- Patio & porch: Covered
- Exterior features: Lighting, Smart Lock(s)
Lot
- Size: 3,920 Square Feet
Details
- Parcel number: 491113192013000101
- Horse amenities: None
Construction
Type & style
- Home type: SingleFamily
- Architectural style: Victorian
- Property subtype: Residential, Single Family Residence
Materials
- Wood Siding
- Foundation: Block
Condition
- Updated/Remodeled
- New construction: No
- Year built: 1910
Utilities & green energy
- Water: Public
Community & HOA
Community
- Subdivision: No Subdivision
HOA
- Has HOA: No
Location
- Region: Indianapolis
Financial & listing details
- Price per square foot: $105/sqft
- Tax assessed value: $309,000
- Annual tax amount: $6,726
- Date on market: 8/28/2026
- Cumulative days on market: 118 days
Estimated market value
Not available
Estimated sales range
Not available
Not available
Price history
| Date | Event | Price |
|---|---|---|
| 8/28/2026 | Listed for sale | $335,000-4.3%$105/sqft |
Source:  MIBOR as distributed by MLS GRID #22088870 Report a problem MIBOR as distributed by MLS GRID #22088870 Report a problem | ||
| 8/17/2026 | Listing removed | $350,000$109/sqft |
Source: MIBOR as distributed by MLS GRID #22088870 Report a problem | ||
| 7/28/2026 | Price change | $350,000-6.7%$109/sqft |
Source: MIBOR as distributed by MLS GRID #22088870 Report a problem | ||
| 5/15/2026 | Listed for sale | $375,000+7.2%$117/sqft |
Source: MIBOR as distributed by MLS GRID #22088870 Report a problem | ||
| 11/1/2025 | Listing removed | $349,900$109/sqft |
Source: MIBOR as distributed by MLS GRID #22052403 Report a problem | ||
| 10/20/2025 | Price change | $349,900-2.8%$109/sqft |
Source: MIBOR as distributed by MLS GRID #22052403 Report a problem | ||
| 10/3/2025 | Price change | $359,900-1.4%$112/sqft |
Source: MIBOR as distributed by MLS GRID #22052403 Report a problem | ||
| 9/15/2025 | Price change | $365,000-2.7%$114/sqft |
Source: MIBOR as distributed by MLS GRID #22052403 Report a problem | ||
| 7/28/2025 | Listed for sale | $375,000+2.2%$117/sqft |
Source: MIBOR as distributed by MLS GRID #22052403 Report a problem | ||
| 4/15/2022 | Sold | $367,000+4.9%$115/sqft |
Source: MIBOR as distributed by MLS GRID #21841963 Report a problem | ||
| 3/14/2022 | Pending sale | $349,900$109/sqft |
Source: MIBOR as distributed by MLS GRID #21841963 Report a problem | ||
| 3/10/2022 | Listed for sale | $349,900+311.6%$109/sqft |
Source: MIBOR as distributed by MLS GRID #21841963 Report a problem | ||
| 5/27/2021 | Sold | $85,000+70%$27/sqft |
Source: Public Record Report a problem | ||
| 4/6/2021 | Sold | $50,000-37.4%$16/sqft |
Source: MIBOR as distributed by MLS GRID #21775519 Report a problem | ||
| 4/5/2021 | Pending sale | $79,900$25/sqft |
Source: MIBOR as distributed by MLS GRID #21775519 Report a problem | ||
Public tax history
| Year | Property taxes | Tax assessment |
|---|---|---|
| 2025 | $6,725 -6% | $309,000 +9% |
| 2024 | $7,156 +105.2% | $283,400 -6.1% |
| 2023 | $3,487 +143% | $301,700 +104.3% |
| 2022 | $1,435 +1814.7% | $147,700 +137.5% |
| 2021 | $75 -11.8% | $62,200 -2.5% |
| 2020 | $85 -84.6% | $63,800 +8% |
| 2019 | $550 -86.4% | $59,100 +30.2% |
| 2018 | $4,052 +548.1% | $45,400 +4.8% |
| 2017 | $625 +753.9% | $43,300 +6.7% |
| 2016 | $73 -92% | $40,600 -7.5% |
| 2014 | $918 +6354.1% | $43,900 -4.6% |
| 2013 | $14 | $46,000 -7.4% |
| 2012 | $14 | $49,700 -8.5% |
| 2011 | -- | $54,300 |
| 2010 | $49 | $54,300 +13.1% |
| 2009 | -- | $48,000 -18.6% |
| 2007 | -- | $59,000 +30.5% |
| 2006 | -- | $45,200 +15.9% |
| 2005 | -- | $39,000 |
| 2004 | -- | $39,000 |
| 2003 | -- | $39,000 +146.8% |
| 2002 | -- | $15,800 +199.8% |
| 2001 | -- | $5,270 |
| 2000 | -- | $5,270 |
Find assessor info on the county website
Monthly payment
Est. payment
Payment breakdown
Explore the cost of this home by adjusting the details. Changes won't be saved.Climate risks
Neighborhood: Near Southside


Similar homes
- $339,0003 bd2 ba1.6k sqft338 Sanders St, Indianapolis, IN 46225Active
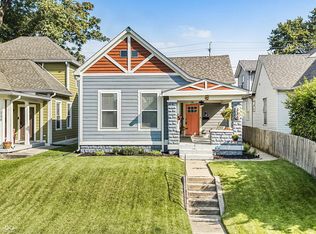 MLS ID #22117813, Jennifer Moretton, F.C. Tucker Company. MIBOR as distributed by MLS GRID
 - $299,9003 bd3 ba2k sqft1410 S Alabama St, Indianapolis, IN 46225Active
 MLS ID #22118352, Trent Kiester, @properties. MIBOR as distributed by MLS GRID
 - $360,0003 bd3 ba3.1k sqft741 Parkway Ave, Indianapolis, IN 46203Active
 MLS ID #22128342, Michael Ruth II, @properties. MIBOR as distributed by MLS GRID
 - $390,0003 bd3 ba2.2k sqft338 Terrace Ave, Indianapolis, IN 46225Active
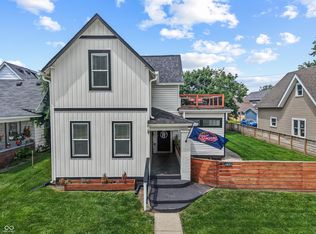 MLS ID #22110234, Lindsay Jones, The Stewart Home Group. MIBOR as distributed by MLS GRID
