Charming 3 bedroom 2 bath home in historic Bates-Hendricks. Inviting front porch welcomes you. Inside you will find an open floor plan with elevated ceilings, exposed brick and original hardwood floors. Dining area leads to the beautifully updated kitchen that features quartz countertops, stainless steel appliances, & center island. Great room off of the kitchen leads to primary bedroom with gorgeous en suite bathroom with dual vanities and walk-in closet. 2 more bedrooms and stylish full bath. Plenty of cellar space for extra storage. Take in the outdoors in your fully fenced in backyard relaxing on your deck or sitting around the fire pit on those crisp autumn evenings. Large detached 1 car garage. Close to downtown, dining, shopping, entertainment and more!
Active
Price cut: $6K (10/1)
$339,000
338 Sanders St, Indianapolis, IN 46225
3beds
1,651sqft
Residential, Single Family Residence
Built in 1900
4,356 Square Feet Lot
$-- Zestimate®
$205/sqft
$-- HOA
What's special
Fire pitQuartz countertopsInviting front porchElevated ceilingsExposed brickDual vanitiesBeautifully updated kitchen
- 33 days
- 685
- 30
Zillow last checked:
Listing updated:
Listed by:
Jennifer Moretton jen.moretton@talktotucker.com,
F.C. Tucker Company
Source: MIBOR as distributed by MLS GRID,MLS#: 22117813
Facts & features
Interior
Bedrooms & bathrooms
- Bedrooms: 3
- Bathrooms: 2
- Full bathrooms: 2
- Main level bathrooms: 2
- Main level bedrooms: 3
Primary bedroom
- Level: Main
- Area: 182 Square Feet
- Dimensions: 13x14
Bedroom 2
- Level: Main
- Area: 169 Square Feet
- Dimensions: 13x13
Bedroom 3
- Level: Main
- Area: 120 Square Feet
- Dimensions: 10x12
Dining room
- Level: Main
- Area: 156 Square Feet
- Dimensions: 13x12
Great room
- Level: Main
- Area: 196 Square Feet
- Dimensions: 14x14
Kitchen
- Level: Main
- Area: 143 Square Feet
- Dimensions: 11x13
Heating
- Electric, Heat Pump
Cooling
- Central Air, Heat Pump
Appliances
- Included: Dishwasher, Dryer, Electric Water Heater, Exhaust Fan, Microwave, Electric Oven, Refrigerator, Washer
Features
- Attic Access, Breakfast Bar, Double Vanity, High Speed Internet, Kitchen Island
- Basement: Cellar
- Attic: Access Only
Interior area
- Total structure area: 1,651
- Total interior livable area: 1,651 sqft
- Finished area below ground: 42
Property
Parking
- Total spaces: 1
- Parking features: Detached
- Garage spaces: 1
Features
- Levels: One
- Stories: 1
- Patio & porch: Covered
Lot
- Size: 4,356 Square Feet
- Features: Sidewalks
Details
- Parcel number: 491113203086000101
- Horse amenities: None
Construction
Type & style
- Home type: SingleFamily
- Architectural style: Craftsman
- Property subtype: Residential, Single Family Residence
Materials
- Cement Siding
- Foundation: Partial, Crawl Space
Condition
- New construction: No
- Year built: 1900
Utilities & green energy
- Water: Public
Community & HOA
Community
- Subdivision: Yeiser Guardians
HOA
- Has HOA: No
Location
- Region: Indianapolis
Financial & listing details
- Price per square foot: $205/sqft
- Tax assessed value: $316,800
- Annual tax amount: $3,560
- Date on market: 9/4/2026
- Cumulative days on market: 35 days
Estimated market value
Not available
Estimated sales range
Not available
Not available
Price history
| Date | Event | Price |
|---|---|---|
| 10/1/2026 | Price change | $339,000-1.7%$205/sqft |
Source:  MIBOR as distributed by MLS GRID #22117813 Report a problem MIBOR as distributed by MLS GRID #22117813 Report a problem | ||
| 9/4/2026 | Listed for sale | $345,000+15%$209/sqft |
Source: MIBOR as distributed by MLS GRID #22117813 Report a problem | ||
| 9/1/2022 | Sold | $300,000$182/sqft |
Source: MIBOR as distributed by MLS GRID #21874409 Report a problem | ||
| 8/5/2022 | Pending sale | $300,000$182/sqft |
Source: MIBOR as distributed by MLS GRID #21874409 Report a problem | ||
| 7/29/2022 | Listed for sale | $300,000+27.7%$182/sqft |
Source: MIBOR as distributed by MLS GRID #21874409 Report a problem | ||
| 4/5/2019 | Sold | $235,000-7.8%$142/sqft |
Source: MIBOR as distributed by MLS GRID #21619008 Report a problem | ||
| 3/6/2019 | Pending sale | $255,000$154/sqft |
Source: MIBOR REALTOR Association #21619008 Report a problem | ||
| 3/6/2019 | Listed for sale | $255,000$154/sqft |
Source: MIBOR REALTOR Association #21619008 Report a problem | ||
| 2/28/2019 | Pending sale | $255,000$154/sqft |
Source: MIBOR REALTOR Association #21619008 Report a problem | ||
| 2/21/2019 | Listed for sale | $255,000+45.7%$154/sqft |
Source: MIBOR REALTOR Association #21619008 Report a problem | ||
| 6/19/2015 | Sold | $175,000+7633.1%$106/sqft |
Source: MIBOR as distributed by MLS GRID #21354830 Report a problem | ||
| 2/5/2014 | Sold | $2,263$1/sqft |
Source: Public Record Report a problem | ||
Public tax history
| Year | Property taxes | Tax assessment |
|---|---|---|
| 2025 | $3,647 +4.4% | $316,800 +3.9% |
| 2024 | $3,492 +4.4% | $304,800 +3.6% |
| 2023 | $3,344 +11% | $294,200 +5% |
| 2022 | $3,014 +12.6% | $280,300 +8% |
| 2021 | $2,676 +1.3% | $259,500 +12.6% |
| 2020 | $2,642 +14.1% | $230,500 +3.2% |
| 2019 | $2,315 +33.2% | $223,400 +14.4% |
| 2018 | $1,738 -0.5% | $195,300 +18.7% |
| 2017 | $1,747 +717.7% | $164,600 |
| 2016 | $214 -73.7% | $164,600 +337.8% |
| 2014 | $813 +281.9% | $37,600 +2.2% |
| 2013 | $213 | $36,800 -0.5% |
| 2012 | $213 | $37,000 +9.8% |
| 2011 | -- | $33,700 |
| 2010 | $173 +11.4% | $33,700 |
| 2009 | $155 | $33,700 -8.9% |
| 2007 | -- | $37,000 -2.6% |
| 2006 | -- | $38,000 |
| 2005 | -- | $38,000 |
| 2004 | -- | $38,000 |
| 2003 | -- | $38,000 +156.8% |
| 2002 | -- | $14,800 +200.2% |
| 2001 | -- | $4,930 |
| 2000 | -- | $4,930 |
Find assessor info on the county website
Monthly payment
Est. payment
Payment breakdown
Explore the cost of this home by adjusting the details. Changes won't be saved.Climate risks
Neighborhood: Near Southside

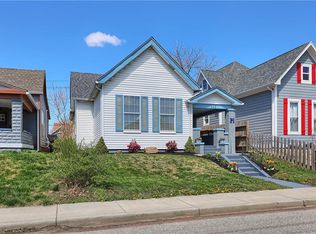
Similar homes
- $299,9003 bd3 ba2k sqft1410 S Alabama St, Indianapolis, IN 46225Active
 MLS ID #22118352, Trent Kiester, @properties. MIBOR as distributed by MLS GRID
 - $369,9003 bd3 ba1.9k sqft237 Kansas St, Indianapolis, IN 46225Active
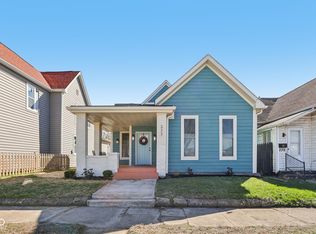 MLS ID #22089405, Craig Deboor, Real Broker, LLC. MIBOR as distributed by MLS GRID
 - $375,0003 bd3 ba1.6k sqft1230 S Talbott St, Indianapolis, IN 46225Active
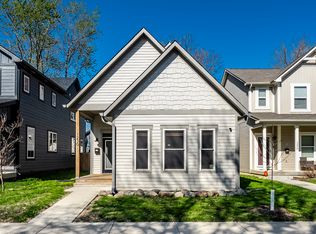 MLS ID #22094223, Allison Steck, Compass Indiana, LLC. MIBOR as distributed by MLS GRID
 - $390,0003 bd3 ba2.2k sqft338 Terrace Ave, Indianapolis, IN 46225Active
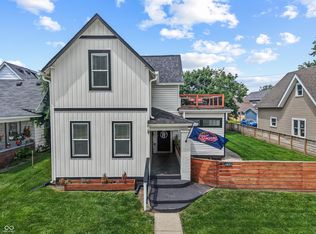 MLS ID #22110234, Lindsay Jones, The Stewart Home Group. MIBOR as distributed by MLS GRID
