Welcome to your new home in College Corner, named due to its proximity to the original site of Butler University, just three blocks away. Dating from the time when this neighborhood housed workers and managers at the active furniture factory, commercial dairy operation, and lumberyards at 16th and the current Monon Trail, this historic home was renovated ca. 2005, with additional cosmetic and mechanical updates since then - including new exterior paint in 2022, and a new roof in 2025. Entering the front door from the deep porch, open sightlines connect you to the front living room and large dining room, featuring hardwood floors (original in the living room!), and the retained Craftsman details of the handsome support column and staircase. The efficient kitchen, with a sizeable pantry, leads to the back porch, and a half bath rounds out the functionality of the floor plan. The staircase leads to the upper open hall, which provides a fantastic showcase for your artwork or photos. The roomy primary bedroom features a cathedral ceiling, a walk-in closet, and a refreshed ensuite bath with combination tub/shower. The second bedroom, at the rear of the house, has a closet that's equipped with hookups for an all-in-one washer/dryer, if that suits your needs. It is separated from the primary bedroom by an office/library/craft room, and is served by the adjacent hall bath, updated with a new tile surround on the tub/bath combo, new toilet, and new vanity. In the basement, you'll find plenty of room for storage, a high-efficiency furnace, a tankless water heater, water softener, and laundry. A cozy back yard space allows you a spot to relax, and you'll appreciate the two-car detached garage! You'll also enjoy close proximity to the O'Bannon Soccer Park and playground, the Monon Trail, Provider, the Alchemist, Kountry Kitchen, and with a short drive, North Mass Boulder, Kan-Kan, and Amelia's! All this at a competitive price, in the Old North Side!
Active
Price cut: $5K (8/28)
$320,000
809 E 16th St, Indianapolis, IN 46202
2beds
2,072sqft
Residential, Single Family Residence
Built in 1898
2,178 Square Feet Lot
$-- Zestimate®
$154/sqft
$-- HOA
What's special
Two-car detached garageBack porchDeep porchRoomy primary bedroomEfficient kitchenSizeable pantry
- 134 days
- 83
- 4
Zillow last checked:
Listing updated:
Listed by:
Tim Clinch tclinch@talktotucker.com,
F.C. Tucker Company
Source: MIBOR as distributed by MLS GRID,MLS#: 22045706
Facts & features
Interior
Bedrooms & bathrooms
- Bedrooms: 2
- Bathrooms: 3
- Full bathrooms: 2
- 1/2 bathrooms: 1
- Main level bathrooms: 1
Primary bedroom
- Level: Upper
- Area: 182 Square Feet
- Dimensions: 14x13
Bedroom 2
- Level: Upper
- Area: 99 Square Feet
- Dimensions: 11x9
Dining room
- Level: Main
- Area: 216 Square Feet
- Dimensions: 18x12
Kitchen
- Level: Main
- Area: 117 Square Feet
- Dimensions: 13x9
Laundry
- Features: Other
- Level: Basement
- Area: 117 Square Feet
- Dimensions: 13x9
Living room
- Level: Main
- Area: 182 Square Feet
- Dimensions: 14x13
Office
- Level: Upper
- Area: 77 Square Feet
- Dimensions: 11x7
Utility room
- Features: Other
- Level: Basement
- Area: 336 Square Feet
- Dimensions: 21x16
Heating
- Forced Air
Cooling
- Central Air
Appliances
- Included: Dishwasher, Dryer, Disposal, Gas Water Heater, MicroHood, Gas Oven, Refrigerator, Tankless Water Heater, Washer, Water Heater, Water Softener Owned
- Laundry: Laundry Closet, In Basement
Features
- Attic Access, High Ceilings, Entrance Foyer, Ceiling Fan(s), High Speed Internet, Pantry, Walk-In Closet(s)
- Windows: WoodWorkStain/Painted
- Basement: Cellar,Unfinished
- Attic: Access Only
Interior area
- Total structure area: 2,072
- Total interior livable area: 2,072 sqft
- Finished area below ground: 0
Property
Parking
- Total spaces: 2
- Parking features: Detached
- Garage spaces: 2
- Details: Garage Parking Other(Finished Garage, Keyless Entry)
Features
- Levels: Two
- Stories: 2
- Patio & porch: Covered
- Fencing: Fenced,Partial
Lot
- Size: 2,178 Square Feet
- Features: Sidewalks, Storm Sewer, Street Lights
Details
- Parcel number: 490636100015063101
- Special conditions: Defects/None Noted
- Other equipment: Radon System
- Horse amenities: None
Construction
Type & style
- Home type: SingleFamily
- Architectural style: Traditional
- Property subtype: Residential, Single Family Residence
- Attached to another structure: Yes
Materials
- Wood Brick
- Foundation: Block
Condition
- Updated/Remodeled
- New construction: No
- Year built: 1898
Utilities & green energy
- Water: Public
Community & HOA
Community
- Features: Curbs, Park, Playground, Sidewalks, Street Lights
- Subdivision: College Corner
HOA
- Has HOA: No
Location
- Region: Indianapolis
Financial & listing details
- Price per square foot: $154/sqft
- Tax assessed value: $256,200
- Annual tax amount: $2,844
- Date on market: 5/29/2026
- Cumulative days on market: 135 days
Estimated market value
Not available
Estimated sales range
Not available
Not available
Price history
| Date | Event | Price |
|---|---|---|
| 8/28/2026 | Price change | $320,000-1.5%$154/sqft |
Source:  MIBOR as distributed by MLS GRID #22045706 Report a problem MIBOR as distributed by MLS GRID #22045706 Report a problem | ||
| 5/29/2026 | Listed for sale | $325,000+117.4%$157/sqft |
Source: MIBOR as distributed by MLS GRID #22045706 Report a problem | ||
| 5/9/2022 | Listing removed | -- |
Source: Zillow Rental Network Premium Report a problem | ||
| 4/22/2022 | Price change | $1,595-3%$1/sqft |
Source: Zillow Rental Network Premium #21835241 Report a problem | ||
| 4/13/2022 | Price change | $1,645-2.9%$1/sqft |
Source: Zillow Rental Network Premium #21835241 Report a problem | ||
| 3/16/2022 | Price change | $1,695-2.9%$1/sqft |
Source: Zillow Rental Network Premium #21835241 Report a problem | ||
| 2/20/2022 | Listed for rent | $1,745$1/sqft |
Source: Zillow Rental Network Premium #21835241 Report a problem | ||
| 12/21/2007 | Sold | $149,500-0.9%$72/sqft |
Source: MIBOR as distributed by MLS GRID #2748540 Report a problem | ||
| 3/27/2007 | Sold | $150,900$73/sqft |
Source: MIBOR as distributed by MLS GRID #2705983 Report a problem | ||
Public tax history
| Year | Property taxes | Tax assessment |
|---|---|---|
| 2025 | $2,866 +9.6% | $256,200 +6.1% |
| 2024 | $2,616 -1.9% | $241,500 +8.5% |
| 2023 | $2,665 +12.6% | $222,600 -1.2% |
| 2022 | $2,366 +0.5% | $225,300 +9.6% |
| 2021 | $2,353 +9.3% | $205,500 +0.9% |
| 2020 | $2,153 +4.6% | $203,700 +10.8% |
| 2019 | $2,058 +20.1% | $183,800 +5.2% |
| 2018 | $1,713 +1.8% | $174,700 +9.7% |
| 2017 | $1,682 -2.6% | $159,300 +1.7% |
| 2016 | $1,728 +2.9% | $156,700 -0.2% |
| 2014 | $1,679 +13.6% | $157,000 +16.1% |
| 2013 | $1,479 | $135,200 -14% |
| 2012 | $1,479 | $157,200 +52.5% |
| 2011 | -- | $103,100 |
| 2010 | $1,042 +11.4% | $103,100 |
| 2009 | $936 | $103,100 +8.3% |
| 2007 | -- | $95,200 |
Find assessor info on the county website
Monthly payment
Est. payment
Payment breakdown
Explore the cost of this home by adjusting the details. Changes won't be saved.Climate risks
Neighborhood: Near Northside
Nearby schools
Schools provided by the listing agent
- Elementary: Theodore Potter School 74
- Middle: H L Harshman Middle School
- High: Arsenal Technical High School
Source: MIBOR as distributed by MLS GRID. This data may not be complete. We recommend contacting the local school district to confirm school assignments for this home.
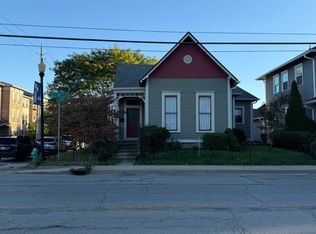
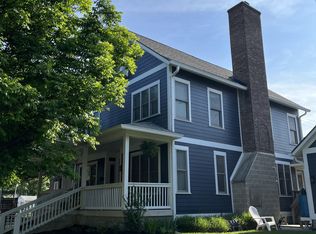
Similar homes
- $299,0002 bd2 ba1.1k sqft1536 N Park Ave, Indianapolis, IN 46202Active
 MLS ID #22069193, Kristin Glassburn, @properties. MIBOR as distributed by MLS GRID
 - $310,0003 bd2 ba2.4k sqft952 Eastern Ave, Indianapolis, IN 46201Active
 MLS ID #22123914, Jenni Bliss McMillion, @properties. MIBOR as distributed by MLS GRID
 - $274,9003 bd3 ba2.6k sqft208 N Randolph St, Indianapolis, IN 46201Active
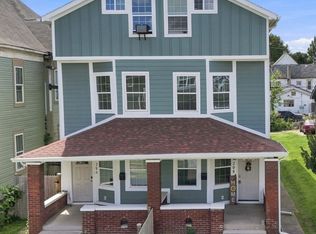 MLS ID #22116566, Timeko Whitaker, F.C. Tucker Company. MIBOR as distributed by MLS GRID
 - $349,9003 bd3 ba2.1k sqft1532 Spann Ave, Indianapolis, IN 46203Active
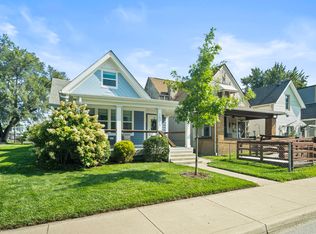 MLS ID #22117928, Jordan Moody, Keller Williams Indpls Metro N. MIBOR as distributed by MLS GRID
