Discover a timeless urban sanctuary at 2034 E 12th ST, INDIANAPOLIS, IN. Built in 1900, this 2002 square foot single family residence stands in great condition, offering an attractive property that seamlessly blends historic charm with contemporary living. The kitchen serves as the heart of this home, featuring stainless steel appliances and a generous island with an integrated sink, creating an open and inviting flow with the living room - perfect for both everyday living and entertaining. Unwind in the thoughtfully designed bathrooms, where at least one offers the convenience of two sinks and a spacious walk-in shower, providing a spa-like experience within your own home. Beyond the main living areas, this property includes a practical laundry room for daily ease, a welcoming porch for enjoying the outdoors, and a private yard offering a personal retreat. The basement provides additional versatile space. This meticulously maintained property offers a unique opportunity to embrace a vibrant lifestyle in a captivating setting.Looking for garage space? Seller offers a unique opportunity to have a new garage constructed as part of your purchase. The garage is available at an additional cost above the listed price of the home. Final garage specifications, pricing, and construction details will be negotiated between buyer and seller and included in the purchase agreement.
Active
Price cut: $5K (9/11)
$367,900
2034 E 12th St, Indianapolis, IN 46201
3beds
2,392sqft
Residential, Single Family Residence
Built in 1900
6,098 Square Feet Lot
$-- Zestimate®
$154/sqft
$-- HOA
What's special
Practical laundry roomThoughtfully designed bathroomsSpacious walk-in showerTwo sinksStainless steel appliances
- 92 days
- 288
- 17
Zillow last checked:
Listing updated:
Listed by:
Mitzi Delp mdelp6@gmail.com,
Go Fish Realty,
Michael Delp,
Go Fish Realty
Source: MIBOR as distributed by MLS GRID,MLS#: 22112607
Facts & features
Interior
Bedrooms & bathrooms
- Bedrooms: 3
- Bathrooms: 4
- Full bathrooms: 3
- 1/2 bathrooms: 1
- Main level bathrooms: 2
- Main level bedrooms: 1
Primary bedroom
- Level: Upper
- Area: 168 Square Feet
- Dimensions: 14x12
Bedroom 2
- Level: Upper
- Area: 154 Square Feet
- Dimensions: 14x11
Bedroom 3
- Level: Main
- Area: 132 Square Feet
- Dimensions: 11x12
Dining room
- Level: Main
- Area: 112 Square Feet
- Dimensions: 14x8
Great room
- Level: Main
- Area: 280 Square Feet
- Dimensions: 14x20
Kitchen
- Level: Main
- Area: 216 Square Feet
- Dimensions: 12x18
Laundry
- Level: Main
- Area: 36 Square Feet
- Dimensions: 6x6
Heating
- Forced Air, Natural Gas
Cooling
- Central Air
Appliances
- Included: Refrigerator, Dishwasher, Range Hood
- Laundry: Laundry Room
Features
- Attic Pull Down Stairs, Kitchen Island
- Windows: Wood Work Painted
- Basement: Unfinished
- Attic: Pull Down Stairs
Interior area
- Total structure area: 2,392
- Total interior livable area: 2,392 sqft
- Finished area below ground: 0
Property
Parking
- Parking features: Alley Access, Gravel
Features
- Levels: Two
- Stories: 2
- Patio & porch: Covered, Deck
- Fencing: Fenced,Gate
Lot
- Size: 6,098 Square Feet
Details
- Parcel number: 490731132027000101
- Horse amenities: None
Construction
Type & style
- Home type: SingleFamily
- Architectural style: Traditional
- Property subtype: Residential, Single Family Residence
Materials
- Shingle Siding, Vinyl Siding
- Foundation: Block
Condition
- Updated/Remodeled
- New construction: No
- Year built: 1900
Utilities & green energy
- Electric: 200+ Amp Service
- Water: Public
- Utilities for property: Electricity Connected
Community & HOA
Community
- Security: Smoke Detector(s)
- Subdivision: Joseph Moores
HOA
- Has HOA: No
Location
- Region: Indianapolis
Financial & listing details
- Price per square foot: $154/sqft
- Tax assessed value: $217,100
- Annual tax amount: $2,684
- Date on market: 7/8/2026
- Cumulative days on market: 88 days
- Electric utility on property: Yes
Estimated market value
Not available
Estimated sales range
Not available
Not available
Price history
| Date | Event | Price |
|---|---|---|
| 9/11/2026 | Price change | $367,900-1.3%$154/sqft |
Source:  MIBOR as distributed by MLS GRID #22112607 Report a problem MIBOR as distributed by MLS GRID #22112607 Report a problem | ||
| 8/17/2026 | Price change | $372,900-0.5%$156/sqft |
Source: MIBOR as distributed by MLS GRID #22112607 Report a problem | ||
| 7/30/2026 | Price change | $374,900-1.3%$157/sqft |
Source: MIBOR as distributed by MLS GRID #22112607 Report a problem | ||
| 7/8/2026 | Listed for sale | $379,900-13.7%$159/sqft |
Source: MIBOR as distributed by MLS GRID #22112607 Report a problem | ||
| 6/13/2025 | Sold | $440,000$184/sqft |
Source: Public Record Report a problem | ||
Public tax history
| Year | Property taxes | Tax assessment |
|---|---|---|
| 2025 | $2,684 +106.2% | $217,100 +92% |
| 2024 | $1,302 +3.7% | $113,100 +8.6% |
| 2023 | $1,255 +16.5% | $104,100 |
| 2022 | $1,078 +28.1% | $104,100 +13% |
| 2021 | $841 +13% | $92,100 +44.6% |
| 2020 | $745 +13.5% | $63,700 +12.7% |
| 2019 | $656 +4.6% | $56,500 +12.3% |
| 2018 | $627 -0.9% | $50,300 +2.9% |
| 2017 | $633 +19.7% | $48,900 +3.4% |
| 2016 | $529 +6.4% | $47,300 +9.2% |
| 2014 | $497 -6.8% | $43,300 |
| 2013 | $533 | $43,300 +0.2% |
| 2012 | $533 | $43,200 +23.8% |
| 2011 | -- | $34,900 |
| 2010 | $383 -0.1% | $34,900 |
| 2009 | $384 | $34,900 -5.4% |
| 2007 | -- | $36,900 -1.9% |
| 2006 | -- | $37,600 |
| 2005 | -- | $37,600 |
| 2004 | -- | $37,600 |
| 2003 | -- | $37,600 +23.3% |
| 2002 | -- | $30,500 +200.2% |
| 2001 | -- | $10,160 |
Find assessor info on the county website
Monthly payment
Est. payment
Payment breakdown
Explore the cost of this home by adjusting the details. Changes won't be saved.Climate risks
Neighborhood: Near Eastside

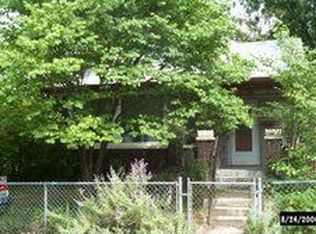
Similar homes
- $335,0004 bd3 ba1.8k sqft237 Hendricks Pl, Indianapolis, IN 46201Active
 MLS ID #22117020, LaKisha Lately, Compass Indiana, LLC. MIBOR as distributed by MLS GRID
 - $274,9003 bd3 ba2.6k sqft208 N Randolph St, Indianapolis, IN 46201Active
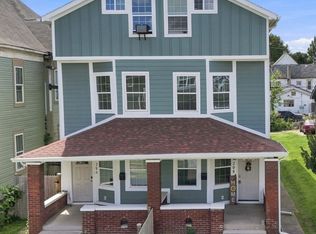 MLS ID #22116566, Timeko Whitaker, F.C. Tucker Company. MIBOR as distributed by MLS GRID
 - $392,0003 bd3 ba2.8k sqft406 S Dearborn St, Indianapolis, IN 46201Active
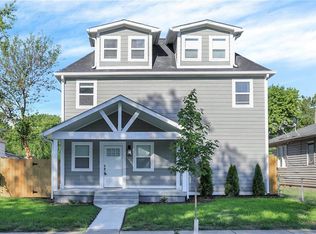 MLS ID #21969394, Jerome Gordon III, F.C. Tucker Company. MIBOR as distributed by MLS GRID
 - $315,0004 bd2 ba2.9k sqft222 N Tacoma Ave, Indianapolis, IN 46201Active
 MLS ID #22119719, Lydia Nunez, F.C. Tucker Company. MIBOR as distributed by MLS GRID
