Step into a vision of modern living! This beautiful single-family home has been completely renovated, with a newly constructed second story, and is conveniently located minutes from downtown. Key features being carefully curated high end finishes throughout, new windows, updated plumbing, electrical, roof, composite siding, and oversized 1 car garage - a rare find! Open floor plan features a generous 2597 square feet of meticulously designed living space, promising a lifestyle of comfort and sophistication. The heart of this home is undoubtedly it's open-plan kitchen, seamlessly flowing into the living room and dining area. Here, stone counters and a functional island create an inviting space for culinary exploration and social gatherings. The bathrooms elevate daily routines into moments of indulgence, providing a spa-like experience. The spacious upper level loft offers offers additional space to gather and relax. An inviting deck is accessible off of the main level primary bedroom, perfect for enjoying a peaceful cup of coffee or glass of wine. Visit this home to discover the effortless elegance and thoughtful design that define this exceptional property!
Active
$399,946
3550 E New York St, Indianapolis, IN 46201
5beds
3,128sqft
Residential, Single Family Residence
Built in 1917
5,662 Square Feet Lot
$-- Zestimate®
$128/sqft
$-- HOA
What's special
Spacious upper level loftNewly constructed second storyComposite sidingStone countersUpdated plumbingNew windowsOpen-plan kitchen
- 78 days |
- 63 |
- 5 |
Zillow last checked:
Listing updated:
Listed by:
Erica Suvak 317-340-2601,
Marlows Real Estate Group, LLC
Source: MIBOR as distributed by MLS GRID,MLS#: 22099934
Facts & features
Interior
Bedrooms & bathrooms
- Bedrooms: 5
- Bathrooms: 3
- Full bathrooms: 2
- 1/2 bathrooms: 1
- Main level bathrooms: 2
- Main level bedrooms: 1
Primary bedroom
- Level: Main
- Area: 195 Square Feet
- Dimensions: 13x15
Bedroom 2
- Level: Upper
- Area: 156 Square Feet
- Dimensions: 12x13
Bedroom 3
- Level: Upper
- Area: 156 Square Feet
- Dimensions: 12x13
Bedroom 4
- Level: Upper
- Area: 156 Square Feet
- Dimensions: 12x13
Bedroom 5
- Level: Upper
- Area: 156 Square Feet
- Dimensions: 12x13
Dining room
- Level: Main
- Area: 195 Square Feet
- Dimensions: 13x15
Kitchen
- Level: Main
- Area: 255 Square Feet
- Dimensions: 17x15
Living room
- Level: Main
- Area: 300 Square Feet
- Dimensions: 20x15
Loft
- Level: Upper
- Area: 255 Square Feet
- Dimensions: 17x15
Heating
- Forced Air
Cooling
- Central Air
Appliances
- Included: Dishwasher, Electric Water Heater, Microwave, Electric Oven, Refrigerator
- Laundry: Upper Level
Features
- Attic Access, Double Vanity, High Ceilings, Kitchen Island, Ceiling Fan(s), Walk-In Closet(s)
- Has basement: Yes
- Attic: Access Only
- Number of fireplaces: 1
- Fireplace features: Electric
Interior area
- Total structure area: 3,128
- Total interior livable area: 3,128 sqft
- Finished area below ground: 0
Property
Parking
- Total spaces: 1
- Parking features: Detached
- Garage spaces: 1
Features
- Levels: Two
- Stories: 2
- Patio & porch: Covered, Deck
Lot
- Size: 5,662 Square Feet
Details
- Parcel number: 491005105010000101
- Horse amenities: None
Construction
Type & style
- Home type: SingleFamily
- Architectural style: Traditional
- Property subtype: Residential, Single Family Residence
Materials
- Cement Siding
- Foundation: Block
Condition
- New Construction
- New construction: No
- Year built: 1917
Utilities & green energy
- Water: Public
Community & HOA
Community
- Subdivision: Vernon Park
HOA
- Has HOA: No
Location
- Region: Indianapolis
Financial & listing details
- Price per square foot: $128/sqft
- Tax assessed value: $229,700
- Annual tax amount: $432
- Date on market: 5/5/2026
- Cumulative days on market: 80 days
Estimated market value
Not available
Estimated sales range
Not available
Not available
Price history
| Date | Event | Price |
|---|---|---|
| 5/5/2026 | Listed for sale | $399,946+150%$128/sqft |
Source:  MIBOR as distributed by MLS GRID #22099934 Report a problem MIBOR as distributed by MLS GRID #22099934 Report a problem | ||
| 9/16/2025 | Sold | $160,000+900%$51/sqft |
Source: Public Record Report a problem | ||
| 7/17/2023 | Sold | $16,000+52.4%$5/sqft |
Source: MIBOR as distributed by MLS GRID #21908933 Report a problem | ||
| 6/24/2023 | Pending sale | $10,500$3/sqft |
Source: MIBOR as distributed by MLS GRID #21908933 Report a problem | ||
| 6/20/2023 | Price change | $10,500-85%$3/sqft |
Source: MIBOR as distributed by MLS GRID #21908933 Report a problem | ||
| 6/7/2023 | Listed for sale | $69,900-41.2%$22/sqft |
Source: MIBOR as distributed by MLS GRID #21908933 Report a problem | ||
| 5/26/2023 | Listing removed | -- |
Source: MIBOR as distributed by MLS GRID #21908933 Report a problem | ||
| 3/5/2023 | Listed for sale | $118,900+26.6%$38/sqft |
Source: MIBOR as distributed by MLS GRID #21908933 Report a problem | ||
| 2/1/2023 | Sold | $93,939$30/sqft |
Source: Public Record Report a problem | ||
Public tax history
| Year | Property taxes | Tax assessment |
|---|---|---|
| 2025 | $432 -57.1% | $229,700 +1162.1% |
| 2024 | $1,008 -2.2% | $18,200 -82.9% |
| 2023 | $1,031 +83.1% | $106,700 +1.4% |
| 2022 | $563 +17.4% | $105,200 +36.8% |
| 2021 | $479 +7.1% | $76,900 +16.3% |
| 2020 | $448 -89.6% | $66,100 +7.5% |
| 2019 | $4,294 +1118.7% | $61,500 +15.4% |
| 2018 | $352 -1.1% | $53,300 +5.1% |
| 2017 | $356 +26.1% | $50,700 +10.2% |
| 2016 | $283 +9.4% | $46,000 +10.8% |
| 2014 | $258 -4.8% | $41,500 -5% |
| 2013 | $271 | $43,700 +11.8% |
| 2012 | $271 | $39,100 +4.8% |
| 2011 | -- | $37,300 |
| 2010 | $233 +9.8% | $37,300 |
| 2009 | $212 | $37,300 +32.3% |
| 2007 | -- | $28,200 -56.1% |
| 2006 | -- | $64,300 +27.1% |
| 2005 | -- | $50,600 |
| 2004 | -- | $50,600 |
| 2003 | -- | $50,600 +139.8% |
| 2002 | -- | $21,100 +200.1% |
| 2001 | -- | $7,030 |
| 2000 | -- | $7,030 |
Find assessor info on the county website
Monthly payment
Est. payment
Payment breakdown
Explore the cost of this home by adjusting the details. Changes won't be saved.Climate risks
Neighborhood: Near Eastside
Nearby schools
GreatSchools rating
- 3/10Ralph Waldo Emerson School 58Grades: PK-5Distance: 0.7 mi
- 4/10Francis W. Parker School 56Grades: PK-8Distance: 2.6 mi
- 1/10Arsenal Technical High SchoolGrades: 9-12Distance: 1.6 mi
- $126,9003 bd1 ba1.2k sqft3546 E New York St, Indianapolis, IN 46201Off Market
- $166,9003 bd2 ba1.9k sqft3602 E New York St, Indianapolis, IN 46201Off Market
- $152,2003 bd-- ba1.6k sqft3540 E New York St, Indianapolis, IN 46201Off Market
- $148,3003 bd1 ba2.5k sqft3604 E New York St, Indianapolis, IN 46201Off Market

- $101,1002 bd1 ba1.7k sqft3536 E New York St, Indianapolis, IN 46201Off Market
- $95,8003 bd1 ba1.1k sqft98 N Ewing St, Indianapolis, IN 46201Off Market
- $122,4002 bd-- ba672 sqft3606 E New York St, Indianapolis, IN 46201Off Market
- $138,7003 bd2 ba1.6k sqft94 N Ewing St, Indianapolis, IN 46201Off Market
A local agent can set up tours, give advice and negotiate with sellers.
Similar homes
- $399,0004 bd3 ba3.9k sqft562 N Keystone Ave, Indianapolis, IN 46201Active
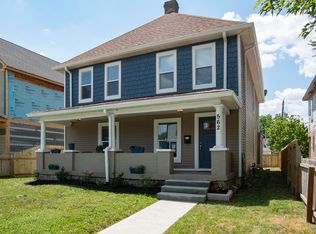 MLS ID #22103029, Eve Keller, Compass Indiana, LLC. MIBOR as distributed by MLS GRID
 - $397,0004 bd3 ba3.1k sqft942 Jefferson Ave, Indianapolis, IN 46201Active
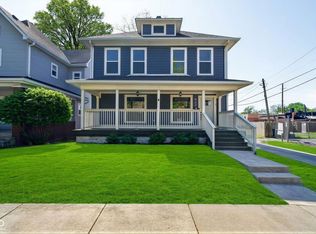 MLS ID #22094249, Beau Benjamin, Real Broker, LLC. MIBOR as distributed by MLS GRID
 - $369,0003 bd3 ba2.8k sqft1521 N Temple Ave, Indianapolis, IN 46201Active
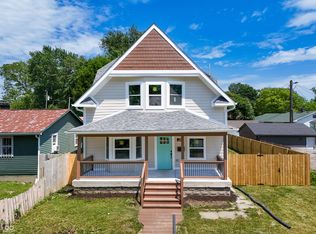 MLS ID #22107040, Deonte Brown, Real Broker, LLC. MIBOR as distributed by MLS GRID
 - $392,0003 bd3 ba2.8k sqft406 S Dearborn St, Indianapolis, IN 46201Active
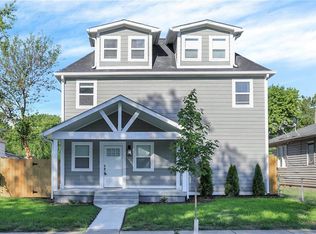 MLS ID #21969394, Jerome Gordon III, F.C. Tucker Company. MIBOR as distributed by MLS GRID
 - $400,0005 bd4 ba3.8k sqft19 N Ritter Ave, Indianapolis, IN 46219ActiveMLS ID #22086973, Landon Buesching, 1 Percent Lists Indiana Real Estate. MIBOR as distributed by MLS GRID
- $434,9003 bd2 ba1.6k sqft806 N Beville Ave, Indianapolis, IN 46201ActiveMLS ID #22102786, Mina Kadhum, Trueblood Real Estate. MIBOR as distributed by MLS GRID
- $399,0003 bd4 ba2.3k sqft1148 Churchman Ave, Indianapolis, IN 46203ActiveMLS ID #22085334, Corey Dawkins, Keller Williams Indy Metro NE. MIBOR as distributed by MLS GRID
- $372,0004 bd3 ba3.3k sqft3735 Marrison Pl, Indianapolis, IN 46205ActiveMLS ID #22089901, Gino Liongson, LLM Capital. MIBOR as distributed by MLS GRID
- $435,0005 bd3 ba4k sqft220 Eastern Ave, Indianapolis, IN 46201ActiveMLS ID #22082757, Erica Edwards, CENTURY 21 Scheetz. MIBOR as distributed by MLS GRID
- $469,0003 bd3 ba2.6k sqft1114 N Beville Ave, Indianapolis, IN 46201ActiveMLS ID #22093843, Laura Booram, @properties. MIBOR as distributed by MLS GRID
- $285,0004 bd3 ba2k sqft33 N Gray St, Indianapolis, IN 46201ActiveMLS ID #22070366, Michelle Staley, Expect Better Realty. MIBOR as distributed by MLS GRID
- $269,5004 bd3 ba3.2k sqft1409 N Tuxedo St, Indianapolis, IN 46201ActiveMLS ID #22081729, Nathan Dixon, @properties. MIBOR as distributed by MLS GRID
- $365,0003 bd3 ba1.6k sqft430 N Keystone Ave, Indianapolis, IN 46201ActiveMLS ID #22094403, Derrick Bailey II, AMR Real Estate LLC. MIBOR as distributed by MLS GRID
- $379,9313 bd3 ba2.2k sqft931 Villa Ave, Indianapolis, IN 46203ActiveMLS ID #22098505, Brittany A. Faulkner, CENTURY 21 Scheetz. MIBOR as distributed by MLS GRID
- $399,0003 bd4 ba2.7k sqft2922 N Delaware St, Indianapolis, IN 46205ActiveMLS ID #22095567, Eric Forney, Keller Williams Indy Metro Partners. MIBOR as distributed by MLS GRID
- $425,0004 bd3 ba2.6k sqft421 S Randolph St, Indianapolis, IN 46201ActiveMLS ID #21978563, Susan Selke, Crossroads Real Estate Group LLC. MIBOR as distributed by MLS GRID
- $364,9954 bd3 ba3.3k sqft519 E Minnesota St, Indianapolis, IN 46203ActiveMLS ID #22091410, Samuel Henen, HSI Commercial & Residential Group, Inc. MIBOR as distributed by MLS GRID
- $289,9003 bd2 ba2.3k sqft903 Eastern Ave, Indianapolis, IN 46201ActiveMLS ID #22108410, David Johnson, F.C. Tucker Company. MIBOR as distributed by MLS GRID
- $289,9003 bd4 ba3.2k sqft405 N State Ave, Indianapolis, IN 46201ActiveMLS ID #22097880, Katie Wilson, REMAX ONE. MIBOR as distributed by MLS GRID
- $430,0003 bd3 ba2k sqft2523 Guilford Ave, Indianapolis, IN 46205ActiveMLS ID #22112819, Alex Hallmann, @properties. MIBOR as distributed by MLS GRID
