Okay, I think we need to talk about my price. If you've been house hunting for a while, there's a decent chance you've seen me before. And yes... I've been for sale longer than I expected. So what's wrong with me? Honestly? We got my price wrong. When I was first completed, my owners were pretty proud of me. Brand-new construction. Great finishes. A two-car garage. Fenced backyard. A location that puts you minutes from downtown, Mass Ave, Bottleworks and some of the best restaurants, coffee and entertainment Indianapolis has to offer. They thought I was worth $435,000. Buyers disagreed. Fair enough. So we listened. My price came down. Then it came down again. And today, I'm available for $365,000. Here's the funny part: I'm still the same house. I still have an open-concept main level with high ceilings and a kitchen built around a large island, white quartz countertops and a bold backsplash. I still have a primary suite with a walk-in closet, double vanity and custom-tiled, glass-enclosed shower. I still have two additional bedrooms, another full bath, upstairs laundry, a fully fenced backyard, a covered front porch and my own brand-new detached two-car garage. And I've still never been lived in. The only thing that's really changed is the number on the listing. So if you've seen me before and decided I was too expensive, I'd ask you to forget what I used to cost and take another look at what you're getting today. Because maybe I wasn't the right deal at $435,000. But at **$365,000?** That's a very different conversation. Come see me. I think you'll be glad you gave me a second look.
Active
$365,000
430 N Keystone Ave, Indianapolis, IN 46201
3beds
1,680sqft
Residential, Single Family Residence
Built in 2023
4,356 Square Feet Lot
$-- Zestimate®
$217/sqft
$-- HOA
What's special
Fenced backyardCovered front porchBrand-new detached two-car garageWhite quartz countertopsOpen-concept main levelTwo-car garageDouble vanity
- 181 days
- 94
- 13
Zillow last checked:
Listing updated:
Listed by:
Derrick Bailey II derrick@baileyhomesgroup.com,
AMR Real Estate LLC
Source: MIBOR as distributed by MLS GRID,MLS#: 22094403
Facts & features
Interior
Bedrooms & bathrooms
- Bedrooms: 3
- Bathrooms: 3
- Full bathrooms: 2
- 1/2 bathrooms: 1
- Main level bathrooms: 1
Primary bedroom
- Level: Upper
- Area: 169 Square Feet
- Dimensions: 13x13
Bedroom 2
- Level: Upper
- Area: 121 Square Feet
- Dimensions: 11x11
Bedroom 3
- Level: Upper
- Area: 121 Square Feet
- Dimensions: 11x11
Kitchen
- Level: Main
- Area: 208 Square Feet
- Dimensions: 13x16
Living room
- Level: Main
- Area: 350 Square Feet
- Dimensions: 14x25
Heating
- Natural Gas
Cooling
- Central Air
Appliances
- Included: Gas Oven, Refrigerator, Water Heater
- Laundry: Connections All, Laundry Closet, Upper Level
Features
- Attic Access, Double Vanity, High Ceilings, Kitchen Island, Entrance Foyer, Pantry, Walk-In Closet(s)
- Has basement: No
- Attic: Access Only
Interior area
- Total structure area: 1,680
- Total interior livable area: 1,680 sqft
Property
Parking
- Total spaces: 2
- Parking features: Detached
- Garage spaces: 2
Features
- Levels: Two
- Stories: 2
- Patio & porch: Covered
- Exterior features: Lighting
- Fencing: Fenced,Full,Privacy
Lot
- Size: 4,356 Square Feet
- Features: Sidewalks, Street Lights
Details
- Parcel number: 491006121083000101
- Horse amenities: None
Construction
Type & style
- Home type: SingleFamily
- Architectural style: Contemporary
- Property subtype: Residential, Single Family Residence
Materials
- Cement Siding, Shingle Siding
- Foundation: Concrete Perimeter
Condition
- New Construction
- New construction: Yes
- Year built: 2023
Details
- Builder name: Tikal Homes
Utilities & green energy
- Water: Public
Community & HOA
Community
- Subdivision: James Johnsons E Ohio St
HOA
- Has HOA: No
Location
- Region: Indianapolis
Financial & listing details
- Price per square foot: $217/sqft
- Tax assessed value: $253,100
- Annual tax amount: $6,706
- Date on market: 4/9/2026
- Cumulative days on market: 145 days
Estimated market value
Not available
Estimated sales range
Not available
Not available
Price history
| Date | Event | Price |
|---|---|---|
| 7/2/2026 | Price change | $365,000-3.9%$217/sqft |
Source:  MIBOR as distributed by MLS GRID #22094403 Report a problem MIBOR as distributed by MLS GRID #22094403 Report a problem | ||
| 4/9/2026 | Listed for sale | $380,000-1.3%$226/sqft |
Source: MIBOR as distributed by MLS GRID #22094403 Report a problem | ||
| 12/17/2025 | Listing removed | $385,001$229/sqft |
Source: MIBOR as distributed by MLS GRID #22047347 Report a problem | ||
| 12/11/2025 | Price change | $385,001+0%$229/sqft |
Source: MIBOR as distributed by MLS GRID #22047347 Report a problem | ||
| 6/26/2025 | Listed for sale | $385,000-3.8%$229/sqft |
Source: MIBOR as distributed by MLS GRID #22047347 Report a problem | ||
| 8/23/2024 | Listing removed | $400,000$238/sqft |
Source: MIBOR as distributed by MLS GRID #21954637 Report a problem | ||
| 5/3/2024 | Price change | $400,000-4.5%$238/sqft |
Source: MIBOR as distributed by MLS GRID #21954637 Report a problem | ||
| 4/9/2024 | Price change | $419,000-1.2%$249/sqft |
Source: MIBOR as distributed by MLS GRID #21954637 Report a problem | ||
| 1/28/2024 | Price change | $424,000-2.3%$252/sqft |
Source: MIBOR as distributed by MLS GRID #21954637 Report a problem | ||
| 12/28/2023 | Price change | $434,000-0.2%$258/sqft |
Source: MIBOR as distributed by MLS GRID #21954637 Report a problem | ||
| 11/27/2023 | Listed for sale | $435,000+3.6%$259/sqft |
Source: MIBOR as distributed by MLS GRID #21954637 Report a problem | ||
| 10/24/2023 | Listing removed | -- |
Source: Owner Report a problem | ||
| 7/25/2023 | Listed for sale | $420,000+1172.7%$250/sqft |
Source: Owner Report a problem | ||
| 8/3/2022 | Sold | $33,000-26.7%$20/sqft |
Source: MIBOR as distributed by MLS GRID #21870028 Report a problem | ||
| 7/18/2022 | Pending sale | $45,000$27/sqft |
Source: MIBOR as distributed by MLS GRID #21870028 Report a problem | ||
| 7/13/2022 | Listed for sale | $45,000$27/sqft |
Source: MIBOR as distributed by MLS GRID #21870028 Report a problem | ||
Public tax history
| Year | Property taxes | Tax assessment |
|---|---|---|
| 2025 | $6,706 +630.4% | $253,100 -10.4% |
| 2024 | $918 +230.2% | $282,600 +753.8% |
| 2023 | $278 -6.3% | $33,100 +231% |
| 2022 | $297 +482.4% | $10,000 |
| 2021 | $51 -1.9% | $10,000 +354.5% |
| 2020 | $52 -0.9% | $2,200 |
| 2019 | $52 | $2,200 |
| 2018 | -- | $2,200 |
| 2017 | -- | $2,200 |
| 2016 | $48 +1.9% | $2,200 |
| 2014 | $48 -94.3% | $2,200 |
| 2013 | $833 | $2,200 -94% |
| 2012 | $833 | $36,900 +31.8% |
| 2011 | -- | $28,000 |
| 2010 | $587 -2.3% | $28,000 |
| 2009 | $601 | $28,000 +72.8% |
| 2007 | -- | $16,200 |
Find assessor info on the county website
Monthly payment
Est. payment
Payment breakdown
Explore the cost of this home by adjusting the details. Changes won't be saved.Climate risks
Neighborhood: Near Eastside
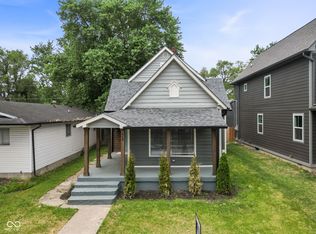

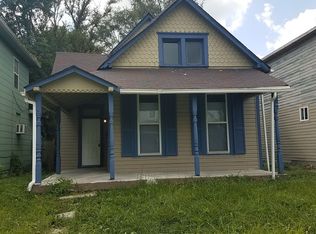
Similar homes
- $335,0004 bd3 ba1.8k sqft237 Hendricks Pl, Indianapolis, IN 46201Active
 MLS ID #22117020, LaKisha Lately, Compass Indiana, LLC. MIBOR as distributed by MLS GRID
 - $367,9003 bd4 ba2.3k sqft2034 E 12th St, Indianapolis, IN 46201Active
 MLS ID #22112607, Mitzi Delp, Go Fish Realty. MIBOR as distributed by MLS GRID
 - $225,0003 bd2 ba2.1k sqft311 N Temple Ave, Indianapolis, IN 46201Active
 MLS ID #22123367, Gadi Boukai, F.C. Tucker Company. MIBOR as distributed by MLS GRID
 - $370,0002 bd4 ba1.6k sqft2127 College Ave, Indianapolis, IN 46202Active
 MLS ID #22124464, Lamar Fain, Redfin Corporation. MIBOR as distributed by MLS GRID
