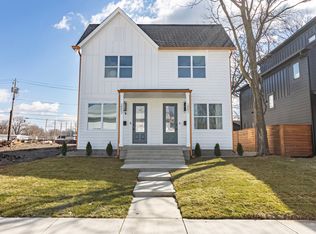
Urban living at its finest. Brand new construction a few blocks off the Monon with all the modern amenities and no HOA in this attached single family residence! Open concept living on the main with a chef's kitchen, perfect for entertaining and tons of storage. Separate flex space that could be used as an office. Main floor also has a spacious mudroom and half bath. Master suite with vaulted ceilings, walk-in closet, and spa inspired bathroom. Very nice laundry room with storage. The list goes on and on but better to see for yourself! INSTANT EQUITY IN THIS HOME OUT THE GATE. Other side (2051 Columbia Ave, which has finishes identical in quality) just sold for $360K!
Active
Price cut: $4.9K (8/29)
$345,000
2053 Columbia Ave, Indianapolis, IN 46202
3beds
2,170sqft
Residential, Single Family Residence
Built in 2025
5,227 Square Feet Lot
$342,200 Zestimate®
$159/sqft
$-- HOA
What's special
- 322 days
- 84
- 9
Zillow last checked:
Listing updated:
Listed by:
Benjamin Claghorn ben@padbrothers.com,
United Real Estate Indpls,
Brian Maire,
United Real Estate Indpls
Source: MIBOR as distributed by MLS GRID,MLS#: 22075930
Facts & features
Interior
Bedrooms & bathrooms
- Bedrooms: 3
- Bathrooms: 3
- Full bathrooms: 2
- 1/2 bathrooms: 1
- Main level bathrooms: 1
Primary bedroom
- Level: Upper
- Area: 195 Square Feet
- Dimensions: 15x13
Bedroom 2
- Level: Upper
- Area: 156 Square Feet
- Dimensions: 13x12
Bedroom 3
- Level: Upper
- Area: 110 Square Feet
- Dimensions: 11x10
Kitchen
- Level: Main
- Area: 360 Square Feet
- Dimensions: 24x15
Laundry
- Level: Upper
- Area: 50 Square Feet
- Dimensions: 10x5
Living room
- Level: Main
- Area: 225 Square Feet
- Dimensions: 15x15
Office
- Level: Main
- Area: 144 Square Feet
- Dimensions: 12x12
Heating
- Forced Air
Cooling
- Central Air
Appliances
- Included: Dishwasher, Disposal, MicroHood, Gas Oven, Refrigerator, Tankless Water Heater
- Laundry: In Unit, Connections All, Upper Level
Features
- Attic Access, Vaulted Ceiling(s), Kitchen Island
- Has basement: No
- Attic: Access Only
Interior area
- Total structure area: 2,170
- Total interior livable area: 2,170 sqft
Property
Parking
- Total spaces: 1
- Parking features: Detached, Garage Faces Rear
- Garage spaces: 1
Features
- Levels: Two
- Stories: 2
- Fencing: Fenced,Full
Lot
- Size: 5,227 Square Feet
Details
- Parcel number: 490731213428000101
- Special conditions: Broker Owned
- Horse amenities: None
Construction
Type & style
- Home type: SingleFamily
- Architectural style: Traditional
- Property subtype: Residential, Single Family Residence
- Attached to another structure: Yes
Materials
- Cement Siding
- Foundation: Block
Condition
- New Construction
- New construction: Yes
- Year built: 2025
Details
- Builder name: Rise Builders
Utilities & green energy
- Electric: 200+ Amp Service
- Water: Public
Community & HOA
Community
- Subdivision: S A Fletcher Jr North East
HOA
- Has HOA: No
Location
- Region: Indianapolis
Financial & listing details
- Price per square foot: $159/sqft
- Tax assessed value: $416,600
- Annual tax amount: $1,160
- Date on market: 12/5/2025
- Cumulative days on market: 511 days
Estimated market value
$342,200
$325,000 - $359,000
$3,049/mo
Price history
| Date | Event | Price |
|---|---|---|
| 8/29/2026 | Price change | $345,000-1.4%$159/sqft |
Source:  MIBOR as distributed by MLS GRID #22075930 Report a problem MIBOR as distributed by MLS GRID #22075930 Report a problem | ||
| 6/3/2026 | Price change | $349,900-2.8%$161/sqft |
Source: MIBOR as distributed by MLS GRID #22075930 Report a problem | ||
| 1/5/2026 | Price change | $359,900-4%$166/sqft |
Source: MIBOR as distributed by MLS GRID #22075930 Report a problem | ||
| 12/5/2025 | Listed for sale | $374,900$173/sqft |
Source: MIBOR as distributed by MLS GRID #22075930 Report a problem | ||
| 12/3/2025 | Listing removed | $374,900$173/sqft |
Source: MIBOR as distributed by MLS GRID #22061936 Report a problem | ||
| 11/23/2025 | Listing removed | $3,000$1/sqft |
Source: MIBOR as distributed by MLS GRID #22052145 Report a problem | ||
| 11/15/2025 | Price change | $3,000+1.7%$1/sqft |
Source: MIBOR as distributed by MLS GRID #22052145 Report a problem | ||
| 9/10/2025 | Listed for sale | $374,900$173/sqft |
Source: MIBOR as distributed by MLS GRID #22061936 Report a problem | ||
| 8/13/2025 | Listed for rent | $2,950$1/sqft |
Source: MIBOR as distributed by MLS GRID #22052145 Report a problem | ||
| 8/13/2025 | Listing removed | $2,950$1/sqft |
Source: Zillow Rentals Report a problem | ||
| 8/8/2025 | Listed for rent | $2,950$1/sqft |
Source: MIBOR as distributed by MLS GRID #22052145 Report a problem | ||
| 7/24/2025 | Listing removed | $374,900$173/sqft |
Source: MIBOR as distributed by MLS GRID #22042843 Report a problem | ||
| 7/1/2025 | Price change | $374,900-3.6%$173/sqft |
Source: MIBOR as distributed by MLS GRID #22042843 Report a problem | ||
| 6/4/2025 | Listed for sale | $389,000-6.3%$179/sqft |
Source: MIBOR as distributed by MLS GRID #22042843 Report a problem | ||
| 5/30/2025 | Listing removed | $415,000$191/sqft |
Source: MIBOR as distributed by MLS GRID #22029327 Report a problem | ||
| 5/13/2025 | Price change | $415,000-2.4%$191/sqft |
Source: MIBOR as distributed by MLS GRID #22029327 Report a problem | ||
| 4/11/2025 | Price change | $425,000-4.5%$196/sqft |
Source: MIBOR as distributed by MLS GRID #22029327 Report a problem | ||
| 3/27/2025 | Listed for sale | $445,000$205/sqft |
Source: MIBOR as distributed by MLS GRID #22029327 Report a problem | ||
Public tax history
| Year | Property taxes | Tax assessment |
|---|---|---|
| 2025 | -- | $416,600 |
Find assessor info on the county website
Monthly payment
Est. payment
Payment breakdown
Explore the cost of this home by adjusting the details. Changes won't be saved.Climate risks
Neighborhood: Martindale-Brightwood

Similar homes
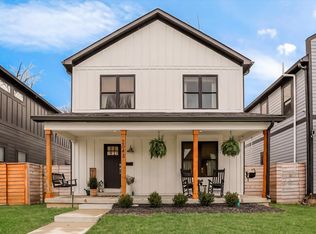
- $345,0003 bd4 ba2.2k sqft2015 Columbia Ave, Indianapolis, IN 46202Active
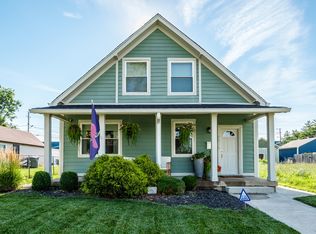 MLS ID #22112713, Jana Musser, F.C. Tucker Company. MIBOR as distributed by MLS GRID
 - $399,5003 bd2 ba2.3k sqft953 Harrison St, Indianapolis, IN 46202Active
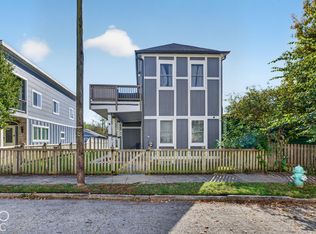 MLS ID #22129972, David Perez, F.C. Tucker Company. MIBOR as distributed by MLS GRID
 - $349,9003 bd4 ba2.3k sqft2034 E 12th St, Indianapolis, IN 46201Active
 MLS ID #22112607, Mitzi Delp, Go Fish Realty. MIBOR as distributed by MLS GRID
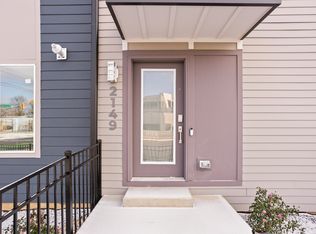
 - $324,9002 bd3 ba1.6k sqft2149 College Ave, Indianapolis, IN 46202Active
 MIBOR as distributed by MLS GRID
