Beautifully updated brick home with timeless character and modern finishes throughout. This solid, well-built 3-bedroom, 2-full-bath home features a new roof, new windows, fresh interior and exterior paint, and new flooring. The updated kitchen offers new cabinetry, countertops, and stainless-steel appliances, while both bathrooms have been fully remodeled. A gorgeous stunning ranch home with all the new, trendy modern finishes and lights. The basement is 80% finished and includes a washer and dryer, abundant storage, and flexible space with room to create an additional bedroom. Outside, enjoy a spacious, attractive yard with plenty of room to relax or entertain. Conveniently located near Broad Ripple, downtown, and a wide range of shopping and dining options, this move-in-ready home combines comfort, quality, and accessibility.
Active
$280,000
4705 Allisonville Rd, Indianapolis, IN 46205
3beds
2,050sqft
Residential, Single Family Residence
Built in 1950
2,178 Square Feet Lot
$-- Zestimate®
$137/sqft
$-- HOA
What's special
Flexible spaceModern finishes and lightsAbundant storageUpdated kitchenWasher and dryerNew flooringNew windows
- 6 days
- 437
- 86
Likely to sell faster than
Zillow last checked:
Listing updated:
Listed by:
Gina Fosso-Schibley sellwithgigi@gmail.com,
eXp Realty LLC
Source: MIBOR as distributed by MLS GRID,MLS#: 22129820
Facts & features
Interior
Bedrooms & bathrooms
- Bedrooms: 3
- Bathrooms: 2
- Full bathrooms: 2
- Main level bathrooms: 2
- Main level bedrooms: 3
Primary bedroom
- Level: Main
- Area: 96 Square Feet
- Dimensions: 8x12
Bedroom 2
- Level: Main
- Area: 143 Square Feet
- Dimensions: 11x13
Bedroom 3
- Level: Main
- Area: 99 Square Feet
- Dimensions: 11x9
Bonus room
- Level: Basement
- Area: 612 Square Feet
- Dimensions: 18x34
Dining room
- Level: Main
- Area: 120 Square Feet
- Dimensions: 10x12
Kitchen
- Level: Main
- Area: 96 Square Feet
- Dimensions: 8x12
Laundry
- Level: Basement
- Area: 176 Square Feet
- Dimensions: 22x8
Living room
- Level: Main
- Area: 247 Square Feet
- Dimensions: 13x19
Heating
- Has Heating (Unspecified Type)
Cooling
- Central Air
Appliances
- Included: Electric Cooktop, Dishwasher, Dryer, Disposal, Microwave, Electric Oven, Range Hood, Refrigerator, Washer
Features
- Entrance Foyer, High Speed Internet
- Basement: Egress Window(s),Full,Partially Finished
- Number of fireplaces: 1
- Fireplace features: Great Room
Interior area
- Total structure area: 2,050
- Total interior livable area: 2,050 sqft
- Finished area below ground: 800
Property
Parking
- Total spaces: 2
- Parking features: Attached, Asphalt, Garage Door Opener
- Attached garage spaces: 2
Features
- Levels: One
- Stories: 1
Lot
- Size: 2,178 Square Feet
Details
- Parcel number: 490708118019000800
- Horse amenities: None
Construction
Type & style
- Home type: SingleFamily
- Architectural style: Traditional
- Property subtype: Residential, Single Family Residence
Materials
- Brick
- Foundation: Concrete Perimeter
Condition
- New construction: No
- Year built: 1950
Utilities & green energy
- Water: Public
Community & HOA
Community
- Subdivision: No Subdivision
Location
- Region: Indianapolis
Financial & listing details
- Price per square foot: $137/sqft
- Tax assessed value: $8,500
- Annual tax amount: $4,400
- Date on market: 10/5/2026
- Cumulative days on market: 277 days
Estimated market value
Not available
Estimated sales range
Not available
Not available
Price history
| Date | Event | Price |
|---|---|---|
| 10/5/2026 | Listed for sale | $280,000-6.7%$137/sqft |
Source:  MIBOR as distributed by MLS GRID #22129820 Report a problem MIBOR as distributed by MLS GRID #22129820 Report a problem | ||
| 9/28/2026 | Listing removed | $300,000$146/sqft |
Source: eXp Realty #22076236 Report a problem | ||
| 7/17/2026 | Listed for sale | $300,000-5.3%$146/sqft |
Source: MIBOR as distributed by MLS GRID #22076236 Report a problem | ||
| 7/8/2026 | Listing removed | $316,900$155/sqft |
Source: eXp Realty #22076236 Report a problem | ||
| 6/7/2026 | Listed for sale | $316,900$155/sqft |
Source: MIBOR as distributed by MLS GRID #22076236 Report a problem | ||
| 5/30/2026 | Listing removed | $316,900$155/sqft |
Source: eXp Realty #22076236 Report a problem | ||
| 4/24/2026 | Price change | $316,900-2.2%$155/sqft |
Source: MIBOR as distributed by MLS GRID #22076236 Report a problem | ||
| 2/16/2026 | Price change | $324,000-3%$158/sqft |
Source: MIBOR as distributed by MLS GRID #22076236 Report a problem | ||
| 1/23/2026 | Price change | $334,000-1.5%$163/sqft |
Source: MIBOR as distributed by MLS GRID #22076236 Report a problem | ||
| 12/12/2025 | Listed for sale | $339,000$165/sqft |
Source: MIBOR as distributed by MLS GRID #22076236 Report a problem | ||
Public tax history
| Year | Property taxes | Tax assessment |
|---|---|---|
| 2025 | $216 +0% | $8,500 |
| 2024 | $216 +211.4% | $8,500 |
| 2023 | $69 -2.2% | $8,500 +214.8% |
| 2022 | $71 +5.6% | $2,700 |
| 2021 | $67 +6.4% | $2,700 |
| 2020 | $63 +2.3% | $2,700 |
| 2019 | $62 -32.1% | $2,700 |
| 2018 | $91 +59.4% | $2,700 |
| 2017 | $57 +1.9% | $2,700 |
| 2016 | $56 +0.5% | $2,700 |
| 2014 | $56 +2.2% | $2,700 |
| 2013 | $54 | $2,700 |
| 2012 | $54 | $2,700 -32.5% |
| 2011 | -- | $4,000 |
| 2010 | $77 +9.2% | $4,000 |
| 2009 | $70 | $4,000 |
Find assessor info on the county website
Monthly payment
Est. payment
Payment breakdown
Explore the cost of this home by adjusting the details. Changes won't be saved.Climate risks
Neighborhood: Millersville

Similar homes
- $287,5003 bd2 ba2.4k sqft4404 Westbourne Dr, Indianapolis, IN 46205Active
 MLS ID #22118053, Stacey Brown, Keller Williams Indy Metro NE. MIBOR as distributed by MLS GRID
 - $299,0003 bd2 ba1.7k sqft4921 Crittenden Ave, Indianapolis, IN 46205Active
 MLS ID #22124604, Lindsey Smalling, Highgarden Real Estate. MIBOR as distributed by MLS GRID
 - $299,9003 bd2 ba2.1k sqft5126 Thornleigh Dr, Indianapolis, IN 46226Active
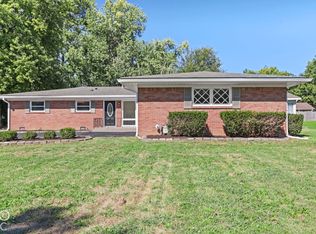 MLS ID #22129131, Elizabeth Ewbank, Highgarden Real Estate. MIBOR as distributed by MLS GRID
 - $289,0003 bd3 ba1.2k sqft4213 Kingsley Dr, Indianapolis, IN 46205Active
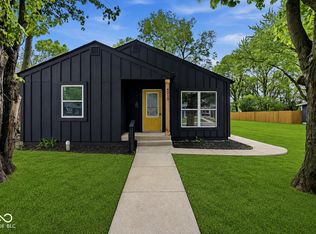 MLS ID #22072915, Sarah Skidmore, @properties. MIBOR as distributed by MLS GRID
