Discover the potential of this Indianapolis home featuring 4 bedrooms across two levels, with 2 bedrooms on the main level and 2 additional bedrooms upstairs. The versatile layout offers flexibility for a variety of living arrangements, whether you need extra room for family, guests, or a home office. Ready to make it your own? Explore the possibilities and envision the future you can create in this home! The home has updated bathrooms, fresh paint, floors, Kitchen with Granite Counter tops and more. Conveniently located in Indianapolis, this property is ready for its next chapter. Schedule your showing today!
Active
Price cut: $10K (10/26)
$219,900
6154 E 43rd St, Indianapolis, IN 46226
4beds
2,236sqft
Residential, Single Family Residence
Built in 1958
8,712 Square Feet Lot
$-- Zestimate®
$98/sqft
$-- HOA
What's special
Updated bathroomsFresh paintKitchen with granite countertops
- 32 days
- 576
- 94
Zillow last checked:
Listing updated:
Listed by:
Robert Davenport robert@indydreamhouse.com,
Plum Tree Realty
Source: MIBOR as distributed by MLS GRID,MLS#: 22128597
Facts & features
Interior
Bedrooms & bathrooms
- Bedrooms: 4
- Bathrooms: 2
- Full bathrooms: 2
- Main level bathrooms: 1
- Main level bedrooms: 2
Primary bedroom
- Level: Main
- Area: 168 Square Feet
- Dimensions: 12X14
Bedroom 2
- Level: Main
- Area: 315 Square Feet
- Dimensions: 15X21
Bedroom 3
- Level: Upper
- Area: 255 Square Feet
- Dimensions: 15X17
Bedroom 4
- Level: Upper
- Area: 176 Square Feet
- Dimensions: 16X11
Bonus room
- Features: Other
- Level: Main
- Area: 300 Square Feet
- Dimensions: 25X12
Great room
- Level: Main
- Area: 315 Square Feet
- Dimensions: 15X21
Kitchen
- Level: Main
- Area: 187 Square Feet
- Dimensions: 17X11
Heating
- Forced Air
Cooling
- Central Air
Appliances
- Included: Dishwasher, Electric Oven, Refrigerator
Features
- Attic Access, Eat-in Kitchen
- Has basement: No
- Attic: Access Only
Interior area
- Total structure area: 2,236
- Total interior livable area: 2,236 sqft
Video & virtual tour
Property
Features
- Levels: Two
- Stories: 2
Lot
- Size: 8,712 Square Feet
Details
- Parcel number: 490714115092000401
- Horse amenities: None
Construction
Type & style
- Home type: SingleFamily
- Architectural style: Cape Cod
- Property subtype: Residential, Single Family Residence
Materials
- Vinyl With Brick
- Foundation: Slab, Other
Condition
- New construction: No
- Year built: 1958
Utilities & green energy
- Water: Public
Community & HOA
Community
- Subdivision: Sheridan Heights
HOA
- Has HOA: No
Location
- Region: Indianapolis
Financial & listing details
- Price per square foot: $98/sqft
- Tax assessed value: $110,000
- Annual tax amount: $1,004
- Date on market: 10/4/2026
- Cumulative days on market: 33 days
Estimated market value
Not available
Estimated sales range
Not available
$1,699/mo
Price history
| Date | Event | Price |
|---|---|---|
| 10/26/2026 | Price change | $219,900-4.3%$98/sqft |
Source:  MIBOR as distributed by MLS GRID #22128597 Report a problem | ||
| 10/4/2026 | Listed for sale | $229,900+82.1%$103/sqft |
Source: MIBOR as distributed by MLS GRID #22128597 Report a problem | ||
| 11/4/2025 | Sold | $126,280-18.5%$56/sqft |
Source: Public Record Report a problem | ||
| 5/19/2021 | Sold | $155,000$69/sqft |
Source: MIBOR as distributed by MLS GRID #21775252 Report a problem | ||
| 4/13/2021 | Pending sale | $155,000$69/sqft |
Source: MIBOR as distributed by MLS GRID #21775252 Report a problem | ||
| 4/9/2021 | Price change | $155,000-3.1%$69/sqft |
Source: MIBOR as distributed by MLS GRID #21775252 Report a problem | ||
| 4/7/2021 | Listed for sale | $160,000+150%$72/sqft |
Source: MIBOR as distributed by MLS GRID #21775252 Report a problem | ||
| 2/2/2021 | Sold | $64,000+347.6%$29/sqft |
Source: Public Record Report a problem | ||
| 9/15/2014 | Sold | $14,300-76.1%$6/sqft |
Source: MIBOR as distributed by MLS GRID #21306845 Report a problem | ||
| 6/4/2009 | Listed for sale | $59,900$27/sqft |
Source: Century 21 #2823525 Report a problem | ||
| 11/16/2008 | Listing removed | $59,900$27/sqft |
Source: Century 21 #2823525 Report a problem | ||
| 5/8/2008 | Listed for sale | $59,900$27/sqft |
Source: Century 21 #2823525 Report a problem | ||
Public tax history
| Year | Property taxes | Tax assessment |
|---|---|---|
| 2025 | $1,080 +17.5% | $110,000 -1.8% |
| 2024 | $919 +19.2% | $112,000 +6.7% |
| 2023 | $771 +24.4% | $105,000 +12.3% |
| 2022 | $620 +45.9% | $93,500 +12.9% |
| 2021 | $425 +9.5% | $82,800 +21.2% |
| 2020 | $388 +14.4% | $68,300 +9.3% |
| 2019 | $339 +13.1% | $62,500 +14.3% |
| 2018 | $300 -5.1% | $54,700 +8.5% |
| 2017 | $316 +18.7% | $50,400 +2.6% |
| 2016 | $267 +8.4% | $49,100 +7.2% |
| 2014 | $246 -43.6% | $45,800 -10.4% |
| 2013 | $436 | $51,100 -20.8% |
| 2012 | $436 | $64,500 -10.9% |
| 2011 | -- | $72,400 |
| 2010 | $467 +8.5% | $72,400 -2.3% |
| 2009 | $430 | $74,100 -5.1% |
| 2007 | -- | $78,100 +1.4% |
| 2006 | -- | $77,000 +25% |
| 2005 | -- | $61,600 |
| 2004 | -- | $61,600 |
| 2003 | -- | $61,600 +110.2% |
| 2002 | -- | $29,300 +200.2% |
| 2001 | -- | $9,760 |
| 2000 | -- | $9,760 |
Find assessor info on the county website
Monthly payment
Est. payment
Payment breakdown
Explore the cost of this home by adjusting the details. Changes won't be saved.Climate risks
Neighborhood: Devington

Similar homes
- $189,0003 bd2 ba1.3k sqft6147 E 40th St, Indianapolis, IN 46226Active
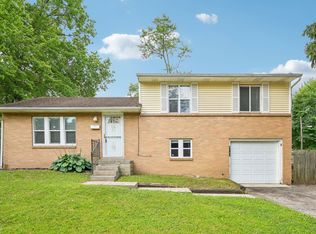 MLS ID #22116325, Shelby Farrar, Opendoor Brokerage LLC. MIBOR as distributed by MLS GRID
- $204,9003 bd1 ba1.4k sqft3561 N Graham Ave, Indianapolis, IN 46218Active
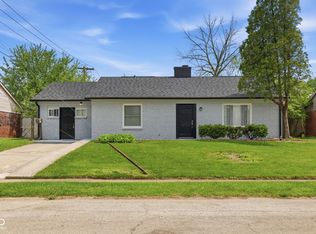 MLS ID #22097861, Rosa Molina, Casas Investments LLC. MIBOR as distributed by MLS GRID
- $220,9004 bd2 ba1.4k sqft2437 Chappie Ln, Indianapolis, IN 46229Active
 MLS ID #22124172, Matthew Jones, The Modglin Group. MIBOR as distributed by MLS GRID
- $225,0005 bd2 ba1.7k sqft3128 Adams St, Indianapolis, IN 46218Active
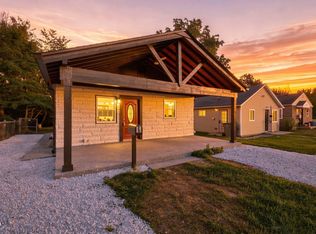 MLS ID #22124695, Perla Palma Nunez, Keller Williams Indy Metro Partners. MIBOR as distributed by MLS GRID
