3532 N Chester Ave is not a typical home: it has been completely renovated from top to bottom! This 3-bedroom, 2-bath property with a 1-car garage offers modern updates throughout, including a new HVAC systm, updated flooring, a fully renovated kitchen, and a finished basement. Step inside from the covered front porch into a bright open-concept living space filled with natural light. The kitchen features a large island with granite countertops, new stainless-steel appliances, and plenty of cabinet space, perfect for everyday living and entertaining. The two main-level bedrooms are spacious, light-filled, and include ceiling fans. The finished basement provides a private owner's suite with a large walk-in shower, creating a comfortable retreat. You'll also find a versatile family room that can be used as a second living area, office, or gym space. The lower level includes a mechanical room, and laundry room with a washer and dryer and plenty of storage. Located on the west side of Indianapolis, this home offers convenient access to major highways, shopping, dining, and downtown amenities.
Active
Price cut: $3K (10/9)
$209,900
3532 N Chester Ave, Indianapolis, IN 46218
3beds
1,536sqft
Residential, Single Family Residence
Built in 1945
7,405 Square Feet Lot
$-- Zestimate®
$137/sqft
$-- HOA
What's special
Finished basementCovered front porchCeiling fansPlenty of cabinet spaceFully renovated kitchenUpdated flooringNew stainless-steel appliances
- 58 days
- 210
- 35
Zillow last checked:
Listing updated:
Listed by:
Ilanit Gat ilanit.gat@talktotucker.com,
F.C. Tucker Company,
Gadi Boukai 317-727-6113,
F.C. Tucker Company
Source: MIBOR as distributed by MLS GRID,MLS#: 22119673
Facts & features
Interior
Bedrooms & bathrooms
- Bedrooms: 3
- Bathrooms: 2
- Full bathrooms: 2
- Main level bathrooms: 1
- Main level bedrooms: 2
Primary bedroom
- Level: Basement
- Area: 126 Square Feet
- Dimensions: 9x14
Bedroom 2
- Level: Main
- Area: 110 Square Feet
- Dimensions: 11x10
Bedroom 3
- Level: Main
- Area: 90 Square Feet
- Dimensions: 9x10
Family room
- Level: Basement
- Area: 90 Square Feet
- Dimensions: 9x10
Kitchen
- Level: Main
- Area: 170 Square Feet
- Dimensions: 17x10
Laundry
- Features: Other
- Level: Basement
- Area: 100 Square Feet
- Dimensions: 10x10
Living room
- Level: Main
- Area: 168 Square Feet
- Dimensions: 14x12
Heating
- Electric, Forced Air
Cooling
- Central Air
Appliances
- Included: Dishwasher, Electric Water Heater, Disposal, Microwave, Electric Oven, Bar Fridge
- Laundry: Laundry Room, In Basement
Features
- Kitchen Island, Eat-in Kitchen
- Basement: Daylight,Egress Window(s),Finished,Finished Walls,Full
Interior area
- Total structure area: 1,536
- Total interior livable area: 1,536 sqft
- Finished area below ground: 768
Property
Parking
- Total spaces: 1
- Parking features: Detached
- Garage spaces: 1
- Details: Garage Parking Other(Garage Door Opener, Guest Street Parking)
Features
- Levels: One
- Stories: 1
- Patio & porch: Covered
- Exterior features: Balcony
Lot
- Size: 7,405 Square Feet
Details
- Parcel number: 490721139025000101
- Special conditions: As Is
- Horse amenities: None
Construction
Type & style
- Home type: SingleFamily
- Architectural style: Bungalow
- Property subtype: Residential, Single Family Residence
Materials
- Aluminum Siding, Brick
- Foundation: Block
Condition
- Updated/Remodeled
- New construction: No
- Year built: 1945
Utilities & green energy
- Water: Public
Community & HOA
Community
- Subdivision: Forest Manor
HOA
- Has HOA: No
Location
- Region: Indianapolis
Financial & listing details
- Price per square foot: $137/sqft
- Tax assessed value: $64,100
- Annual tax amount: $1,598
- Date on market: 8/13/2026
- Cumulative days on market: 48 days
Estimated market value
Not available
Estimated sales range
Not available
Not available
Price history
| Date | Event | Price |
|---|---|---|
| 10/9/2026 | Price change | $209,900-1.4%$137/sqft |
Source:  MIBOR as distributed by MLS GRID #22119673 Report a problem MIBOR as distributed by MLS GRID #22119673 Report a problem | ||
| 9/25/2026 | Price change | $212,900-0.9%$139/sqft |
Source: MIBOR as distributed by MLS GRID #22119673 Report a problem | ||
| 9/22/2026 | Listed for sale | $214,900$140/sqft |
Source: MIBOR as distributed by MLS GRID #22119673 Report a problem | ||
| 9/10/2026 | Pending sale | $214,900$140/sqft |
Source: MIBOR as distributed by MLS GRID #22119673 Report a problem | ||
| 8/13/2026 | Listed for sale | $214,900$140/sqft |
Source: MIBOR as distributed by MLS GRID #22119673 Report a problem | ||
Public tax history
| Year | Property taxes | Tax assessment |
|---|---|---|
| 2025 | $1,284 +6.1% | $64,100 +18.5% |
| 2024 | $1,210 +2.9% | $54,100 +6.1% |
| 2023 | $1,176 +23.1% | $51,000 +2.4% |
| 2022 | $955 +12.4% | $49,800 +20.3% |
| 2021 | $850 -4% | $41,400 +12.8% |
| 2020 | $885 +9.6% | $36,700 -2.1% |
| 2019 | $808 +8.7% | $37,500 +10.6% |
| 2018 | $743 +2.7% | $33,900 +1.2% |
| 2017 | $723 -1.1% | $33,500 +7.4% |
| 2016 | $731 +5.4% | $31,200 -2.8% |
| 2014 | $694 -24.7% | $32,100 -7.5% |
| 2013 | $922 | $34,700 -15.6% |
| 2012 | $922 | $41,100 +1% |
| 2011 | -- | $40,700 |
| 2010 | $867 -2% | $40,700 |
| 2009 | $885 | $40,700 -11.5% |
| 2007 | -- | $46,000 |
Find assessor info on the county website
Monthly payment
Est. payment
Payment breakdown
Explore the cost of this home by adjusting the details. Changes won't be saved.Climate risks
Neighborhood: Forest Manor


Similar homes
- $204,9003 bd1 ba1.4k sqft3561 N Graham Ave, Indianapolis, IN 46218Active
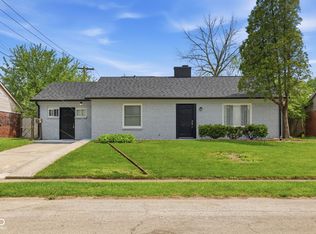 MLS ID #22097861, Rosa Molina, Casas Investments LLC. MIBOR as distributed by MLS GRID
 - $230,0005 bd2 ba1.7k sqft3128 Adams St, Indianapolis, IN 46218Active
 MLS ID #22124695, Perla Palma Nunez, Keller Williams Indy Metro Partners. MIBOR as distributed by MLS GRID
 - $210,0003 bd2 ba1.6k sqft618 S Butler Ave, Indianapolis, IN 46219Active
 MLS ID #22120373, Mihir Bhimaraju, Real Broker, LLC. MIBOR as distributed by MLS GRID
 - $194,9004 bd2 ba1.4k sqft3260 Baltimore Ave, Indianapolis, IN 46218Active
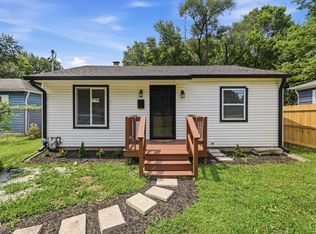 MLS ID #22123302, Braulio Moreno, AMR Real Estate LLC. MIBOR as distributed by MLS GRID
