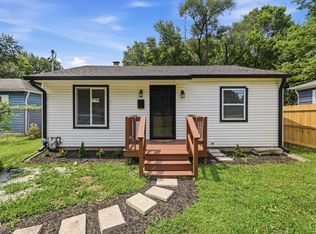
Discover an exceptional opportunity at 1830 Tallman, INDIANAPOLIS, IN, USA. This 1905 single-family residence, spanning 1230 square feet, has been completely remodeled, with its interior thoroughly updated to blend historic charm with contemporary living. The recently updated kitchen provides a focal point for culinary exploration. One of the two full bathrooms has been beautifully updated, featuring a luxurious walk-in shower, offering a spa-like retreat within the home. With five well-appointed bedrooms spread across two stories, there is ample space for comfortable living and personal sanctuaries. The property also includes a private yard, perfect for outdoor enjoyment and relaxation, complemented by a welcoming porch that invites you to unwind. This meticulously reimagined property offers a unique blend of heritage and modern convenience, ready to welcome its next discerning owner.
Pending
Price cut: $2K (8/31)
$223,000
1830 Tallman Ave, Indianapolis, IN 46218
5beds
1,442sqft
Residential, Single Family Residence
Built in 1905
4,791 Square Feet Lot
$-- Zestimate®
$155/sqft
$-- HOA
What's special
Completely remodeledWelcoming porchFive well-appointed bedroomsLuxurious walk-in showerRecently updated kitchenPrivate yardInterior thoroughly updated
- 87 days
- 254
- 19
Zillow last checked:
Listing updated:
Listed by:
Darien Sharpe Darien@westandmainrealty.com,
West & Main Real Estate
Source: MIBOR as distributed by MLS GRID,MLS#: 22116550
Facts & features
Interior
Bedrooms & bathrooms
- Bedrooms: 5
- Bathrooms: 2
- Full bathrooms: 2
- Main level bathrooms: 2
- Main level bedrooms: 3
Primary bedroom
- Level: Main
- Area: 205.4 Square Feet
- Dimensions: 13*15.8
Bedroom 2
- Level: Main
- Area: 101.73 Square Feet
- Dimensions: 9'1*11.2
Bedroom 3
- Level: Main
- Area: 9 Square Feet
- Dimensions: 9*1*9'5
Bedroom 4
- Level: Upper
- Dimensions: 15'9*
Bedroom 5
- Level: Upper
- Area: 142.95 Square Feet
- Dimensions: 9'7*14'11
Dining room
- Level: Main
- Area: 187.9 Square Feet
- Dimensions: 13'7*13'10
Kitchen
- Level: Main
- Area: 111.76 Square Feet
- Dimensions: 10'1*11'1
Laundry
- Level: Main
- Area: 42.44 Square Feet
- Dimensions: 8'1*5'3
Living room
- Level: Main
- Area: 205.4 Square Feet
- Dimensions: 13*15.8
Heating
- Forced Air
Cooling
- Central Air
Appliances
- Included: Electric Cooktop, Dishwasher, Electric Water Heater, Disposal, Microwave, Electric Oven, Refrigerator, Water Heater
Features
- Attic Stairway, High Ceilings, Ceiling Fan(s)
- Has basement: Yes
- Attic: Permanent Stairs
Interior area
- Total structure area: 1,442
- Total interior livable area: 1,442 sqft
- Finished area below ground: 0
Property
Features
- Levels: Two
- Stories: 2
- Patio & porch: Covered, Deck
Lot
- Size: 4,791 Square Feet
Details
- Parcel number: 490731216043000101
- Horse amenities: None
Construction
Type & style
- Home type: SingleFamily
- Architectural style: Bungalow
- Property subtype: Residential, Single Family Residence
Materials
- Vinyl Siding
- Foundation: Concrete Perimeter
Condition
- New construction: No
- Year built: 1905
Utilities & green energy
- Water: Public
Community & HOA
Community
- Features: Low Maintenance Lifestyle
- Subdivision: Newmans Oak Park
HOA
- Has HOA: No
Location
- Region: Indianapolis
Financial & listing details
- Price per square foot: $155/sqft
- Tax assessed value: $6,600
- Annual tax amount: $2,997
- Date on market: 7/27/2026
- Cumulative days on market: 92 days
Estimated market value
Not available
Estimated sales range
Not available
Not available
Price history
| Date | Event | Price |
|---|---|---|
| 10/12/2026 | Pending sale | $223,000$155/sqft |
Source:  MIBOR as distributed by MLS GRID #22116550 Report a problem MIBOR as distributed by MLS GRID #22116550 Report a problem | ||
| 10/9/2026 | Listing removed | $2,600$2/sqft |
Source: Zillow Rentals Report a problem | ||
| 10/5/2026 | Listed for rent | $2,600+420%$2/sqft |
Source: Zillow Rentals Report a problem | ||
| 8/31/2026 | Price change | $223,000-0.9%$155/sqft |
Source: MIBOR as distributed by MLS GRID #22116550 Report a problem | ||
| 7/27/2026 | Listed for sale | $225,000+1150%$156/sqft |
Source: MIBOR as distributed by MLS GRID #22116550 Report a problem | ||
| 7/22/2020 | Listing removed | $18,000$12/sqft |
Source: MIBOR REALTOR Association #21660971 Report a problem | ||
| 5/8/2020 | Listed for sale | $18,000-10%$12/sqft |
Source: MIBOR REALTOR Association #21660971 Report a problem | ||
| 8/9/2019 | Listed for sale | $20,000+81.8%$14/sqft |
Source: MIBOR REALTOR Association #21660971 Report a problem | ||
| 1/13/2014 | Listing removed | $500 |
Source: Brix Management Report a problem | ||
| 12/19/2013 | Price change | $500-9.1% |
Source: Brix Management Report a problem | ||
| 12/13/2013 | Listed for rent | $550 |
Source: Brix Management Report a problem | ||
| 11/27/2002 | Sold | $11,000$8/sqft |
Source: MIBOR as distributed by MLS GRID #2239729 Report a problem | ||
Public tax history
| Year | Property taxes | Tax assessment |
|---|---|---|
| 2025 | -- | -- |
| 2024 | -- | -- |
| 2023 | -- | -- |
| 2022 | -- | -- |
| 2021 | -- | -- |
| 2020 | -- | -- |
| 2019 | $157 -94.8% | -- |
| 2018 | $2,997 +18.6% | $6,600 |
| 2017 | $2,528 +2285.8% | $6,600 |
| 2016 | $106 +6.7% | $6,600 +3.1% |
| 2014 | $99 +68.3% | $6,400 |
| 2013 | $59 | $6,400 +1.6% |
| 2012 | -- | $6,300 -79.9% |
| 2011 | -- | $31,400 |
| 2010 | $155 +11.4% | $31,400 |
| 2009 | $139 | $31,400 -8.5% |
| 2007 | -- | $34,300 -23.1% |
| 2006 | -- | $44,600 +92.2% |
| 2005 | -- | $23,200 |
| 2004 | -- | $23,200 +768.9% |
| 2000 | -- | $2,670 |
Find assessor info on the county website
Monthly payment
Est. payment
Payment breakdown
Explore the cost of this home by adjusting the details. Changes won't be saved.Climate risks
Neighborhood: Martindale-Brightwood


Similar homes
- $225,0005 bd2 ba1.7k sqft3128 Adams St, Indianapolis, IN 46218Active
 MLS ID #22124695, Perla Palma Nunez, Keller Williams Indy Metro Partners. MIBOR as distributed by MLS GRID
 - $189,9004 bd2 ba1.4k sqft3260 Baltimore Ave, Indianapolis, IN 46218Active
 MLS ID #22123302, Braulio Moreno, AMR Real Estate LLC. MIBOR as distributed by MLS GRID
 - $209,9003 bd2 ba1.5k sqft3532 N Chester Ave, Indianapolis, IN 46218Active
 MLS ID #22119673, Ilanit Gat, F.C. Tucker Company. MIBOR as distributed by MLS GRID
 - $225,0003 bd2 ba1.6k sqft316 N Temple Ave, Indianapolis, IN 46201Active
 MLS ID #22110183, Charlene Gaard, No Limit Real Estate, LLC. MIBOR as distributed by MLS GRID
