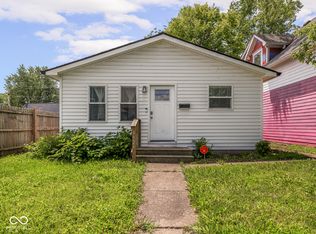
OPEN HOUSE BY APPOINTMENT ONLY: Saturday, 10/17 and Sunday 10/16 from 11am - 1pm. Walk-ins cannot be accommodated. Please call or text the listing agent to reserve your private 20 minute walkthrough slot. Welcome home to 1015 E Raymond Street! This 3 bedroom, 2 bathroom home offers comfortable living with convenient access to all that Indianapolis has to offer. A welcoming covered front porch leads you inside to an open, airy main level filled with natural light. The main floor features two bedrooms and a full bathroom with a double-sink vanity. Upstairs, enjoy the privacy of a dedicated primary suite with its own ensuite bathroom and walk-in closet. The home also includes a basement and comes equipped with a washer and dryer. The Roof, Furnace, AC, water heater, and windows were replaced in 2022. Outside, you'll find a fenced backyard featuring a detached floating deck, along with a detached garage for parking and storage. Beyond the home, enjoy convenient access to Indianapolis amenities. Hop onto I-65 in under 3 minutes, or reach Lucas Oil Stadium and Downtown Indianapolis in just 7 minutes. Historic Garfield Park is just blocks away, offering 128 acres of gardens and trails. Fountain Square sits just 5 minutes north with local dining. Local shops, Shelby Street dining, and everyday grocery options are all just minutes away.
Active
$219,000
1015 E Raymond St, Indianapolis, IN 46203
3beds
1,864sqft
Residential, Single Family Residence
Built in 1910
5,227 Square Feet Lot
$219,100 Zestimate®
$117/sqft
$-- HOA
What's special
Fenced backyardWelcoming covered front porchDetached floating deckWalk-in closet
- 4 hours
- 62
- 6
Zillow last checked:
Listing updated:
Listed by:
Erica Mayfield emayfield@atpropertiesind.com,
@properties
Source: MIBOR as distributed by MLS GRID,MLS#: 22131545
Facts & features
Interior
Bedrooms & bathrooms
- Bedrooms: 3
- Bathrooms: 2
- Full bathrooms: 2
- Main level bathrooms: 1
- Main level bedrooms: 2
Primary bedroom
- Level: Upper
- Area: 234 Square Feet
- Dimensions: 18x13
Bedroom 2
- Level: Main
- Area: 110 Square Feet
- Dimensions: 11x10
Bedroom 3
- Level: Main
- Area: 132 Square Feet
- Dimensions: 12x11
Kitchen
- Level: Main
- Area: 112 Square Feet
- Dimensions: 14 x 8
Heating
- Forced Air, Natural Gas
Cooling
- Central Air
Appliances
- Included: Dishwasher, Dryer, Gas Oven, Refrigerator
- Laundry: In Basement
Features
- Attic Access, Walk-In Closet(s)
- Basement: Unfinished
- Attic: Access Only
Interior area
- Total structure area: 1,864
- Total interior livable area: 1,864 sqft
- Finished area below ground: 0
Property
Parking
- Total spaces: 1
- Parking features: Detached
- Garage spaces: 1
Features
- Levels: One and One Half
- Stories: 1
- Patio & porch: Covered
- Fencing: Fenced,Privacy
Lot
- Size: 5,227 Square Feet
- Features: Sidewalks
Details
- Parcel number: 491124117051000101
- Horse amenities: None
Construction
Type & style
- Home type: SingleFamily
- Architectural style: Traditional
- Property subtype: Residential, Single Family Residence
- Attached to another structure: Yes
Materials
- Vinyl Siding
- Foundation: Block
Condition
- New construction: No
- Year built: 1910
Utilities & green energy
- Water: Public
Community & HOA
Community
- Features: Sidewalks
- Subdivision: Metzger Garfield Park
HOA
- Has HOA: No
Location
- Region: Indianapolis
Financial & listing details
- Price per square foot: $117/sqft
- Tax assessed value: $314,100
- Annual tax amount: $3,528
- Date on market: 10/16/2026
- Cumulative days on market: 185 days
Estimated market value
$219,100
$208,000 - $230,000
$1,805/mo
Price history
| Date | Event | Price |
|---|---|---|
| 10/16/2026 | Listed for sale | $219,000-2.2%$117/sqft |
Source:  MIBOR as distributed by MLS GRID #22131545 Report a problem MIBOR as distributed by MLS GRID #22131545 Report a problem | ||
| 10/10/2026 | Listing removed | $224,000$120/sqft |
Source: MIBOR as distributed by MLS GRID #22094092 Report a problem | ||
| 9/16/2026 | Price change | $224,000-2.2%$120/sqft |
Source: MIBOR as distributed by MLS GRID #22094092 Report a problem | ||
| 8/25/2026 | Price change | $229,000-4.6%$123/sqft |
Source: MIBOR as distributed by MLS GRID #22094092 Report a problem | ||
| 7/15/2026 | Price change | $240,000-4%$129/sqft |
Source: MIBOR as distributed by MLS GRID #22094092 Report a problem | ||
| 4/9/2026 | Listed for sale | $250,000+6.4%$134/sqft |
Source: MIBOR as distributed by MLS GRID #22094092 Report a problem | ||
| 8/8/2022 | Sold | $235,000+4.4%$126/sqft |
Source: MIBOR as distributed by MLS GRID #21863037 Report a problem | ||
| 7/11/2022 | Pending sale | $225,000$121/sqft |
Source: MIBOR as distributed by MLS GRID #21863037 Report a problem | ||
| 6/18/2022 | Price change | $225,000-4.3%$121/sqft |
Source: MIBOR as distributed by MLS GRID #21863037 Report a problem | ||
| 6/14/2022 | Listed for sale | $235,000+235.7%$126/sqft |
Source: MIBOR as distributed by MLS GRID #21863037 Report a problem | ||
| 12/6/2021 | Sold | $70,000+62.8%$38/sqft |
Source: Public Record Report a problem | ||
| 6/18/2019 | Sold | $43,000-12.1%$23/sqft |
Source: MIBOR as distributed by MLS GRID #21632648 Report a problem | ||
| 6/3/2019 | Pending sale | $48,900$26/sqft |
Source: Red Bridge Real Estate #21632648 Report a problem | ||
| 5/16/2019 | Price change | $48,900-7.6%$26/sqft |
Source: Red Bridge Real Estate #21632648 Report a problem | ||
| 5/7/2019 | Price change | $52,900-5.4%$28/sqft |
Source: Red Bridge Real Estate #21632648 Report a problem | ||
| 4/12/2019 | Listed for sale | $55,900+46.7%$30/sqft |
Source: Red Bridge Real Estate #21632648 Report a problem | ||
| 2/8/2019 | Sold | $38,100$20/sqft |
Source: Public Record Report a problem | ||
Public tax history
| Year | Property taxes | Tax assessment |
|---|---|---|
| 2025 | $2,976 -4.7% | $314,100 +25.4% |
| 2024 | $3,122 +178.1% | $250,400 -5.2% |
| 2023 | $1,123 -40.1% | $264,000 +207% |
| 2022 | $1,873 +5.9% | $86,000 +5.9% |
| 2021 | $1,769 +12.2% | $81,200 +6.3% |
| 2020 | $1,577 +11.4% | $76,400 +14.4% |
| 2019 | $1,415 -21.6% | $66,800 +12.5% |
| 2018 | $1,806 +52.9% | $59,400 +5.7% |
| 2017 | $1,181 +1.5% | $56,200 +5.6% |
| 2016 | $1,163 +6.3% | $53,200 +5.1% |
| 2014 | $1,094 -3.7% | $50,600 |
| 2013 | $1,136 | $50,600 +0.4% |
| 2012 | $1,136 | $50,400 +31.3% |
| 2011 | -- | $38,400 |
| 2010 | $803 -2.4% | $38,400 |
| 2009 | $823 | $38,400 -6.1% |
| 2007 | -- | $40,900 |
Find assessor info on the county website
Monthly payment
Est. payment
Payment breakdown
Explore the cost of this home by adjusting the details. Changes won't be saved.Climate risks
Neighborhood: Garfield Park
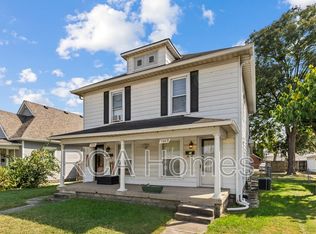
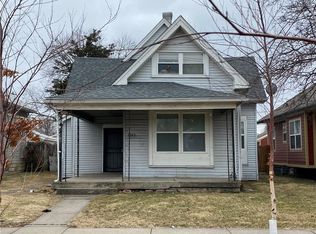
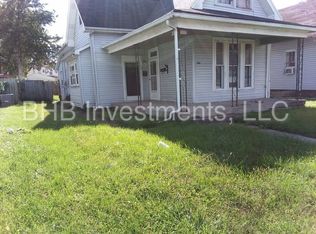
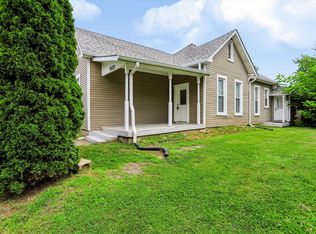
Similar homes
- $226,0003 bd2 ba1.5k sqft1208 S Keystone Ave, Indianapolis, IN 46203Active
 MLS ID #22123630, Adejumoke Olatunji, Highgarden Real Estate. MIBOR as distributed by MLS GRID
 - $179,4993 bd2 ba2.1k sqft1118 Comer Ave, Indianapolis, IN 46203Active
 MLS ID #22111561, Cory Robinson, CityPlace Realty. MIBOR as distributed by MLS GRID
 - $239,5003 bd2 ba2.7k sqft1033 S Randolph St, Indianapolis, IN 46203Active
 MLS ID #22116342, Eric Cooper, Keller Williams Indy Metro Partners. MIBOR as distributed by MLS GRID
 - $230,0003 bd2 ba1.1k sqft1929 Prospect St, Indianapolis, IN 46203Active
 MLS ID #22118902, Ross Bemis, Maywright Property Co.. MIBOR as distributed by MLS GRID
