Welcome to 2430 E 16th St - a reimagined bungalow completely remodeled and move-in ready, offering a fresh take on classic character. Step inside to a light-filled interior with New Flooring throughout (2026), a beautifully Updated Kitchen with New Appliances (2026), and a fully renovated bath featuring a floor-to-ceiling tiled shower (2026 - glass shower door to be installed prior to settlement). Clean lines, warm finishes, and a simple, cohesive palette give the home a polished feel while keeping its original charm. Just as much attention was given to what you don't see. Additional improvements include New Vinyl Windows and exterior doors (2026), New Plumbing (2026), an upgraded PVC sewer line (2026), New Furnace and Air Conditioning (2026), all of which allow the next owner to enjoy the home with confidence from day one. Outside, a freshly seeded backyard offers room to entertain, garden, or simply unwind beneath the mature trees. Pogue's Run Trail and Spades Park are just down the street, putting miles of walking and biking trails within easy reach, all while remaining just minutes from Downtown Indy. Beautifully finished, extensively improved, and completely move-in ready - 2430 E 16th St is proof that an elevated home doesn't have to come with an elevated price tag. Come experience it for yourself, call Tyler to schedule your private showing.
Active
$219,000
2430 E 16th St, Indianapolis, IN 46201
2beds
1,716sqft
Residential, Single Family Residence
Built in 1923
4,356 Square Feet Lot
$-- Zestimate®
$128/sqft
$-- HOA
What's special
Light-filled interiorMature treesBeautifully updated kitchenFreshly seeded backyardNew appliancesFully renovated bathNew flooring throughout
- 7 days
- 344
- 26
Likely to sell faster than
Zillow last checked:
Listing updated:
Listed by:
Tyler Winget tyler.winget@circle-re.com,
Circle Real Estate
Source: MIBOR as distributed by MLS GRID,MLS#: 22129922
Facts & features
Interior
Bedrooms & bathrooms
- Bedrooms: 2
- Bathrooms: 1
- Full bathrooms: 1
- Main level bathrooms: 1
- Main level bedrooms: 2
Primary bedroom
- Features: Luxury Vinyl Plank
- Level: Main
- Area: 108 Square Feet
- Dimensions: 12x09
Bedroom 2
- Features: Luxury Vinyl Plank
- Level: Main
- Area: 99 Square Feet
- Dimensions: 11x09
Dining room
- Features: Luxury Vinyl Plank
- Level: Main
- Area: 99 Square Feet
- Dimensions: 11x09
Kitchen
- Features: Luxury Vinyl Plank
- Level: Main
- Area: 63 Square Feet
- Dimensions: 9x7
Living room
- Features: Luxury Vinyl Plank
- Level: Main
- Area: 187 Square Feet
- Dimensions: 17x11
Heating
- Forced Air
Cooling
- Central Air
Appliances
- Included: Dishwasher, Microwave, Electric Oven, Refrigerator
- Laundry: Connections All
Features
- Attic Access
- Basement: Unfinished
- Attic: Access Only
Interior area
- Total structure area: 1,716
- Total interior livable area: 1,716 sqft
- Finished area below ground: 0
Property
Parking
- Total spaces: 1
- Parking features: Attached
- Attached garage spaces: 1
Features
- Levels: One
- Stories: 1
- Patio & porch: Covered
Lot
- Size: 4,356 Square Feet
Details
- Parcel number: 490732155001000101
- Horse amenities: None
Construction
Type & style
- Home type: SingleFamily
- Architectural style: Other
- Property subtype: Residential, Single Family Residence
Materials
- Wood Siding
- Foundation: Block
Condition
- New construction: No
- Year built: 1923
Utilities & green energy
- Electric: 100 Amp Service
- Water: Public
Community & HOA
Community
- Subdivision: E L Cothrells
HOA
- Has HOA: No
Location
- Region: Indianapolis
Financial & listing details
- Price per square foot: $128/sqft
- Tax assessed value: $84,400
- Annual tax amount: $2,056
- Date on market: 10/7/2026
- Cumulative days on market: 11 days
Estimated market value
Not available
Estimated sales range
Not available
Not available
Price history
| Date | Event | Price |
|---|---|---|
| 10/7/2026 | Listed for sale | $219,000+184.4%$128/sqft |
Source:  MIBOR as distributed by MLS GRID #22129922 Report a problem MIBOR as distributed by MLS GRID #22129922 Report a problem | ||
| 6/5/2026 | Sold | $77,000-3.7%$45/sqft |
Source: MIBOR as distributed by MLS GRID #22101142 Report a problem | ||
| 5/14/2026 | Pending sale | $79,990$47/sqft |
Source: MIBOR as distributed by MLS GRID #22101142 Report a problem | ||
| 5/13/2026 | Listed for sale | $79,990$47/sqft |
Source: MIBOR as distributed by MLS GRID #22101142 Report a problem | ||
Public tax history
| Year | Property taxes | Tax assessment |
|---|---|---|
| 2025 | $1,711 +5.3% | $84,400 +17.1% |
| 2024 | $1,625 -10.3% | $72,100 +5.3% |
| 2023 | $1,811 +21.9% | $68,500 -10.7% |
| 2022 | $1,486 +109% | $76,700 +19.1% |
| 2021 | $711 +7.2% | $64,400 +109.8% |
| 2020 | $663 +19% | $30,700 +9.3% |
| 2019 | $557 +22.1% | $28,100 +20.1% |
| 2018 | $457 -4.1% | $23,400 +17% |
| 2017 | $476 +18.2% | $20,000 |
| 2016 | $403 +14.4% | $20,000 -62.7% |
| 2014 | $352 -71.3% | $53,600 |
| 2013 | $1,227 | $53,600 -2% |
| 2012 | $1,227 | $54,700 +12.3% |
| 2011 | -- | $48,700 |
| 2010 | $1,012 -2.5% | $48,700 |
| 2009 | $1,038 | $48,700 +12% |
| 2007 | -- | $43,500 -1.8% |
| 2006 | -- | $44,300 +4.7% |
| 2005 | -- | $42,300 |
| 2004 | -- | $42,300 |
| 2003 | -- | $42,300 +183.9% |
| 2002 | -- | $14,900 +199.8% |
| 2001 | -- | $4,970 |
| 2000 | -- | $4,970 |
Find assessor info on the county website
Monthly payment
Est. payment
Payment breakdown
Explore the cost of this home by adjusting the details. Changes won't be saved.Climate risks
Neighborhood: Near Eastside
Similar homes
- $210,0003 bd1 ba2.4k sqft726 N Chester Ave, Indianapolis, IN 46201Active
 MLS ID #22129380, Joshua Carpenter, Trueblood Real Estate. MIBOR as distributed by MLS GRID
 - $220,0003 bd2 ba2k sqft701 N Bradley Ave, Indianapolis, IN 46201Active
 MLS ID #22112032, Terry Gerstner, United Real Estate Indpls. MIBOR as distributed by MLS GRID
 - $235,0003 bd2 ba2.2k sqft1210 N Tuxedo St, Indianapolis, IN 46201Active
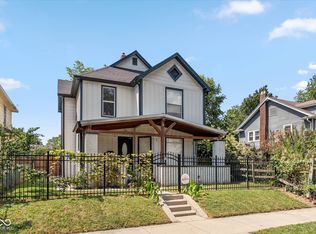 MLS ID #22125307, Sheila Huerta Eriza, AMR Real Estate LLC. MIBOR as distributed by MLS GRID
 - $225,0003 bd2 ba2.1k sqft311 N Temple Ave, Indianapolis, IN 46201Active
 MLS ID #22123367, Gadi Boukai, F.C. Tucker Company. MIBOR as distributed by MLS GRID
