Renovated single-family residence at 701 N Bradley, Indianapolis with brand new roof, newer AC and hot water heater (2 years), new flooring and fresh paint throughout! This 3 bedroom, 1.5 bathroom home has been remodeled, offering a fresh start in a light and airy setting. The recently updated kitchen features ample cabinet space, and sleek stainless steel appliances that elevate both form and function. Adjacent to this, the living room provides a welcoming atmosphere, centered around a cozy fireplace perfect for intimate gatherings. A full dining room, laundry room and half bath complete the main floor. Upstairs, this charming property offers three comfortable bedrooms and one full bathroom. The unique 1.5-story layout adds character and versatile living spaces. Further enhancing the home's appeal are a practical laundry room, a garage and full basement offering ample storage, and an inviting outdoor yard for evening relaxation. Embrace the opportunity to experience living in a home designed for comfort and modern convenience.
Active
Price cut: $5K (8/12)
$225,000
701 N Bradley Ave, Indianapolis, IN 46201
3beds
2,016sqft
Residential, Single Family Residence
Built in 1930
5,227 Square Feet Lot
$-- Zestimate®
$112/sqft
$-- HOA
What's special
Cozy fireplaceSleek stainless steel appliancesFull dining roomLight and airy settingRecently updated kitchenFresh paint throughoutNew flooring
- 38 days
- 446
- 50
Zillow last checked:
Listing updated:
Listed by:
Terry Gerstner 317-741-1027,
United Real Estate Indpls
Source: MIBOR as distributed by MLS GRID,MLS#: 22112032
Facts & features
Interior
Bedrooms & bathrooms
- Bedrooms: 3
- Bathrooms: 2
- Full bathrooms: 1
- 1/2 bathrooms: 1
- Main level bathrooms: 1
Primary bedroom
- Level: Upper
- Area: 168 Square Feet
- Dimensions: 14x12
Bedroom 2
- Level: Upper
- Area: 132 Square Feet
- Dimensions: 12x11
Bedroom 3
- Level: Upper
- Area: 110 Square Feet
- Dimensions: 11x10
Dining room
- Level: Main
- Area: 143 Square Feet
- Dimensions: 13x11
Kitchen
- Level: Main
- Area: 143 Square Feet
- Dimensions: 13x11
Laundry
- Level: Main
- Area: 144 Square Feet
- Dimensions: 12x12
Living room
- Level: Main
- Area: 180 Square Feet
- Dimensions: 15x12
Heating
- Forced Air
Cooling
- Central Air
Appliances
- Included: Dishwasher, Dryer, Electric Oven, Range Hood, Refrigerator, Washer
Features
- Double Vanity
- Has basement: Yes
- Number of fireplaces: 1
- Fireplace features: Non Functional
Interior area
- Total structure area: 2,016
- Total interior livable area: 2,016 sqft
- Finished area below ground: 0
Property
Parking
- Total spaces: 1
- Parking features: Detached
- Garage spaces: 1
Features
- Levels: One and One Half
- Stories: 1
Lot
- Size: 5,227 Square Feet
Details
- Parcel number: 491004141203000101
- Horse amenities: None
Construction
Type & style
- Home type: SingleFamily
- Architectural style: Craftsman
- Property subtype: Residential, Single Family Residence
Materials
- Vinyl With Brick
- Foundation: Block
Condition
- New construction: No
- Year built: 1930
Utilities & green energy
- Water: Public
Community & HOA
Community
- Subdivision: Shannon Park
HOA
- Has HOA: No
Location
- Region: Indianapolis
Financial & listing details
- Price per square foot: $112/sqft
- Tax assessed value: $151,300
- Annual tax amount: $1,506
- Date on market: 8/2/2026
- Cumulative days on market: 42 days
Estimated market value
Not available
Estimated sales range
Not available
Not available
Price history
| Date | Event | Price |
|---|---|---|
| 8/12/2026 | Price change | $225,000-2.2%$112/sqft |
Source:  MIBOR as distributed by MLS GRID #22112032 Report a problem MIBOR as distributed by MLS GRID #22112032 Report a problem | ||
| 8/2/2026 | Listed for sale | $230,000+48.4%$114/sqft |
Source: MIBOR as distributed by MLS GRID #22112032 Report a problem | ||
| 6/19/2024 | Listing removed | -- |
Source: Zillow Rentals Report a problem | ||
| 6/5/2024 | Listed for rent | $1,800$1/sqft |
Source: Zillow Rentals Report a problem | ||
| 11/24/2023 | Sold | $155,000+3.3%$77/sqft |
Source: MIBOR as distributed by MLS GRID #21945154 Report a problem | ||
| 9/28/2023 | Pending sale | $150,000$74/sqft |
Source: MIBOR as distributed by MLS GRID #21945154 Report a problem | ||
| 9/25/2023 | Listed for sale | $150,000+479.2%$74/sqft |
Source: MIBOR as distributed by MLS GRID #21945154 Report a problem | ||
| 9/23/2009 | Sold | $25,900$13/sqft |
Source: MIBOR as distributed by MLS GRID #2936754 Report a problem | ||
| 9/5/2009 | Price change | $25,900+8.4%$13/sqft |
Source: Bruce Bright #2936754 Report a problem | ||
| 9/1/2009 | Price change | $23,900-7.7%$12/sqft |
Source: foreclosure.com Report a problem | ||
| 7/30/2009 | Listed for sale | $25,900$13/sqft |
Source: foreclosure.com Report a problem | ||
Public tax history
| Year | Property taxes | Tax assessment |
|---|---|---|
| 2025 | $1,506 +69.5% | $151,300 +11.3% |
| 2024 | $889 -64.5% | $136,000 +32.7% |
| 2023 | $2,503 +36.6% | $102,500 -3.3% |
| 2022 | $1,832 +53.6% | $106,000 +33.5% |
| 2021 | $1,193 +4.8% | $79,400 +54.2% |
| 2020 | $1,138 +1.6% | $51,500 +6.8% |
| 2019 | $1,120 -17.2% | $48,200 +2.6% |
| 2018 | $1,352 +56% | $47,000 +10.3% |
| 2017 | $867 -0.9% | $42,600 +11.8% |
| 2016 | $874 +13% | $38,100 +6.4% |
| 2014 | $774 +66.5% | $35,800 -36.5% |
| 2013 | $465 | $56,400 +1.4% |
| 2012 | $465 | $55,600 +1.3% |
| 2011 | -- | $54,900 |
| 2010 | $428 +16.3% | $54,900 +4.4% |
| 2009 | $368 | $52,600 -9.2% |
| 2007 | -- | $57,900 -0.7% |
| 2006 | -- | $58,300 +7.6% |
| 2005 | -- | $54,200 |
| 2004 | -- | $54,200 |
| 2003 | -- | $54,200 +313.7% |
| 2002 | -- | $13,100 +195% |
| 2001 | -- | $4,440 |
| 2000 | -- | $4,440 |
Find assessor info on the county website
Monthly payment
Est. payment
Payment breakdown
Explore the cost of this home by adjusting the details. Changes won't be saved.Climate risks
Neighborhood: Near Eastside
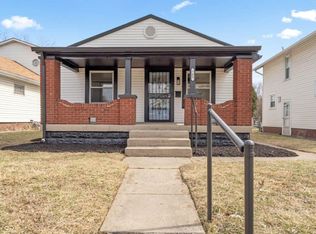
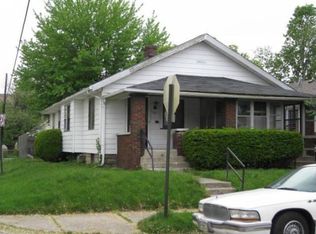

Similar homes
- $235,0003 bd2 ba2.1k sqft1317 Wallace Ave, Indianapolis, IN 46201Active
 MLS ID #22122424, Tim Altom, United Real Estate Indpls. MIBOR as distributed by MLS GRID
 - $225,0003 bd1 ba1.8k sqft66 N Ewing St, Indianapolis, IN 46201Active
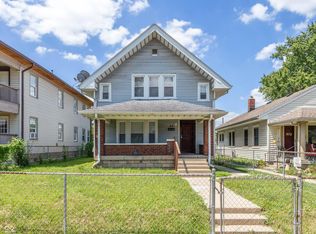 MLS ID #22118533, Edwin Watson, Triple E Realty, LLC. MIBOR as distributed by MLS GRID
 - $239,9003 bd2 ba2.6k sqft940 N Chester Ave, Indianapolis, IN 46201Active
 MLS ID #22110555, Charlene Gaard, No Limit Real Estate, LLC. MIBOR as distributed by MLS GRID
 - $225,0003 bd2 ba1.6k sqft316 N Temple Ave, Indianapolis, IN 46201Active
 MLS ID #22110183, Charlene Gaard, No Limit Real Estate, LLC. MIBOR as distributed by MLS GRID
