MOTIVATED SELLER! Move-in ready with Major Updates completed in 2023! Enjoy peace of mind with a new roof, HVAC system, and water heater. This well-maintained 2-bedroom, 1-bath ranch features an open-concept layout, a breakfast bar, and all kitchen appliances included. The basement offers extra storage or flex space, while the fully fenced backyard, spacious deck, and welcoming front porch are perfect for relaxing or entertaining. The detached 1-car garage adds convenience. Located just minutes from downtown Indianapolis, this home offers easy access to shopping, dining, entertainment, and major commuter routes. Perfect for first-time buyers, downsizers, or investors!
Active
Price cut: $4.6K (7/9)
$159,900
621 N Bradley Ave, Indianapolis, IN 46201
2beds
1,880sqft
:
Get pre-qualifiedN/A
Residential, Single Family Residence
Built in 1928
5,227 Square Feet Lot
$-- Zestimate®
$85/sqft
$-- HOA
What's special
Spacious deckWelcoming front porchOpen-concept layoutAll kitchen appliances includedFully fenced backyardBreakfast bar
- 74 days |
- 208 |
- 15 |
Zillow last checked:
Listing updated:
Listed by:
Lindsey Smalling 317-435-5914,
Highgarden Real Estate,
Mindy Fruits
Source: MIBOR as distributed by MLS GRID,MLS#: 22102409
Facts & features
Interior
Bedrooms & bathrooms
- Bedrooms: 2
- Bathrooms: 1
- Full bathrooms: 1
- Main level bathrooms: 1
- Main level bedrooms: 2
Primary bedroom
- Level: Main
- Area: 121 Square Feet
- Dimensions: 11x11
Bedroom 2
- Level: Main
- Area: 90 Square Feet
- Dimensions: 10x09
Dining room
- Level: Main
- Area: 70 Square Feet
- Dimensions: 10x07
Kitchen
- Level: Main
- Area: 126 Square Feet
- Dimensions: 14x09
Living room
- Level: Main
- Area: 253 Square Feet
- Dimensions: 23x11
Heating
- Electric, Forced Air
Cooling
- Central Air
Appliances
- Included: Dishwasher, Electric Water Heater, Disposal, MicroHood, Electric Oven, Refrigerator, Water Heater
- Laundry: In Unit, In Basement
Features
- Attic Access, Breakfast Bar, Hardwood Floors, Eat-in Kitchen
- Flooring: Hardwood
- Windows: Wood Work Painted
- Basement: Partial,Storage Space
- Attic: Access Only
Interior area
- Total structure area: 1,880
- Total interior livable area: 1,880 sqft
- Finished area below ground: 122
Property
Parking
- Total spaces: 1
- Parking features: Detached, Garage Door Opener
- Garage spaces: 1
Features
- Levels: One
- Stories: 1
- Patio & porch: Deck, Porch
- Exterior features: Lighting
- Fencing: Fenced,Full,Privacy
- Has view: Yes
- View description: Neighborhood
Lot
- Size: 5,227 Square Feet
- Features: Mature Trees, Trees-Small (Under 20 Ft)
Details
- Parcel number: 491004121034000101
- Horse amenities: None
Construction
Type & style
- Home type: SingleFamily
- Architectural style: Ranch,Traditional
- Property subtype: Residential, Single Family Residence
Materials
- Vinyl Siding, Wood Siding
- Foundation: Concrete Perimeter
Condition
- Updated/Remodeled
- New construction: No
- Year built: 1928
Utilities & green energy
- Water: Public
Community & HOA
Community
- Security: Carbon Monoxide Detector(s), Security System, Smoke Detector(s)
- Subdivision: Bradley
HOA
- Has HOA: No
Location
- Region: Indianapolis
Financial & listing details
- Price per square foot: $85/sqft
- Tax assessed value: $166,000
- Annual tax amount: $1,704
- Date on market: 5/15/2026
- Cumulative days on market: 76 days
Estimated market value
Not available
Estimated sales range
Not available
Not available
Price history
| Date | Event | Price |
|---|---|---|
| 7/9/2026 | Price change | $159,900-2.8%$85/sqft |
Source:  MIBOR as distributed by MLS GRID #22102409 Report a problem MIBOR as distributed by MLS GRID #22102409 Report a problem | ||
| 7/2/2026 | Price change | $164,500-0.2%$88/sqft |
Source: MIBOR as distributed by MLS GRID #22102409 Report a problem | ||
| 6/24/2026 | Price change | $164,800-0.1%$88/sqft |
Source: MIBOR as distributed by MLS GRID #22102409 Report a problem | ||
| 6/3/2026 | Price change | $164,900-3%$88/sqft |
Source: MIBOR as distributed by MLS GRID #22102409 Report a problem | ||
| 5/22/2026 | Price change | $170,000-5.6%$90/sqft |
Source: MIBOR as distributed by MLS GRID #22102409 Report a problem | ||
| 5/15/2026 | Listed for sale | $180,000+23.3%$96/sqft |
Source: MIBOR as distributed by MLS GRID #22102409 Report a problem | ||
| 6/7/2023 | Sold | $146,000-5.8%$78/sqft |
Source: MIBOR as distributed by MLS GRID #21901761 Report a problem | ||
| 4/11/2023 | Pending sale | $155,000$82/sqft |
Source: MIBOR as distributed by MLS GRID #21901761 Report a problem | ||
| 4/3/2023 | Price change | $155,000-6.1%$82/sqft |
Source: MIBOR as distributed by MLS GRID #21901761 Report a problem | ||
| 2/10/2023 | Listed for sale | $165,000+964.5%$88/sqft |
Source: MIBOR as distributed by MLS GRID #21901761 Report a problem | ||
| 5/27/2021 | Sold | $15,500$8/sqft |
Source: MIBOR as distributed by MLS GRID #21672919 Report a problem | ||
| 2/26/2021 | Pending sale | $15,500$8/sqft |
Source: MIBOR as distributed by MLS GRID #21672919 Report a problem | ||
| 5/8/2020 | Price change | $15,500-8.8%$8/sqft |
Source: MIBOR REALTOR Association #21672919 Report a problem | ||
| 10/3/2019 | Listed for sale | $17,000+1033.3%$9/sqft |
Source: MIBOR REALTOR Association #21672919 Report a problem | ||
| 5/10/2011 | Sold | $1,500$1/sqft |
Source: Public Record Report a problem | ||
Public tax history
| Year | Property taxes | Tax assessment |
|---|---|---|
| 2025 | $1,705 +1739.9% | $166,000 +12.5% |
| 2024 | $93 -73.1% | $147,600 +939.4% |
| 2023 | $345 | $14,200 -2.7% |
| 2022 | -- | $14,600 |
| 2021 | -- | -- |
| 2020 | -- | -- |
| 2019 | $191 -91% | -- |
| 2018 | $2,129 +361.9% | $8,000 +6.7% |
| 2017 | $461 +207.8% | $7,500 +7.1% |
| 2016 | $150 +8.2% | $7,000 +9.4% |
| 2014 | $138 -27.4% | $6,400 -25.6% |
| 2013 | $191 | $8,600 +1.2% |
| 2012 | $191 | $8,500 -22.7% |
| 2011 | -- | $11,000 |
| 2010 | $229 -0.7% | $11,000 +1.9% |
| 2009 | $230 | $10,800 -4.4% |
| 2007 | -- | $11,300 -66.5% |
| 2006 | -- | $33,700 +7% |
| 2005 | -- | $31,500 |
| 2004 | -- | $31,500 |
| 2003 | -- | $31,500 +152% |
| 2002 | -- | $12,500 +207.1% |
| 2001 | -- | $4,070 |
| 2000 | -- | $4,070 |
Find assessor info on the county website
Monthly payment
Est. payment
Payment breakdown
Explore the cost of this home by adjusting the details. Changes won't be saved.Climate risks
Neighborhood: Near Eastside
Nearby schools
GreatSchools rating
- 3/10Ralph Waldo Emerson School 58Grades: PK-5Distance: 0.5 mi
- 5/10Arlington Community Middle SchoolGrades: 6-8Distance: 2.9 mi
- 1/10Arsenal Technical High SchoolGrades: 9-12Distance: 1.8 mi
Schools provided by the listing agent
- Elementary: Ralph Waldo Emerson School 58
- High: Arsenal Technical High School
Source: MIBOR as distributed by MLS GRID. This data may not be complete. We recommend contacting the local school district to confirm school assignments for this home.
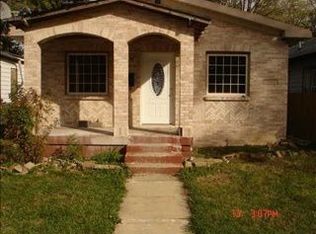
- $97,1002 bd1 ba1.1k sqft619 N Bradley Ave, Indianapolis, IN 46201Off Market
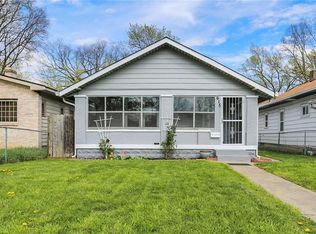
- $189,6003 bd2 ba1.6k sqft615 N Bradley Ave, Indianapolis, IN 46201Off Market
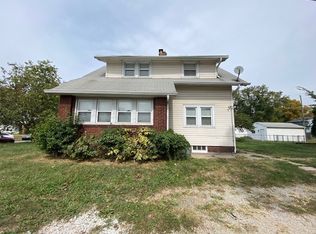
- $155,0003 bd2 ba2k sqft701 N Bradley Ave, Indianapolis, IN 46201Sold
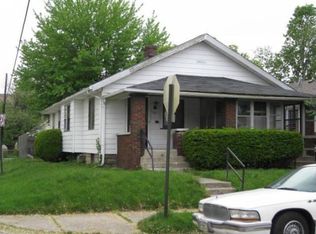
- $127,3001 bd1 ba740 sqft704 N Bradley Ave, Indianapolis, IN 46201Off Market
- $60,0002 bd1 ba1.4k sqft611 N Bradley Ave, Indianapolis, IN 46201Sold
- $167,9002 bd1 ba1.2k sqft705 N Bradley Ave, Indianapolis, IN 46201Sold
- $81,6002 bd1 ba796 sqft605 N Bradley Ave, Indianapolis, IN 46201Off Market
- $116,9002 bd-- ba947 sqft624 N Denny St, Indianapolis, IN 46201Off Market
A local agent can set up tours, give advice and negotiate with sellers.
Similar homes
- $170,0002 bd2 ba1.7k sqft621 N Grant Ave, Indianapolis, IN 46201Active
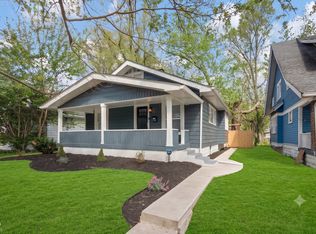 MLS ID #22085971, Jeremy Sandlin, F.C. Tucker Company. MIBOR as distributed by MLS GRID
 - $164,9002 bd1 ba1.3k sqft710 N Drexel Ave, Indianapolis, IN 46201Active
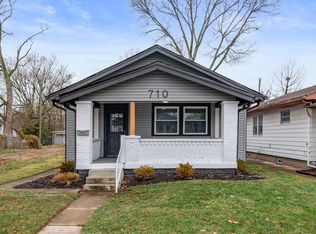 MLS ID #22111432, Kelly Huff, F.C. Tucker Company. MIBOR as distributed by MLS GRID
 - $144,9002 bd2 ba1.6k sqft123 N Bradley Ave, Indianapolis, IN 46201Active
 MLS ID #22109073, Hayley Wild, Compass Indiana, LLC. MIBOR as distributed by MLS GRID
 - $190,0003 bd2 ba1.5k sqft4004 E Michigan St, Indianapolis, IN 46201Active
 MLS ID #22096516, Andrea Metcalf, F.C. Tucker Company. MIBOR as distributed by MLS GRID
 - $179,9002 bd2 ba1.7k sqft1028 N Tuxedo St, Indianapolis, IN 46201ActiveMLS ID #22106084, Andy Ludlow, eXp Realty, LLC. MIBOR as distributed by MLS GRID
- $185,0003 bd2 ba1.6k sqft3315 E Vermont St, Indianapolis, IN 46201ActiveMLS ID #22107294, Lora Reynolds, Epique Inc. MIBOR as distributed by MLS GRID
- $184,9002 bd1 ba1k sqft444 S Denny St, Indianapolis, IN 46201ActiveMLS ID #22115018, Jennifer Romilus, F.C. Tucker Real Estate Experts. MIBOR as distributed by MLS GRID
- $184,0002 bd1 ba1.4k sqft1413 Wallace Ave, Indianapolis, IN 46201ActiveMLS ID #22103743, Jennifer Moretton, F.C. Tucker Company. MIBOR as distributed by MLS GRID
- $199,9003 bd3 ba1.8k sqft247 N Oakland Ave, Indianapolis, IN 46201ActiveMLS ID #22111104, Gadi Boukai, F.C. Tucker Company. MIBOR as distributed by MLS GRID
- $190,0002 bd2 ba1.6k sqft3421 Adams St, Indianapolis, IN 46218ActiveMLS ID #22115983, Timothy Bennett, 1 Percent Lists Indiana Real Estate. MIBOR as distributed by MLS GRID
- $174,9002 bd1 ba1k sqft2001 N Irwin St, Indianapolis, IN 46219ActiveMLS ID #22109580, Melissa Mendoza, CENTURY 21 Scheetz. MIBOR as distributed by MLS GRID
- $199,9003 bd2 ba1.2k sqft954 N Olney St, Indianapolis, IN 46201ActiveMLS ID #22099298, Angela Richardson, F.C. Tucker Company. MIBOR as distributed by MLS GRID
- $184,9004 bd2 ba2.4k sqft2007 Southeastern Ave, Indianapolis, IN 46201ActiveMLS ID #22098459, Lora Reynolds, Epique Inc. MIBOR as distributed by MLS GRID
- $184,9003 bd1 ba2.1k sqft1927 N Dearborn St, Indianapolis, IN 46218ActiveMLS ID #22110120, Rosie Berzenye, T&H Realty Services, Inc.. MIBOR as distributed by MLS GRID
- $140,0002 bd1 ba1.6k sqft5472 E 18th St, Indianapolis, IN 46218ActiveMLS ID #22103240, James Krause, @properties. MIBOR as distributed by MLS GRID
- $195,0003 bd2 ba1k sqft2727 N Rural St, Indianapolis, IN 46218ActiveMLS ID #22115757, Mina Kadhum, Trueblood Real Estate. MIBOR as distributed by MLS GRID
- $139,9002 bd1 ba1.8k sqft3222 E 34th St, Indianapolis, IN 46218ActiveMLS ID #22111335, Hayley Wild, Compass Indiana, LLC. MIBOR as distributed by MLS GRID
- $225,0003 bd2 ba1.6k sqft316 N Temple Ave, Indianapolis, IN 46201ActiveMLS ID #22110183, Charlene Gaard, No Limit Real Estate, LLC. MIBOR as distributed by MLS GRID
- $179,9003 bd2 ba1.9k sqft1501 Nelson Ave, Indianapolis, IN 46203ActiveMLS ID #22108825, Andy Tresize, Compass Indiana, LLC. MIBOR as distributed by MLS GRID
- $150,0002 bd1 ba1.7k sqft55 E Regent St, Indianapolis, IN 46225ActiveMLS ID #22093503, Eli Skinner, Simplify Real Estate. MIBOR as distributed by MLS GRID
