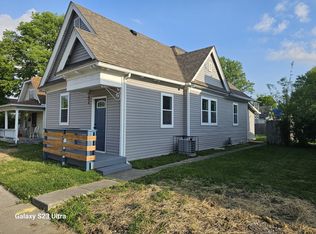
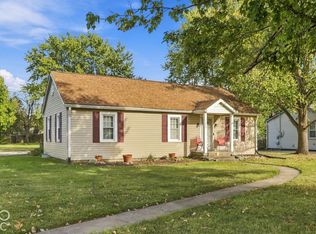
Price Improved! Welcome home to this beautifully updated 3 bedroom, 2 full bath home in Tuxedo Park, ideally located just minutes from Irvington, downtown Indianapolis, local restaurants, shopping, and entertainment. Blending character with modern updates, this move in ready home offers a flexible floor plan, spacious living areas, and thoughtful improvements throughout. Inside you'll find fresh paint, vinyl plank flooring, updated carpeting, and an abundance of natural light. The fully renovated kitchen features updated cabinetry, countertops, and appliances, including the stove and refrigerator, plus a dedicated dining area perfect for everyday living or hosting family and friends. Both full bathrooms have been tastefully remodeled with modern finishes, while major system updates provide added peace of mind, including a newer furnace, central air conditioning, water heater, windows, gutters, and exterior paint. Enjoy your morning coffee on the covered front porch or unwind after a long day in a home that combines comfort, convenience, and value. With extensive updates already completed and a motivated seller ready to consider offers, this is an opportunity you won't want to miss.
Active
Price cut: $5K (7/21)
$190,000
4004 E Michigan St, Indianapolis, IN 46201
3beds
1,554sqft
Residential, Single Family Residence
Built in 1955
6,098 Square Feet Lot
$-- Zestimate®
$122/sqft
$-- HOA
What's special
Exterior paintCovered front porchAbundance of natural lightDedicated dining areaFlexible floor planFully renovated kitchenUpdated carpeting
- 171 days
- 127
- 17
Zillow last checked:
Listing updated:
Listed by:
Andrea Metcalf andrea.metcalf@talktotucker.com,
F.C. Tucker Company
Source: MIBOR as distributed by MLS GRID,MLS#: 22096516
Facts & features
Interior
Bedrooms & bathrooms
- Bedrooms: 3
- Bathrooms: 2
- Full bathrooms: 2
- Main level bathrooms: 2
- Main level bedrooms: 3
Primary bedroom
- Level: Main
- Area: 144 Square Feet
- Dimensions: 12x12
Bedroom 2
- Level: Main
- Area: 308 Square Feet
- Dimensions: 22x14
Bedroom 3
- Level: Main
- Area: 120 Square Feet
- Dimensions: 12x10
Dining room
- Level: Main
- Area: 120 Square Feet
- Dimensions: 10x12
Kitchen
- Level: Main
- Area: 168 Square Feet
- Dimensions: 14x12
Living room
- Level: Main
- Area: 306 Square Feet
- Dimensions: 17x18
Heating
- Electric
Cooling
- Central Air
Appliances
- Included: Electric Water Heater, Electric Oven, Range Hood, Refrigerator
- Laundry: In Unit
Features
- Walk-In Closet(s)
- Has basement: No
Interior area
- Total structure area: 1,554
- Total interior livable area: 1,554 sqft
Property
Parking
- Parking features: None
Features
- Levels: One
- Stories: 1
- Patio & porch: Covered
Lot
- Size: 6,098 Square Feet
Details
- Parcel number: 491004122246000101
- Horse amenities: None
Construction
Type & style
- Home type: SingleFamily
- Architectural style: Bungalow
- Property subtype: Residential, Single Family Residence
Materials
- Vinyl Siding
- Foundation: Crawl Space
Condition
- New construction: No
- Year built: 1955
Utilities & green energy
- Water: Public
- Utilities for property: Electricity Connected
Community & HOA
Community
- Security: Smoke Detector(s)
- Subdivision: Tuxedo Park
HOA
- Has HOA: No
Location
- Region: Indianapolis
Financial & listing details
- Price per square foot: $122/sqft
- Tax assessed value: $149,900
- Annual tax amount: $1,360
- Date on market: 4/20/2026
- Cumulative days on market: 116 days
- Electric utility on property: Yes
Estimated market value
Not available
Estimated sales range
Not available
Not available
Price history
| Date | Event | Price |
|---|---|---|
| 9/17/2026 | Price change | $1,600-3%$1/sqft |
Source: Zillow Rentals Report a problem | ||
| 9/1/2026 | Listed for rent | $1,650-2.7%$1/sqft |
Source: Zillow Rentals Report a problem | ||
| 7/28/2026 | Listing removed | $1,695$1/sqft |
Source: Zillow Rentals Report a problem | ||
| 7/21/2026 | Price change | $190,000-2.6%$122/sqft |
Source:  MIBOR as distributed by MLS GRID #22096516 Report a problem MIBOR as distributed by MLS GRID #22096516 Report a problem | ||
| 6/14/2026 | Listed for rent | $1,695-8.4%$1/sqft |
Source: Zillow Rentals Report a problem | ||
| 6/9/2026 | Price change | $195,000-2.5%$125/sqft |
Source: MIBOR as distributed by MLS GRID #22096516 Report a problem | ||
| 5/19/2026 | Price change | $199,900-2.5%$129/sqft |
Source: MIBOR as distributed by MLS GRID #22096516 Report a problem | ||
| 4/20/2026 | Listed for sale | $205,000+156.3%$132/sqft |
Source: MIBOR as distributed by MLS GRID #22096516 Report a problem | ||
| 4/8/2026 | Listing removed | $1,850$1/sqft |
Source: Zillow Rentals Report a problem | ||
| 3/22/2026 | Listed for rent | $1,850+5.1%$1/sqft |
Source: Zillow Rentals Report a problem | ||
| 5/3/2025 | Listing removed | $1,760$1/sqft |
Source: Zillow Rentals Report a problem | ||
| 4/26/2025 | Listed for rent | $1,760$1/sqft |
Source: Zillow Rentals Report a problem | ||
| 11/4/2024 | Sold | $80,000-8%$51/sqft |
Source: MIBOR as distributed by MLS GRID #21990419 Report a problem | ||
| 9/29/2024 | Pending sale | $87,000$56/sqft |
Source: MIBOR as distributed by MLS GRID #21990419 Report a problem | ||
| 9/23/2024 | Price change | $87,000-8.4%$56/sqft |
Source: MIBOR as distributed by MLS GRID #21990419 Report a problem | ||
| 9/4/2024 | Price change | $95,000-9.5%$61/sqft |
Source: MIBOR as distributed by MLS GRID #21990419 Report a problem | ||
| 9/1/2024 | Pending sale | $105,000$68/sqft |
Source: MIBOR as distributed by MLS GRID #21990419 Report a problem | ||
| 8/12/2024 | Price change | $105,000-12.5%$68/sqft |
Source: MIBOR as distributed by MLS GRID #21990419 Report a problem | ||
| 7/18/2024 | Listed for sale | $120,000+6101.6%$77/sqft |
Source: MIBOR as distributed by MLS GRID #21990419 Report a problem | ||
| 4/27/2016 | Sold | $1,935$1/sqft |
Source: Public Record Report a problem | ||
Public tax history
| Year | Property taxes | Tax assessment |
|---|---|---|
| 2025 | $1,360 -2% | $149,900 +161.6% |
| 2024 | $1,388 -2.7% | $57,300 -2.1% |
| 2023 | $1,426 +35% | $58,500 -3.1% |
| 2022 | $1,057 +59.5% | $60,400 +31.9% |
| 2021 | $662 +4.7% | $45,800 +60.1% |
| 2020 | $633 +1.8% | $28,600 +6.7% |
| 2019 | $622 +15.7% | $26,800 +2.7% |
| 2018 | $537 +614.5% | $26,100 +9.7% |
| 2017 | $75 -85% | $23,800 +11.2% |
| 2016 | $501 +13.1% | $21,400 +3.4% |
| 2014 | $443 +165.3% | $20,700 -35.5% |
| 2013 | $167 | $32,100 +1.9% |
| 2012 | $167 | $31,500 -15.5% |
| 2011 | -- | $37,300 |
| 2010 | $201 +18.3% | $37,300 +4.2% |
| 2009 | $170 | $35,800 -8.4% |
| 2007 | -- | $39,100 +21.8% |
| 2004 | -- | $32,100 |
| 2003 | -- | $32,100 +179.1% |
| 2002 | -- | $11,500 +200.3% |
| 2001 | -- | $3,830 |
| 2000 | -- | $3,830 |
Find assessor info on the county website
Monthly payment
Est. payment
Payment breakdown
Explore the cost of this home by adjusting the details. Changes won't be saved.Climate risks
Neighborhood: Near Eastside
Nearby schools
Schools provided by the listing agent
- Elementary: Ralph Waldo Emerson School 58
- Middle: Frederick Douglass School 19
- High: Arsenal Technical High School
Source: MIBOR as distributed by MLS GRID. This data may not be complete. We recommend contacting the local school district to confirm school assignments for this home.

Similar homes
- $160,0002 bd2 ba1.4k sqft702 N Gladstone Ave, Indianapolis, IN 46201Active
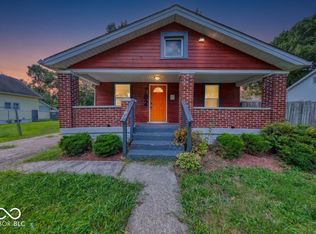 MLS ID #22119678, Barbara Whiteside, Keller Williams Indy Metro NE. MIBOR as distributed by MLS GRID
 - $215,0003 bd1 ba1.8k sqft66 N Ewing St, Indianapolis, IN 46201Active
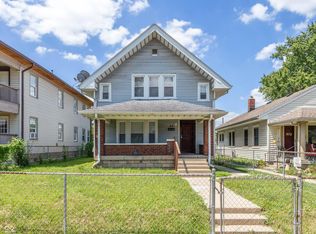 MLS ID #22118533, Edwin Watson, Triple E Realty, LLC. MIBOR as distributed by MLS GRID
 - $185,0003 bd2 ba1k sqft1829 N Routiers Ave, Indianapolis, IN 46219Active
 MLS ID #22129141, Ali Rahimi, Trueblood Real Estate. MIBOR as distributed by MLS GRID
 - $159,9002 bd2 ba2.1k sqft339 N Euclid Ave, Indianapolis, IN 46201Active
 MLS ID #22122694, Butch Stanifer, Stanifer & Associates Real Est. MIBOR as distributed by MLS GRID
