Just two blocks from Ellenberger Park, this charming 3 bed, 1 bath home blends original character with warm, natural light throughout. Luxury vinyl plank flooring runs throughout, and updated lighting complements a stylish kitchen featuring stainless steel appliances, 42-inch soft-close cabinets with gold hardware, quartz countertops, and a white subway tile backsplash. The spacious bathroom offers a clean, updated feel with its vanity and tub. New carpet in the bedrooms and a new fence add to the home's move-in-ready appeal. Additional features include a 2023 roof, a 2-car garage, and an enclosed front porch providing extra living space year-round. Close to Jockamo Pizza, Sahm's Ale House, Liftoff Creamery, Strangebird, and all the shops and entertainment historic Irvington has to offer.
Active
$230,000
743 N Emerson Ave, Indianapolis, IN 46219
3beds
1,680sqft
Residential, Single Family Residence
Built in 1920
5,227 Square Feet Lot
$-- Zestimate®
$137/sqft
$-- HOA
What's special
New fenceStylish kitchenQuartz countertopsUpdated lightingStainless steel appliancesWhite subway tile backsplash
- 16 hours
- 55
- 7
Zillow last checked:
Listing updated:
Listed by:
Mia Schulte 630-809-2450,
eXp Realty LLC,
Alex Montagano,
eXp Realty LLC
Source: MIBOR as distributed by MLS GRID,MLS#: 22124833
Facts & features
Interior
Bedrooms & bathrooms
- Bedrooms: 3
- Bathrooms: 1
- Full bathrooms: 1
- Main level bathrooms: 1
- Main level bedrooms: 3
Bedroom 2
- Level: Main
- Area: 108 Square Feet
- Dimensions: 12x9
Bedroom 3
- Level: Main
- Area: 117 Square Feet
- Dimensions: 13x9
Other
- Level: Main
- Area: 110 Square Feet
- Dimensions: 11x10
Dining room
- Level: Main
- Area: 182 Square Feet
- Dimensions: 14x13
Family room
- Level: Main
- Area: 247 Square Feet
- Dimensions: 19x13
Kitchen
- Level: Main
- Area: 168 Square Feet
- Dimensions: 14x12
Sun room
- Level: Main
- Area: 133 Square Feet
- Dimensions: 19x7
Heating
- Forced Air
Cooling
- Central Air
Appliances
- Included: Electric Cooktop, Dishwasher, Disposal, Microwave, Electric Oven, Refrigerator, Water Heater, Washer, Dryer, Gas Water Heater
- Laundry: In Unit, In Basement
Features
- Attic Access, Built-in Features, Ceiling Fan(s)
- Basement: Unfinished
- Attic: Access Only
- Number of fireplaces: 1
- Fireplace features: Family Room, Masonry, Living Room
Interior area
- Total structure area: 1,680
- Total interior livable area: 1,680 sqft
- Finished area below ground: 0
Video & virtual tour
Property
Parking
- Total spaces: 2
- Parking features: Detached
- Garage spaces: 2
- Details: Garage Parking Other(Guest Street Parking)
Features
- Levels: One
- Stories: 1
- Patio & porch: Covered
- Exterior features: Smart Lock(s)
- Fencing: Fenced,Full
Lot
- Size: 5,227 Square Feet
- Features: Sidewalks, Street Lights
Details
- Parcel number: 491003114025000701
- Horse amenities: None
Construction
Type & style
- Home type: SingleFamily
- Architectural style: Ranch
- Property subtype: Residential, Single Family Residence
Materials
- Vinyl With Stone
- Foundation: Block
Condition
- Updated/Remodeled
- New construction: No
- Year built: 1920
Utilities & green energy
- Water: Public
Community & HOA
Community
- Security: Smoke Detector(s)
- Subdivision: Emerson Heights
HOA
- Has HOA: No
Location
- Region: Indianapolis
Financial & listing details
- Price per square foot: $137/sqft
- Tax assessed value: $234,100
- Annual tax amount: $2,614
- Date on market: 9/9/2026
- Cumulative days on market: 3 days
Estimated market value
Not available
Estimated sales range
Not available
Not available
Price history
| Date | Event | Price |
|---|---|---|
| 9/9/2026 | Listed for sale | $230,000+2.4%$137/sqft |
Source:  MIBOR as distributed by MLS GRID #22124833 Report a problem MIBOR as distributed by MLS GRID #22124833 Report a problem | ||
| 2/21/2024 | Sold | $224,550-0.2%$134/sqft |
Source: MIBOR as distributed by MLS GRID #21957953 Report a problem | ||
| 1/19/2024 | Pending sale | $224,999$134/sqft |
Source: MIBOR as distributed by MLS GRID #21957953 Report a problem | ||
| 1/14/2024 | Price change | $224,999-2.2%$134/sqft |
Source: MIBOR as distributed by MLS GRID #21957953 Report a problem | ||
| 12/28/2023 | Listed for sale | $229,999+96.4%$137/sqft |
Source: MIBOR as distributed by MLS GRID #21957953 Report a problem | ||
| 9/22/2023 | Sold | $117,100-2.3%$70/sqft |
Source: MIBOR as distributed by MLS GRID #21942788 Report a problem | ||
| 9/14/2023 | Pending sale | $119,900$71/sqft |
Source: MIBOR as distributed by MLS GRID #21942788 Report a problem | ||
| 9/13/2023 | Listed for sale | $119,900$71/sqft |
Source: MIBOR as distributed by MLS GRID #21942788 Report a problem | ||
Public tax history
| Year | Property taxes | Tax assessment |
|---|---|---|
| 2025 | $2,627 +25.3% | $234,100 +5.4% |
| 2024 | $2,097 +3.3% | $222,100 +151.2% |
| 2023 | $2,030 -3.3% | $88,400 -13.2% |
| 2022 | $2,099 +15.6% | $101,800 +11.9% |
| 2021 | $1,816 +1.2% | $91,000 +16.1% |
| 2020 | $1,794 -17.4% | $78,400 -25.8% |
| 2019 | $2,173 +20.5% | $105,700 +15.9% |
| 2018 | $1,803 +956.7% | $91,200 +9.4% |
| 2017 | $171 +123% | $83,400 +12.1% |
| 2016 | $77 +15.1% | $74,400 +8.1% |
| 2014 | $66 -3.3% | $68,800 |
| 2013 | $69 | $68,800 +1.3% |
| 2012 | $69 | $67,900 +0.1% |
| 2011 | -- | $67,800 -1.5% |
| 2010 | $71 -14.4% | $68,800 -3.9% |
| 2009 | $83 | $71,600 -10.4% |
| 2007 | -- | $79,900 -1.2% |
| 2006 | -- | $80,900 +24.5% |
| 2005 | -- | $65,000 +641.2% |
| 2001 | -- | $8,770 |
| 2000 | -- | $8,770 |
Find assessor info on the county website
Monthly payment
Est. payment
Payment breakdown
Explore the cost of this home by adjusting the details. Changes won't be saved.Climate risks
Neighborhood: Irvington
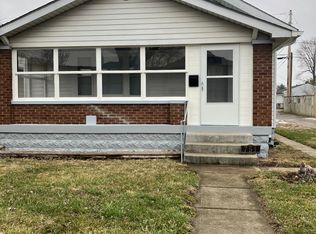
- $145,7002 bd0 ba1.2k sqft747 N Emerson Ave, Indianapolis, IN 46219Off Market
- $178,7003 bd2 ba2.3k sqft739 N Emerson Ave, Indianapolis, IN 46219Off Market
- $217,8003 bd1 ba2.1k sqft735 N Emerson Ave, Indianapolis, IN 46219Off Market
- $109,6002 bd1 ba1k sqft751 N Emerson Ave, Indianapolis, IN 46219Off Market
Similar homes
- $249,9003 bd2 ba2.4k sqft1132 N Hawthorne Ln, Indianapolis, IN 46219Active
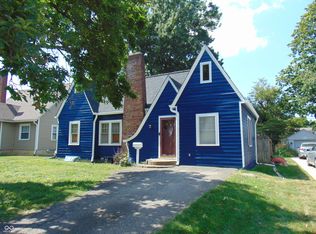 MLS ID #22124360, R Scott Pallikan, Sunblest Realty. MIBOR as distributed by MLS GRID
 - $225,0002 bd2 ba2.1k sqft505 N Dequincy St, Indianapolis, IN 46201Active
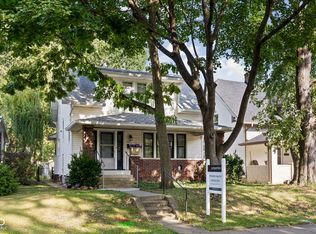 MLS ID #22124813, Michelle Aguirre, @properties. MIBOR as distributed by MLS GRID
 - $210,0002 bd2 ba2.3k sqft906 N Butler Ave, Indianapolis, IN 46219Active
 MLS ID #22124281, Iris Vogel-Eskew, Highgarden Real Estate. MIBOR as distributed by MLS GRID
 - $229,0004 bd2 ba2k sqft218 S Emerson Ave, Indianapolis, IN 46219Active
 MLS ID #22119979, Julie Preston, F.C. Tucker Company. MIBOR as distributed by MLS GRID
