Welcome home to this charming 3-bedroom, 1-bath home nestled on a quiet, established street just minutes from Historic Irvington and downtown Indianapolis. Filled with character, the home showcases beautiful original woodwork, a charming staircase, and a welcoming covered front porch-the perfect place to relax and enjoy the neighborhood. Inside, fresh paint and thoughtful updates throughout create a clean, inviting feel while preserving the home's historic charm and unique details. The comfortable layout offers plenty of versatility for everyday living, entertaining, or creating a home office. Enjoy the peaceful setting while remaining conveniently close to Irvington's local shops, restaurants, parks, community events, and downtown Indy. A wonderful opportunity to own a character-filled home that combines historic appeal with an accessible Indianapolis location.
Active
Price cut: $5K (10/15)
$185,000
323 N Drexel Ave, Indianapolis, IN 46201
3beds
1,816sqft
Residential, Single Family Residence
Built in 1921
5,227 Square Feet Lot
$-- Zestimate®
$102/sqft
$-- HOA
What's special
Peaceful settingWelcoming covered front porchBeautiful original woodworkCharming staircaseClean inviting feel
- 17 days
- 369
- 55
Zillow last checked:
Listing updated:
Listed by:
Sarah Fishburn sarah.fishburn@talktotucker.com,
F.C. Tucker Company,
Brandon Fishburn 317-445-5189,
F.C. Tucker Company
Source: MIBOR as distributed by MLS GRID,MLS#: 22128776
Facts & features
Interior
Bedrooms & bathrooms
- Bedrooms: 3
- Bathrooms: 1
- Full bathrooms: 1
Primary bedroom
- Level: Upper
- Area: 132 Square Feet
- Dimensions: 12x11
Bedroom 2
- Level: Upper
- Area: 132 Square Feet
- Dimensions: 11X12
Bedroom 3
- Level: Upper
- Area: 90 Square Feet
- Dimensions: 10X9
Dining room
- Level: Main
- Area: 180 Square Feet
- Dimensions: 15X12
Kitchen
- Level: Main
- Area: 180 Square Feet
- Dimensions: 15X12
Living room
- Level: Main
- Area: 240 Square Feet
- Dimensions: 20x12
Heating
- Forced Air
Cooling
- Central Air
Appliances
- Included: Electric Cooktop, Dishwasher, Dryer, Disposal, Microwave, Electric Oven, Washer, Gas Water Heater
Features
- Attic Access, Walk-In Closet(s), Ceiling Fan(s), Entrance Foyer, High Speed Internet
- Windows: Wood Work Stained
- Basement: Daylight,Full,Unfinished
- Attic: Access Only
- Number of fireplaces: 1
- Fireplace features: Dining Room, Non Functional
Interior area
- Total structure area: 1,816
- Total interior livable area: 1,816 sqft
- Finished area below ground: 0
Video & virtual tour
Property
Parking
- Total spaces: 1
- Parking features: Detached
- Garage spaces: 1
Features
- Levels: Two
- Stories: 2
- Patio & porch: Covered, Porch
- Fencing: Fenced,Full,Privacy
Lot
- Size: 5,227 Square Feet
- Features: Sidewalks
Details
- Parcel number: 491004106084000101
- Horse amenities: None
Construction
Type & style
- Home type: SingleFamily
- Architectural style: Traditional
- Property subtype: Residential, Single Family Residence
Materials
- Aluminum Siding
- Foundation: Block
Condition
- New construction: No
- Year built: 1921
Utilities & green energy
- Water: Public
Community & HOA
Community
- Subdivision: Eastern Heights
HOA
- Has HOA: No
Location
- Region: Indianapolis
Financial & listing details
- Price per square foot: $102/sqft
- Tax assessed value: $182,700
- Annual tax amount: $2,018
- Date on market: 9/30/2026
- Cumulative days on market: 19 days
Estimated market value
Not available
Estimated sales range
Not available
Not available
Price history
| Date | Event | Price |
|---|---|---|
| 10/15/2026 | Price change | $185,000-2.6%$102/sqft |
Source:  MIBOR as distributed by MLS GRID #22128776 Report a problem MIBOR as distributed by MLS GRID #22128776 Report a problem | ||
| 9/30/2026 | Listed for sale | $190,000+1.6%$105/sqft |
Source: MIBOR as distributed by MLS GRID #22128776 Report a problem | ||
| 9/30/2026 | Listing removed | -- |
Source: Owner Report a problem | ||
| 9/6/2026 | Listed for sale | $187,000+6.9%$103/sqft |
Source: Owner Report a problem | ||
| 7/24/2024 | Sold | $175,000$96/sqft |
Source: MIBOR as distributed by MLS GRID #21982558 Report a problem | ||
| 6/5/2024 | Pending sale | $175,000$96/sqft |
Source: MIBOR as distributed by MLS GRID #21982558 Report a problem | ||
| 5/31/2024 | Listed for sale | $175,000+99.1%$96/sqft |
Source: MIBOR as distributed by MLS GRID #21982558 Report a problem | ||
| 8/31/2007 | Sold | $87,900$48/sqft |
Source: MIBOR as distributed by MLS GRID #2745606 Report a problem | ||
Public tax history
| Year | Property taxes | Tax assessment |
|---|---|---|
| 2025 | $1,304 +1.2% | $182,700 +47.1% |
| 2024 | $1,289 -8% | $124,200 -2.2% |
| 2023 | $1,401 +23.1% | $127,000 -1.2% |
| 2022 | $1,138 +51.6% | $128,500 +17% |
| 2021 | $751 +38.3% | $109,800 +22.7% |
| 2020 | $543 +20.8% | $89,500 +14.7% |
| 2019 | $449 +10.9% | $78,000 +13.7% |
| 2018 | $405 +2.7% | $68,600 +4.7% |
| 2017 | $394 +6.4% | $65,500 +4.8% |
| 2016 | $371 +8.3% | $62,500 +7% |
| 2014 | $342 -14.4% | $58,400 +7.7% |
| 2013 | $400 | $54,200 -8.8% |
| 2012 | $400 | $59,400 +4.2% |
| 2011 | -- | $57,000 |
| 2010 | $354 +11.4% | $57,000 |
| 2009 | $318 | $57,000 +12.9% |
| 2007 | -- | $50,500 -15.7% |
| 2006 | -- | $59,900 +7% |
| 2005 | -- | $56,000 |
| 2004 | -- | $56,000 |
| 2003 | -- | $56,000 +181.4% |
| 2002 | -- | $19,900 +206.2% |
| 2001 | -- | $6,500 |
| 2000 | -- | $6,500 |
Find assessor info on the county website
Monthly payment
Est. payment
Payment breakdown
Explore the cost of this home by adjusting the details. Changes won't be saved.Climate risks
Neighborhood: Near Eastside
Similar homes
- $165,0003 bd2 ba2.2k sqft121 N Bradley Ave, Indianapolis, IN 46201Active
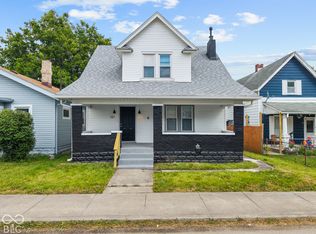 MLS ID #22131910, Noah Kirsch, 1 Percent Lists Indiana Real Estate. MIBOR as distributed by MLS GRID
 - $195,0002 bd2 ba1.6k sqft926 N Bancroft St, Indianapolis, IN 46201Active
 MLS ID #22131513, Jason Williamson, RE/MAX Advanced Realty. MIBOR as distributed by MLS GRID
 - $210,0003 bd2 ba2.1k sqft337 Wallace Ave, Indianapolis, IN 46201Active
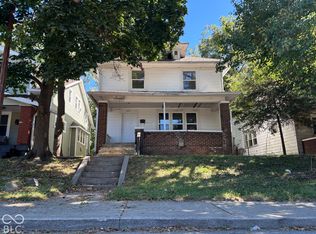 MLS ID #22128111, Becky Rogers, Diversified Realty Centre. MIBOR as distributed by MLS GRID
 - $194,9953 bd2 ba1.2k sqft51 S Colorado Ave, Indianapolis, IN 46201Active
 MLS ID #22130190, George Roper, Cornerstone REI Group LLC. MIBOR as distributed by MLS GRID
