Affordable property opportunity! This home offers unique architectural features and lots of character. On the main level there is a large living room with brick surround fireplace, separate dining room, spacious kitchen and separate laundry area on the main floor as well as a half bath. Upstairs are 3 bedrooms with a good sized bathroom and an additional bonus room that could serve as an office, additional closet, sitting room, you choose! Vinyl plank flooring throughout. Private back yard with mature trees and shed.
Active
Price cut: $10K (10/5)
$210,000
337 Wallace Ave, Indianapolis, IN 46201
3beds
2,158sqft
Residential, Single Family Residence
Built in 1915
6,534 Square Feet Lot
$-- Zestimate®
$97/sqft
$-- HOA
What's special
Bonus roomLots of characterSeparate dining roomSpacious kitchenGood sized bathroomVinyl plank flooring throughoutUnique architectural features
- 17 days
- 271
- 16
Zillow last checked:
Listing updated:
Listed by:
Becky Rogers beckyrogers5@gmail.com,
Diversified Realty Centre
Source: MIBOR as distributed by MLS GRID,MLS#: 22128111
Facts & features
Interior
Bedrooms & bathrooms
- Bedrooms: 3
- Bathrooms: 2
- Full bathrooms: 1
- 1/2 bathrooms: 1
- Main level bathrooms: 1
Primary bedroom
- Features: Luxury Vinyl Plank
- Level: Upper
- Area: 169 Square Feet
- Dimensions: 13x13
Bedroom 2
- Features: Luxury Vinyl Plank
- Level: Upper
- Area: 121 Square Feet
- Dimensions: 11x11
Bedroom 3
- Features: Luxury Vinyl Plank
- Level: Upper
- Area: 132 Square Feet
- Dimensions: 12x11
Bonus room
- Features: Luxury Vinyl Plank
- Level: Upper
- Area: 99 Square Feet
- Dimensions: 11x9
Dining room
- Features: Luxury Vinyl Plank
- Level: Main
- Area: 169 Square Feet
- Dimensions: 13x13
Kitchen
- Features: Luxury Vinyl Plank
- Level: Main
- Area: 120 Square Feet
- Dimensions: 12x10
Laundry
- Features: Luxury Vinyl Plank
- Level: Main
- Area: 64 Square Feet
- Dimensions: 8x8
Living room
- Features: Luxury Vinyl Plank
- Level: Main
- Area: 240 Square Feet
- Dimensions: 12x20
Heating
- Forced Air
Cooling
- Central Air
Appliances
- Included: Dishwasher, Disposal, Electric Oven, Refrigerator
- Laundry: Main Level
Features
- High Ceilings, High Speed Internet
- Windows: Wood Work Painted
- Basement: Partial
- Number of fireplaces: 1
- Fireplace features: Living Room
Interior area
- Total structure area: 2,158
- Total interior livable area: 2,158 sqft
- Finished area below ground: 70
Property
Parking
- Parking features: On Street
Features
- Levels: Two
- Stories: 2
- Patio & porch: Covered
Lot
- Size: 6,534 Square Feet
- Features: Curbs, Storm Sewer, Street Lights, Mature Trees
Details
- Parcel number: 491004144052000101
- Horse amenities: None
Construction
Type & style
- Home type: SingleFamily
- Architectural style: Bungalow,Traditional
- Property subtype: Residential, Single Family Residence
Materials
- Vinyl With Brick
- Foundation: Block, Brick/Mortar
Condition
- New construction: No
- Year built: 1915
Utilities & green energy
- Water: Public
Community & HOA
Community
- Subdivision: Layman & Careys Irvington Park Add
HOA
- Has HOA: No
Location
- Region: Indianapolis
Financial & listing details
- Price per square foot: $97/sqft
- Tax assessed value: $163,800
- Annual tax amount: $3,922
- Date on market: 9/30/2026
- Cumulative days on market: 18 days
Estimated market value
Not available
Estimated sales range
Not available
Not available
Price history
| Date | Event | Price |
|---|---|---|
| 10/5/2026 | Price change | $210,000-4.5%$97/sqft |
Source:  MIBOR as distributed by MLS GRID #22128111 Report a problem MIBOR as distributed by MLS GRID #22128111 Report a problem | ||
| 9/30/2026 | Listed for sale | $220,000+25.7%$102/sqft |
Source: MIBOR as distributed by MLS GRID #22128111 Report a problem | ||
| 11/26/2024 | Listing removed | $1,600$1/sqft |
Source: Zillow Rentals Report a problem | ||
| 11/16/2024 | Price change | $1,600-5.8%$1/sqft |
Source: Zillow Rentals Report a problem | ||
| 10/30/2024 | Price change | $1,699-12.9%$1/sqft |
Source: Zillow Rentals Report a problem | ||
| 10/25/2024 | Listed for rent | $1,950$1/sqft |
Source: Zillow Rentals Report a problem | ||
| 6/21/2024 | Listing removed | -- |
Source: MIBOR as distributed by MLS GRID #21959689 Report a problem | ||
| 6/11/2024 | Pending sale | $175,000$81/sqft |
Source: MIBOR as distributed by MLS GRID #21959689 Report a problem | ||
| 5/15/2024 | Listed for sale | $175,000$81/sqft |
Source: MIBOR as distributed by MLS GRID #21959689 Report a problem | ||
| 4/22/2024 | Pending sale | $175,000$81/sqft |
Source: MIBOR as distributed by MLS GRID #21959689 Report a problem | ||
| 3/20/2024 | Price change | $175,000-3.3%$81/sqft |
Source: MIBOR as distributed by MLS GRID #21959689 Report a problem | ||
| 1/26/2024 | Listed for sale | $181,000+10.4%$84/sqft |
Source: MIBOR as distributed by MLS GRID #21959689 Report a problem | ||
| 1/16/2023 | Sold | $164,000-8.8%$76/sqft |
Source: MIBOR as distributed by MLS GRID #21872946 Report a problem | ||
| 12/7/2022 | Pending sale | $179,900$83/sqft |
Source: MIBOR as distributed by MLS GRID #21872946 Report a problem | ||
| 7/22/2022 | Listed for sale | $179,900$83/sqft |
Source: MIBOR as distributed by MLS GRID #21872946 Report a problem | ||
Public tax history
| Year | Property taxes | Tax assessment |
|---|---|---|
| 2025 | $4,582 +68% | $163,800 -15.2% |
| 2024 | $2,728 -0.7% | $193,100 +67.9% |
| 2023 | $2,748 +19.8% | $115,000 -1.2% |
| 2022 | $2,293 +24.1% | $116,400 +17.1% |
| 2021 | $1,848 +12.6% | $99,400 +24.6% |
| 2020 | $1,641 +12.7% | $79,800 +14.8% |
| 2019 | $1,456 +14.6% | $69,500 +13.7% |
| 2018 | $1,270 -23.7% | $61,100 +4.8% |
| 2017 | $1,665 +55.8% | $58,300 +16.1% |
| 2016 | $1,068 -3.7% | $50,200 -2.1% |
| 2014 | $1,109 -5.3% | $51,300 +8% |
| 2013 | $1,171 | $47,500 -9% |
| 2012 | $1,171 | $52,200 -2.6% |
| 2011 | -- | $53,600 |
| 2010 | $1,135 -1.8% | $53,600 |
| 2009 | $1,156 | $53,600 +13.1% |
| 2007 | -- | $47,400 |
Find assessor info on the county website
Monthly payment
Est. payment
Payment breakdown
Explore the cost of this home by adjusting the details. Changes won't be saved.Climate risks
Neighborhood: Near Eastside
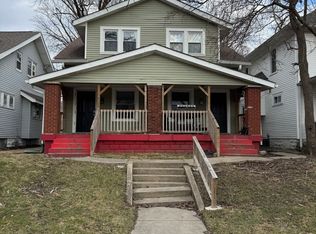
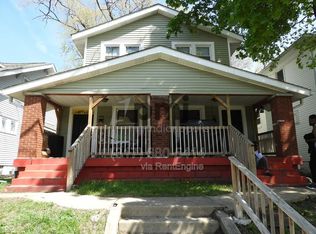

Similar homes
- $230,0003 bd1 ba2k sqft610 Wallace Ave, Indianapolis, IN 46201Active
 MLS ID #22131908, Joshua Ember, F.C. Tucker Company. MIBOR as distributed by MLS GRID
 - $209,9003 bd2 ba2.8k sqft940 N Chester Ave, Indianapolis, IN 46201Active
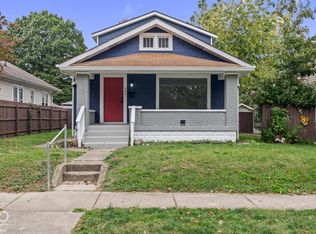 MLS ID #22131720, Kyle Hoffman, @properties. MIBOR as distributed by MLS GRID
 - $239,9003 bd2 ba1.8k sqft617 N Bancroft St, Indianapolis, IN 46201Active
 MLS ID #22131134, Susan Schneider Forrest, United Real Estate Indpls. MIBOR as distributed by MLS GRID
 - $215,0002 bd1 ba2.3k sqft429 N Drexel Ave, Indianapolis, IN 46201Active
 MLS ID #22130555, Tad Aschliman, @properties. MIBOR as distributed by MLS GRID
