Welcome to this beautifully remodeled home, updated from top to bottom and ready for its next owner. The home features a new kitchen, two newly tiled bathrooms, and fresh floors and walls throughout. Built in 1916, this 2,192-square-foot home offers a comfortable mix of original character and modern updates. With three bedrooms and two full bathrooms, there is plenty of room to relax and make the space your own. Additional finished space on the upper level is great for a rec room, home office, or extra storage and closet space. The 1.5-story home sits on a large lot with lots of outdoor potential, plus a large shade tree that is perfect for backyard barbecues. Conveniently located near downtown Indy with easy access to the everyday amenities you need.
Active
$190,000
310 N Chester Ave, Indianapolis, IN 46201
3beds
2,740sqft
Residential, Single Family Residence
Built in 1916
5,227 Square Feet Lot
$-- Zestimate®
$69/sqft
$-- HOA
What's special
Three bedroomsLarge lotNew kitchenTwo newly tiled bathroomsBeautifully remodeled home
- 11 days
- 230
- 18
Likely to sell faster than
Zillow last checked:
Listing updated:
Listed by:
Nicole Rendaci nrendaci@c21scheetz.com,
CENTURY 21 Scheetz
Source: MIBOR as distributed by MLS GRID,MLS#: 22129244
Facts & features
Interior
Bedrooms & bathrooms
- Bedrooms: 3
- Bathrooms: 2
- Full bathrooms: 2
- Main level bathrooms: 1
- Main level bedrooms: 2
Primary bedroom
- Level: Upper
- Area: 192 Square Feet
- Dimensions: 12x16
Bedroom 2
- Level: Main
- Area: 168 Square Feet
- Dimensions: 12x14
Bedroom 3
- Level: Main
- Area: 144 Square Feet
- Dimensions: 12x12
Kitchen
- Features: Tile-Ceramic
- Level: Main
- Area: 99 Square Feet
- Dimensions: 9x11
Living room
- Level: Main
- Area: 224 Square Feet
- Dimensions: 14x16
Heating
- Forced Air
Cooling
- Central Air
Appliances
- Included: None, Gas Water Heater
Features
- Vaulted Ceiling(s), Kitchen Island
- Basement: Unfinished
Interior area
- Total structure area: 2,740
- Total interior livable area: 2,740 sqft
- Finished area below ground: 0
Property
Parking
- Parking features: Alley Access, On Street
Features
- Levels: One and One Half
- Stories: 1
- Patio & porch: Porch
- Fencing: Fenced,Fence Complete,Privacy,Gate
Lot
- Size: 5,227 Square Feet
Details
- Parcel number: 491004122258000101
- Horse amenities: None
Construction
Type & style
- Home type: SingleFamily
- Architectural style: Traditional
- Property subtype: Residential, Single Family Residence
Materials
- Vinyl Siding
- Foundation: Crawl Space, Partial
Condition
- Updated/Remodeled
- New construction: No
- Year built: 1916
Utilities & green energy
- Water: Public
Community & HOA
Community
- Subdivision: Bradley Etal E Wash St
HOA
- Has HOA: No
Location
- Region: Indianapolis
Financial & listing details
- Price per square foot: $69/sqft
- Tax assessed value: $161,400
- Annual tax amount: $1,784
- Date on market: 10/2/2026
- Cumulative days on market: 12 days
Estimated market value
Not available
Estimated sales range
Not available
Not available
Price history
| Date | Event | Price |
|---|---|---|
| 10/2/2026 | Listed for sale | $190,000-9.5%$69/sqft |
Source:  MIBOR as distributed by MLS GRID #22129244 Report a problem MIBOR as distributed by MLS GRID #22129244 Report a problem | ||
| 1/17/2025 | Listing removed | $210,000$77/sqft |
Source: MIBOR as distributed by MLS GRID #21990228 Report a problem | ||
| 10/22/2024 | Price change | $210,000-0.9%$77/sqft |
Source: MIBOR as distributed by MLS GRID #21990228 Report a problem | ||
| 10/1/2024 | Price change | $212,000-2.3%$77/sqft |
Source: MIBOR as distributed by MLS GRID #21990228 Report a problem | ||
| 9/4/2024 | Price change | $217,000-1.8%$79/sqft |
Source: MIBOR as distributed by MLS GRID #21990228 Report a problem | ||
| 8/6/2024 | Price change | $221,000-1.8%$81/sqft |
Source: MIBOR as distributed by MLS GRID #21990228 Report a problem | ||
| 7/16/2024 | Listed for sale | $225,000+7.2%$82/sqft |
Source: MIBOR as distributed by MLS GRID #21990228 Report a problem | ||
| 1/1/2024 | Listing removed | -- |
Source: MIBOR as distributed by MLS GRID #21895660 Report a problem | ||
| 8/2/2023 | Price change | $209,900-6.7%$77/sqft |
Source: MIBOR as distributed by MLS GRID #21895660 Report a problem | ||
| 4/12/2023 | Listed for sale | $224,900$82/sqft |
Source: MIBOR as distributed by MLS GRID #21895660 Report a problem | ||
| 4/1/2023 | Listing removed | -- |
Source: MIBOR as distributed by MLS GRID #21895660 Report a problem | ||
| 2/14/2023 | Price change | $224,900-6.3%$82/sqft |
Source: MIBOR as distributed by MLS GRID #21895660 Report a problem | ||
| 12/2/2022 | Listed for sale | $239,900+772.4%$88/sqft |
Source: MIBOR as distributed by MLS GRID #21895660 Report a problem | ||
| 3/26/2018 | Sold | $27,500$10/sqft |
Source: MIBOR as distributed by MLS GRID #21547689 Report a problem | ||
| 3/13/2018 | Pending sale | $27,500$10/sqft |
Source: Wynkoop Brokerage Firm, LLC #21547689 Report a problem | ||
| 2/26/2018 | Listed for sale | $27,500+816.7%$10/sqft |
Source: Wynkoop Brokerage Firm, LLC #21547689 Report a problem | ||
| 2/13/2018 | Sold | $3,000$1/sqft |
Source: Public Record Report a problem | ||
Public tax history
| Year | Property taxes | Tax assessment |
|---|---|---|
| 2025 | $501 -0.8% | $161,400 +120.5% |
| 2024 | $505 -11.6% | $73,200 -5.1% |
| 2023 | $571 +29.3% | $77,100 |
| 2022 | $442 +27.8% | $77,100 +32.7% |
| 2021 | $346 +32% | $58,100 +27.4% |
| 2020 | $262 -66.1% | $45,600 +34.5% |
| 2019 | $773 -55.4% | $33,900 +4.6% |
| 2018 | $1,733 +36.3% | $32,400 +8.4% |
| 2017 | $1,271 +554.3% | $29,900 +10.3% |
| 2016 | $194 -6.7% | $27,100 -4.9% |
| 2014 | $208 -18.4% | $28,500 -8.7% |
| 2013 | $255 | $31,200 +2.3% |
| 2012 | $255 | $30,500 -12.1% |
| 2011 | -- | $34,700 |
| 2010 | $271 +11.4% | $34,700 |
| 2009 | $243 | $34,700 +23% |
| 2007 | -- | $28,200 -29.7% |
| 2006 | -- | $40,100 +7.2% |
| 2005 | -- | $37,400 |
| 2004 | -- | $37,400 |
| 2003 | -- | $37,400 +185.5% |
| 2002 | -- | $13,100 +202.5% |
| 2001 | -- | $4,330 |
| 2000 | -- | $4,330 |
Find assessor info on the county website
Monthly payment
Est. payment
Payment breakdown
Explore the cost of this home by adjusting the details. Changes won't be saved.Climate risks
Neighborhood: Near Eastside
Nearby schools
Schools provided by the listing agent
- Middle: Emma Donnan Middle School
- High: Arsenal Technical High School
Source: MIBOR as distributed by MLS GRID. This data may not be complete. We recommend contacting the local school district to confirm school assignments for this home.
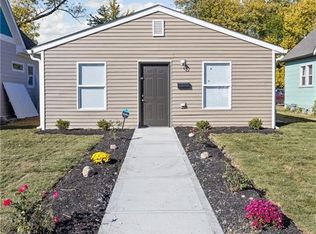
- $142,5003 bd2 ba912 sqft314 N Chester Ave, Indianapolis, IN 46201Off Market
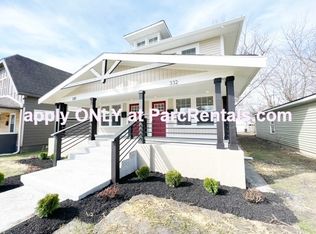
- $123,8003 bd1 ba1.3k sqft332 N Chester Ave, Indianapolis, IN 46201Off Market
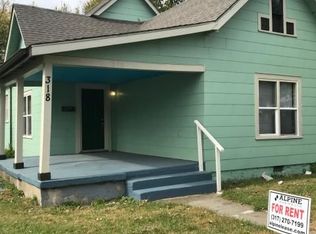
- $108,6004 bd1 ba1.1k sqft318 N Chester Ave, Indianapolis, IN 46201Off Market
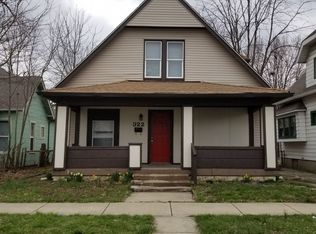
- $114,0003 bd2 ba840 sqft322 N Chester Ave, Indianapolis, IN 46201Off Market
Similar homes
- $199,0003 bd2 ba2.7k sqft126 N Drexel Ave, Indianapolis, IN 46201Active
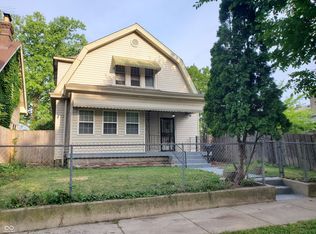 MLS ID #22106353, Juan Cassella, F.C. Tucker Company. MIBOR as distributed by MLS GRID
 - $189,9004 bd2 ba1.5k sqft629 N Grant Ave, Indianapolis, IN 46201Active
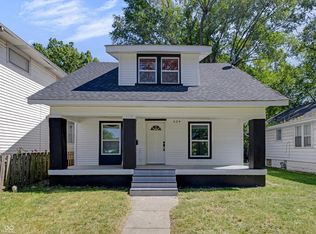 MLS ID #22099364, Angela Richardson, F.C. Tucker Company. MIBOR as distributed by MLS GRID
 - $215,0003 bd2 ba2.4k sqft941 N Tuxedo St, Indianapolis, IN 46201Active
 MLS ID #22128839, Zach Syrus, Compass Indiana, LLC. MIBOR as distributed by MLS GRID
 - $162,0003 bd2 ba2.4k sqft532 N Denny St, Indianapolis, IN 46201Active
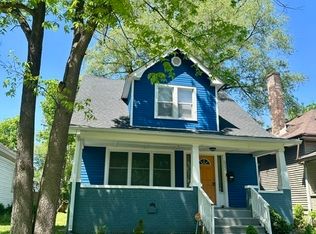 MLS ID #22097980, Lora Lex, Fire House Real Estate. MIBOR as distributed by MLS GRID
