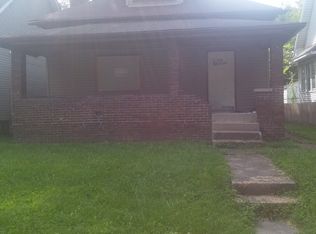
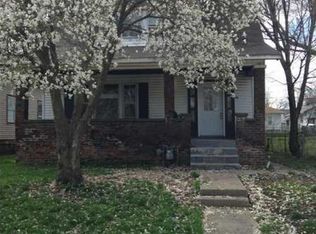
This beautifully renovated Craftsman home features 3 bedrooms and 2 bathrooms, situated in the cozy near Eastside neighborhood of Little Flower. Highlights include an open-concept living space on the main level with new laminated hardwood flooring, an updated kitchen featuring a walk-in pantry, a newer dishwasher (2025), and a large French-style refrigerator. The full bathroom on the main level has been updated and includes a stand-up shower. The upper-level full bathroom has also been renovated and includes linen closet cubbies. Two of the bedrooms offer walk-in closets, while the third bedroom features dual closets. Additional updates include a newer water heater (2024) and a new main drain (2026), both with transferable warranties. In 2022, the home received complete wall and attic blown-in insulation, which comes with a lifetime transferable warranty. The roof and HVAC system were replaced in 2021. Best of all, there is no homeowners' association (HOA). The property is conveniently located near local eateries, shopping, and entertainment options.
Active
Price cut: $7K (10/12)
$162,000
532 N Denny St, Indianapolis, IN 46201
3beds
2,481sqft
Residential, Single Family Residence
Built in 1913
5,227 Square Feet Lot
$-- Zestimate®
$65/sqft
$-- HOA
What's special
- 168 days
- 434
- 44
Zillow last checked:
Listing updated:
Listed by:
Lora Lex llex@indyfirehouse.com,
Fire House Real Estate
Source: MIBOR as distributed by MLS GRID,MLS#: 22097980
Facts & features
Interior
Bedrooms & bathrooms
- Bedrooms: 3
- Bathrooms: 2
- Full bathrooms: 2
- Main level bathrooms: 1
Primary bedroom
- Level: Upper
- Area: 156 Square Feet
- Dimensions: 13x12
Bedroom 2
- Level: Upper
- Area: 110 Square Feet
- Dimensions: 11x10
Bedroom 3
- Level: Upper
- Area: 91 Square Feet
- Dimensions: 13x7
Bonus room
- Level: Upper
- Area: 36 Square Feet
- Dimensions: 9x4
Great room
- Level: Main
- Area: 204 Square Feet
- Dimensions: 17x12
Kitchen
- Level: Main
- Area: 204 Square Feet
- Dimensions: 17x12
Laundry
- Level: Main
- Area: 45 Square Feet
- Dimensions: 9x5
Living room
- Level: Main
- Area: 231 Square Feet
- Dimensions: 21x11
Heating
- Electric, Heat Pump
Cooling
- Central Air
Appliances
- Included: Dishwasher, Dryer, Disposal, MicroHood, Electric Oven, Refrigerator, Washer
- Laundry: Main Level
Features
- Attic Access, Ceiling Fan(s), Eat-in Kitchen, Pantry, Walk-In Closet(s)
- Basement: Daylight,Unfinished
- Attic: Access Only
Interior area
- Total structure area: 2,481
- Total interior livable area: 2,481 sqft
- Finished area below ground: 0
Property
Parking
- Parking features: Concrete, Gravel
Features
- Levels: Two
- Stories: 2
- Patio & porch: Covered, Deck
Lot
- Size: 5,227 Square Feet
Details
- Parcel number: 491004121016000101
- Horse amenities: None
Construction
Type & style
- Home type: SingleFamily
- Architectural style: Craftsman
- Property subtype: Residential, Single Family Residence
Materials
- Brick, Vinyl Siding
- Foundation: Brick/Mortar
Condition
- New construction: No
- Year built: 1913
Utilities & green energy
- Water: Public
Community & HOA
Community
- Security: Security System Owned, Smoke Detector(s)
- Subdivision: Winmar Place
HOA
- Has HOA: No
Location
- Region: Indianapolis
Financial & listing details
- Price per square foot: $65/sqft
- Tax assessed value: $183,700
- Annual tax amount: $1,886
- Date on market: 4/27/2026
- Cumulative days on market: 164 days
Estimated market value
Not available
Estimated sales range
Not available
Not available
Price history
| Date | Event | Price |
|---|---|---|
| 10/12/2026 | Price change | $162,000-4.1%$65/sqft |
Source:  MIBOR as distributed by MLS GRID #22097980 Report a problem MIBOR as distributed by MLS GRID #22097980 Report a problem | ||
| 9/14/2026 | Price change | $169,000-3.4%$68/sqft |
Source: MIBOR as distributed by MLS GRID #22097980 Report a problem | ||
| 8/19/2026 | Price change | $174,900-2.8%$70/sqft |
Source: MIBOR as distributed by MLS GRID #22097980 Report a problem | ||
| 8/2/2026 | Price change | $179,900-2.7%$73/sqft |
Source: MIBOR as distributed by MLS GRID #22097980 Report a problem | ||
| 7/2/2026 | Price change | $184,900-5.1%$75/sqft |
Source: MIBOR as distributed by MLS GRID #22097980 Report a problem | ||
| 6/18/2026 | Price change | $194,900-2.5%$79/sqft |
Source: MIBOR as distributed by MLS GRID #22097980 Report a problem | ||
| 6/10/2026 | Price change | $199,900-4.8%$81/sqft |
Source: MIBOR as distributed by MLS GRID #22097980 Report a problem | ||
| 5/29/2026 | Price change | $209,900-2.3%$85/sqft |
Source: MIBOR as distributed by MLS GRID #22097980 Report a problem | ||
| 5/12/2026 | Price change | $214,900-2.3%$87/sqft |
Source: MIBOR as distributed by MLS GRID #22097980 Report a problem | ||
| 5/4/2026 | Price change | $219,900-4.3%$89/sqft |
Source: MIBOR as distributed by MLS GRID #22097980 Report a problem | ||
| 4/27/2026 | Listed for sale | $229,900+35.2%$93/sqft |
Source: MIBOR as distributed by MLS GRID #22097980 Report a problem | ||
| 3/31/2022 | Sold | $170,000$69/sqft |
Source: MIBOR as distributed by MLS GRID #21797550 Report a problem | ||
| 2/1/2022 | Pending sale | $170,000$69/sqft |
Source: MIBOR as distributed by MLS GRID #21797550 Report a problem | ||
| 1/28/2022 | Listed for sale | $170,000$69/sqft |
Source: MIBOR as distributed by MLS GRID #21797550 Report a problem | ||
| 1/21/2022 | Pending sale | $170,000$69/sqft |
Source: MIBOR as distributed by MLS GRID #21797550 Report a problem | ||
| 1/5/2022 | Listed for sale | $170,000$69/sqft |
Source: MIBOR as distributed by MLS GRID #21797550 Report a problem | ||
| 12/8/2021 | Listing removed | -- |
Source: MIBOR as distributed by MLS GRID #21797550 Report a problem | ||
| 12/8/2021 | Price change | $170,000-4.5%$69/sqft |
Source: MIBOR as distributed by MLS GRID #21797550 Report a problem | ||
| 11/24/2021 | Listed for sale | $178,000$72/sqft |
Source: MIBOR as distributed by MLS GRID #21797550 Report a problem | ||
| 11/7/2021 | Listing removed | -- |
Source: MIBOR as distributed by MLS GRID #21797550 Report a problem | ||
| 9/3/2021 | Price change | $178,000-1.1%$72/sqft |
Source: MIBOR as distributed by MLS GRID #21797550 Report a problem | ||
| 8/26/2021 | Price change | $180,000+17999900%$73/sqft |
Source: MIBOR as distributed by MLS GRID #21797550 Report a problem | ||
| 7/14/2021 | Listed for sale | $1-100% |
Source: MIBOR as distributed by MLS GRID #21797550 Report a problem | ||
| 12/9/2011 | Sold | $6,766$3/sqft |
Source: Public Record Report a problem | ||
Public tax history
| Year | Property taxes | Tax assessment |
|---|---|---|
| 2025 | $1,887 -1.7% | $183,700 +13.3% |
| 2024 | $1,920 +96.2% | $162,100 -2.2% |
| 2023 | $978 -44.9% | $165,700 +58.3% |
| 2022 | $1,776 +104% | $104,700 +36% |
| 2021 | $871 +4.5% | $77,000 +104.8% |
| 2020 | $833 -10.1% | $37,600 +6.5% |
| 2019 | $927 +18.9% | $35,300 -9.3% |
| 2018 | $779 +8.6% | $38,900 +10.5% |
| 2017 | $717 +6.8% | $35,200 +11.4% |
| 2016 | $672 +12.2% | $31,600 +14.1% |
| 2014 | $599 -36.9% | $27,700 -35.9% |
| 2013 | $949 | $43,200 +2.1% |
| 2012 | $949 | $42,300 +0.7% |
| 2011 | -- | $42,000 |
| 2010 | $873 +1.9% | $42,000 +4.5% |
| 2009 | $857 | $40,200 -9.3% |
| 2007 | -- | $44,300 -22.3% |
| 2005 | -- | $57,000 |
| 2004 | -- | $57,000 |
| 2003 | -- | $57,000 +905.3% |
| 2000 | -- | $5,670 |
Find assessor info on the county website
Monthly payment
Est. payment
Payment breakdown
Explore the cost of this home by adjusting the details. Changes won't be saved.Climate risks
Neighborhood: Near Eastside
Similar homes
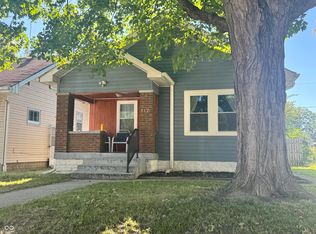
- $187,9003 bd2 ba1.2k sqft712 N Denny St, Indianapolis, IN 46201Active
 MLS ID #22124772, Jeff Williams, Crossroads Real Estate Group LLC. MIBOR as distributed by MLS GRID
 - $155,0002 bd2 ba1.6k sqft3319 E Vermont St, Indianapolis, IN 46201Active
 MLS ID #22124647, Stacey Alexander, Royal Realty Group LLC. MIBOR as distributed by MLS GRID
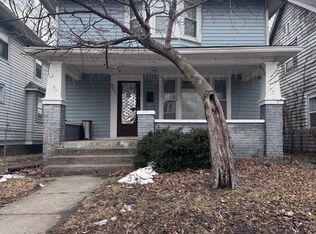
 - $140,0003 bd2 ba2.3k sqft901 N Parker Ave, Indianapolis, IN 46201Active
 MLS ID #22084243, Max Moore, @properties. MIBOR as distributed by MLS GRID
 - $125,0003 bd1 ba1.8k sqft405 N Bradley Ave, Indianapolis, IN 46201Active
 MLS ID #22127835, Jennifer Reilly, Trueblood Real Estate. MIBOR as distributed by MLS GRID
